

Address
3117 2nd Avenue, Richmond, VA
Price
$ 365,000
Property Attributes
- MLS#2611380
- TypeSingle Family
- Listing Status Pending
- CountyRichmond City
- CityRichmond
- Area30 - Richmond
- NeighborhoodHighland Park
- Zip23222
- Style
- Year Built1920
- Taxes$ 3756
- Price$ 365,000
- Bedrooms4
- Full Bathrooms2
- Half Bathrooms1
- Sqr Footage1752
- Lot Size0.1157 Acres
Data Source:
Central Virginia Regional MLS (CVRMLS)
Property Description
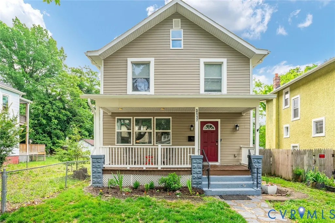
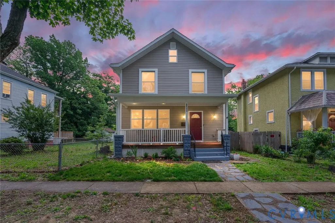
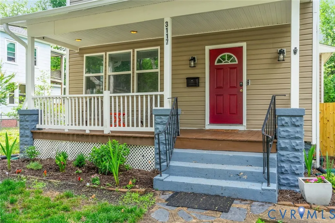
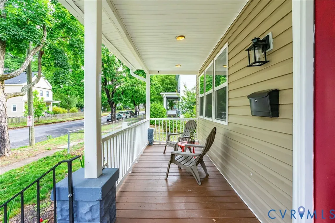
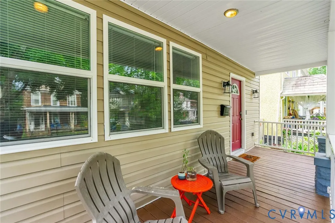
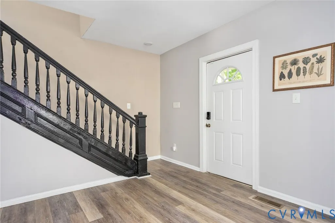
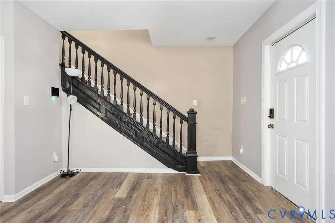
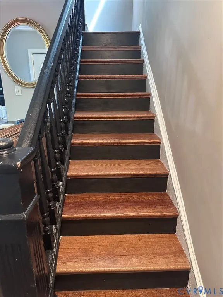
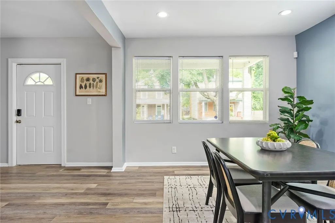
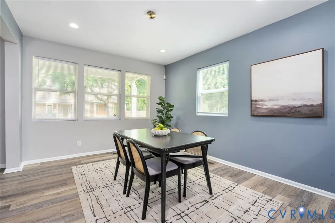
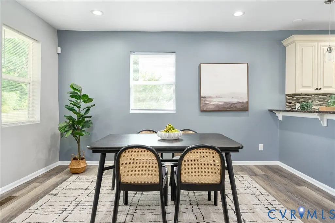
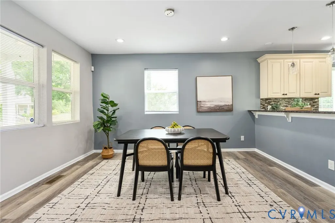
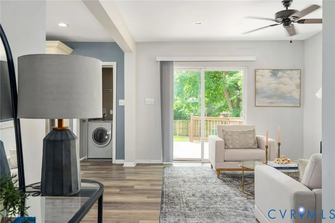
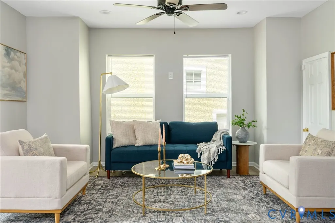
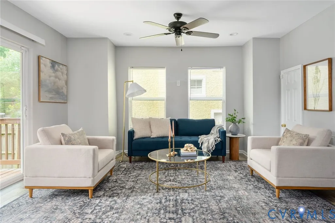
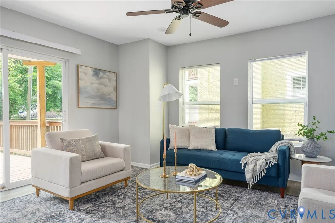
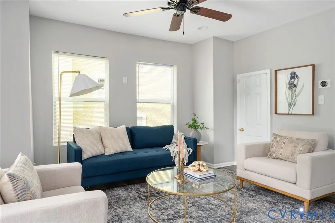
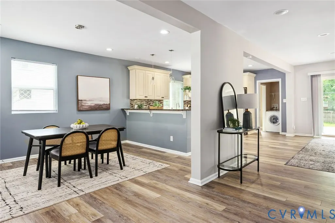
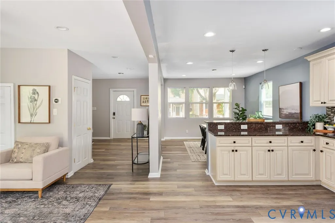
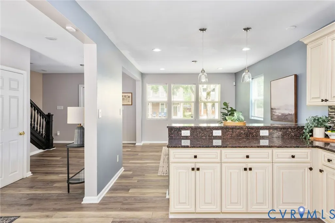
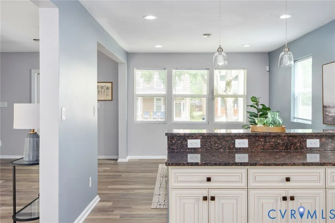
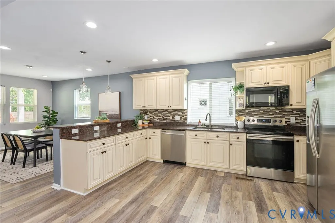
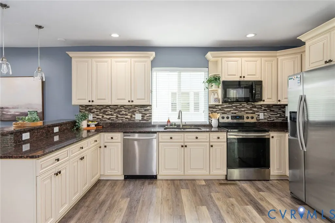
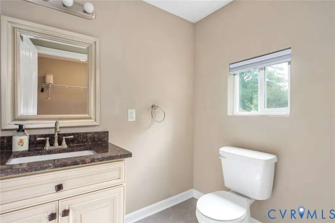
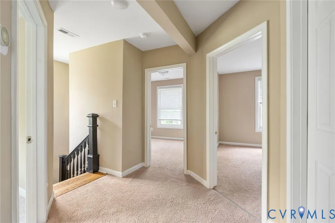
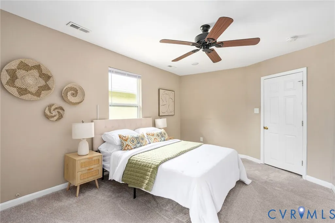
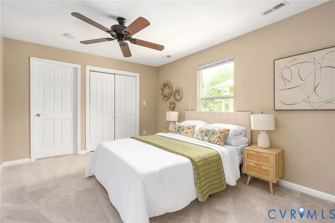
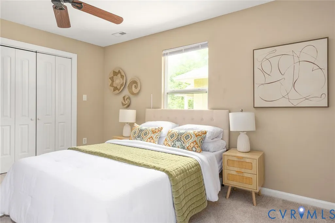
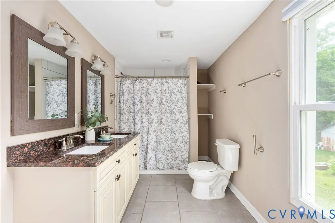
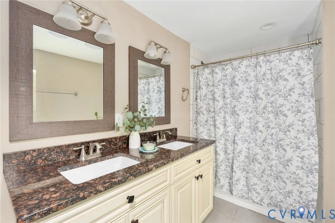
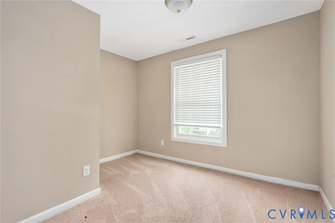
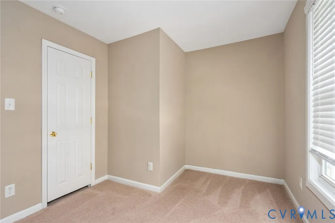
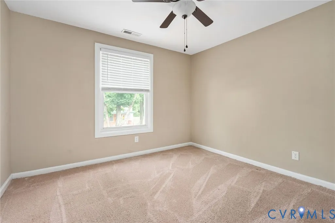
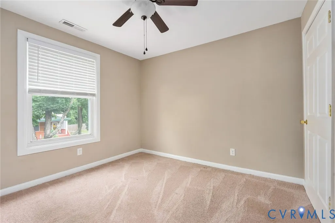
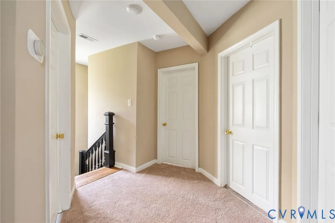
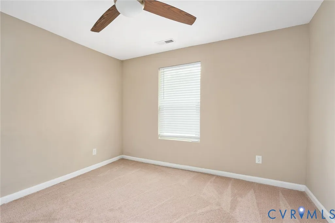
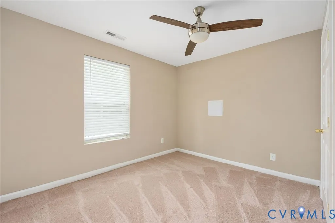
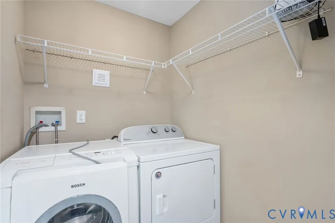
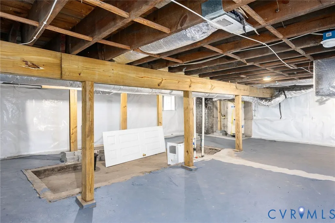
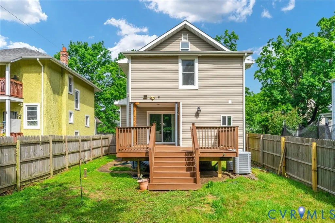
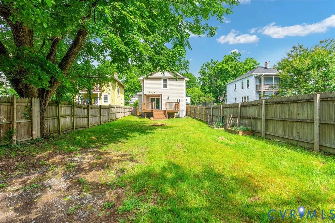
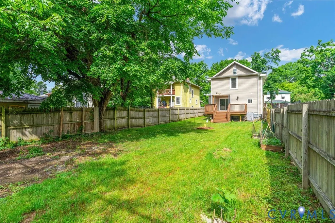
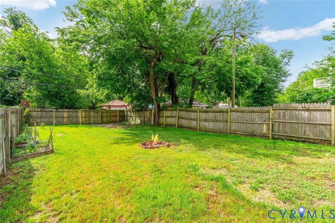
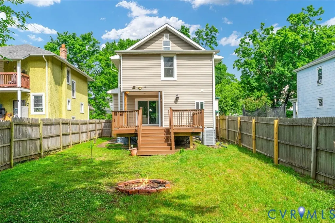
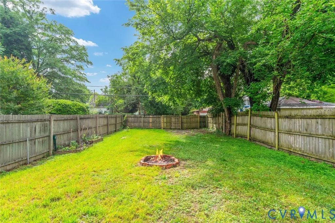
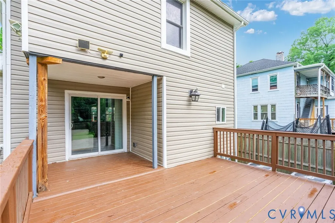
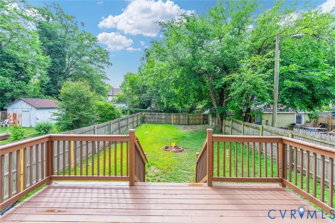
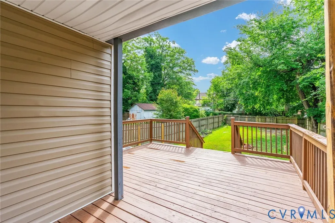
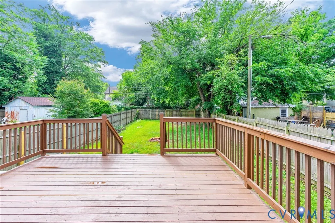
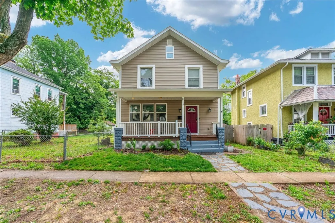
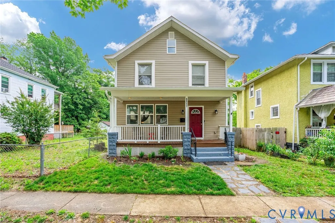
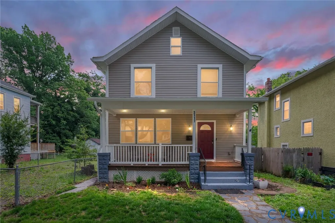
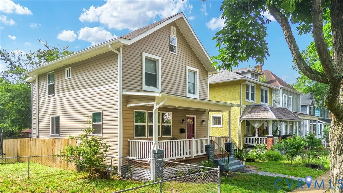
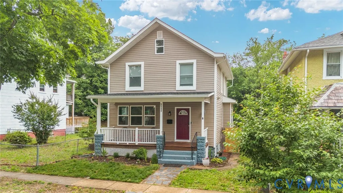
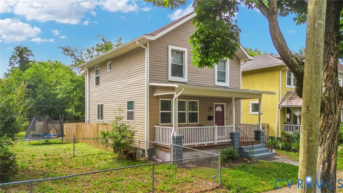
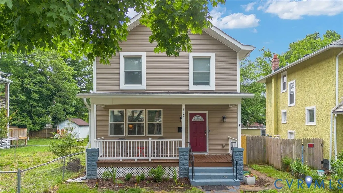
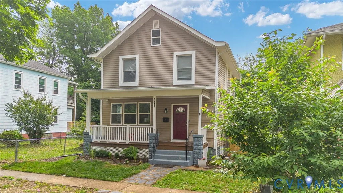
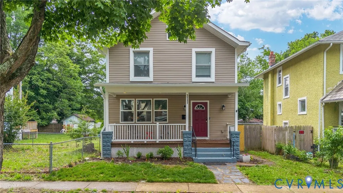
Welcome to this beautifully updated 2-story home in the heart of North Highland Park offering 4 bedrooms, 2.5 baths, and over 1,700 square feet of living space. Step inside to an open-concept main level featuring recessed lighting, a spacious living and dining area, and seamless access to the outdoor deck, perfect for entertaining or relaxing. The kitchen is equipped with stainless steel appliances, granite countertops, and a stylish glass mosaic backsplash that adds character and warmth to the space. Upstairs, the primary suite offers a walk-in closet and private en-suite bath with double vanities and a tiled shower. Three additional bedrooms provide flexibility for guests, home office, or growing households. Basement features an enhanced B-Dry waterproofing system, sump pump, and moisture management improvements for added peace of mind. Energy efficiency upgrades include additional spray-foam insulation in the attic ductwork, reduce energy costs year-round. Enjoy outdoor living with a covered front porch, a large rear deck, and a fully fenced backyard with alley access. Additional highlights include 2-zone heating and cooling, a smart Nest thermostat, and included washer and dryer. A security system is installed and transferable to the new owner. Conveniently located near major highways, downtown Richmond, and local shops and restaurants, this home offers both comfort and accessibility.
| Elementary School | Middle School | High School |
|---|---|---|
| Overby-Sheppard Elementary School | Henderson Middle School | John Marshall High School |
| Price History | |
|---|---|
| 5/28/2026 | Listed $391,000 |
| 6/17/2026 | 3$380,000 |
| 7/2/2026 | 2$374,000 |
| 8/6/2026 | 2$365,000 |
General Features
| Interior Features | Ceiling Fan(s),Separate/Formal Dining Room,Granite Counters,High Ceilings,Bath in Primary Bedroom,Recessed Lighting,Walk-In Closet(s) |
|---|---|
| Sewer | Public Sewer |
| Heating | Electric,Zoned |
| Cooling | Heat Pump,Zoned |
| Possession | Close Of Escrow |
| Roof | Composition |
| Appliances | Dryer,Dishwasher,Electric Water Heater,Disposal,Microwave,Washer |
| Exterior Features | Porch |
| Patio/Porch Features | Deck,Front Porch,Porch |
| Architectural Style | Two Story |
| Pool Features | None |
| Construction Materials | Drywall,Frame,Plaster,Vinyl Siding |
| Year Built | 1920 |
| Stories | 2 |
| Levels | Two |
| Property SubType | Single Family Residence |
| Tax Year | 2025 |
| Percent Ownership | Individuals |
| County | Richmond City |
| New Construction | false |
| Property Type | Residential |
| Subdivision Name | Highland Park |
| Garage Y/N | false |
| Total Rooms | 7 |
| Full Baths | 2 |
| Status | Pending |
| Directions | East on Brookland Park Blvd., Left on 2nd Ave. House will be on the right hand side. |
| High School | John Marshall |
| Disclosures | Seller Disclosure |
| Zoning Description | R-6 |
| MLS Area | 30 - Richmond |
| Lot Size Units | Acres |
| Waterfront Y/N | false |
| Elementary School | Overby-Sheppard |
| Year Built Details | Actual |
| Tax Annual Amount | 3756 |
| Middle/Junior High School | Henderson |
| Property Condition | Resale |
| Days on Market | 108 |
| Standard Status | Pending |
| Occupancy Type | Owner |
| Tax Assessed Value | 313000 |
| Ownership Type | Sole Proprietor |
| Property Sub Type Additional | Single Family Residence |
| Expected Active Date | 2026-05-28 |
Interior Features
| Basement | Full,Sump Pump |
|---|---|
| Flooring | Laminate,Partially Carpeted |
| Total Stories | 2 |
| Basement (Y/N) | true |
| Air Conditioning Y/N | true |
| Heating Y/N | true |
| Half Baths | 1 |
| BuyerOfficeEmail | klrw470@kw.com |
| Laundry Features | Washer Hookup,Dryer Hookup |
| Total Bedrooms | 4 |
| LivingAreaSource | Assessor |
| Total Baths | 3 |
Exterior Features
| Fencing | Back Yard,Fenced |
|---|---|
| Parking Features | On Street |
| Water Source | Public |
| Lot Size Area | 0.1157 |
| Lot Size Acres | 0.1157 |
| Door Features | Sliding Doors |
Amenities
- Foreclosure
- Views
- Short Sale
- New Construction
- Adult 55+
- Lease To Own
- No HOA Fees
- Furnished
- Primary On Main
- Air Conditioning
- Seller Finance
- Green
- Fixer Upper
- Horse
- Golf
- Fireplace
- Deck
- Garage
- Basement
- Pool
Property vs Single Family Average in 23222
Price
Taxes
Year Built

 All or a portion of the multiple listing information is provided by the Central Virginia Regional Multiple Listing Service, LLC, from a copyrighted compilation of listings. All CVR MLS information provided is deemed reliable but is not guaranteed accurate. The compilation of listings and each individual listing are ©2026 Central Virginia Regional Multiple Listing Service, LLC. All rights reserved.
All MLS listings are © 2026 Central Virginia Regional Multiple Listing Service, LLC. All
All or a portion of the multiple listing information is provided by the Central Virginia Regional Multiple Listing Service, LLC, from a copyrighted compilation of listings. All CVR MLS information provided is deemed reliable but is not guaranteed accurate. The compilation of listings and each individual listing are ©2026 Central Virginia Regional Multiple Listing Service, LLC. All rights reserved.
All MLS listings are © 2026 Central Virginia Regional Multiple Listing Service, LLC. All
 Charlottesville Area Association of REALTORS® All information deemed reliable but not guaranteed. All properties are subject to prior sale, change or withdrawal. Neither listing broker(s) or information provider(s) shall be responsible for any typographical errors, misinformation, misprints and shall be held totally harmless. Listing(s) information is provided for consumer's personal, non-commercial use and may not be used for any purpose other than to identify prospective properties consumers
