



Address
2208 Grant Street, Hopewell, VA
Price
$ 239,500
Property Attributes
- MLS#2612358
- TypeSingle Family
- Listing Status Active
- CountyHopewell
- CityHopewell
- Area56 - Hopewell
- NeighborhoodBattleground Addition
- Zip23860
- Style
- Year Built1956
- Taxes$ 2591
- Price$ 239,500
- Bedrooms2
- Full Bathrooms2
- Half Bathrooms0
- Sqr Footage1629
- Lot Size0.551 Acres
Data Source:
Central Virginia Regional MLS (CVRMLS)
Property Description
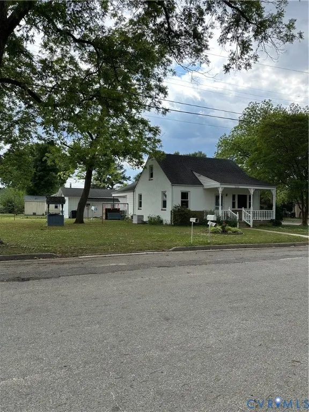
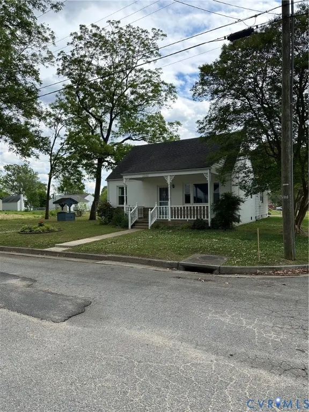
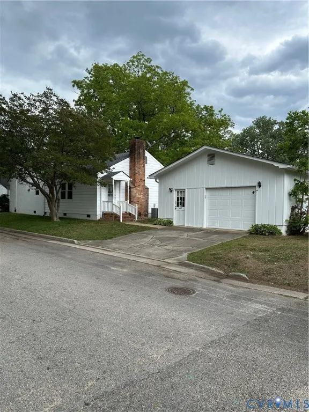
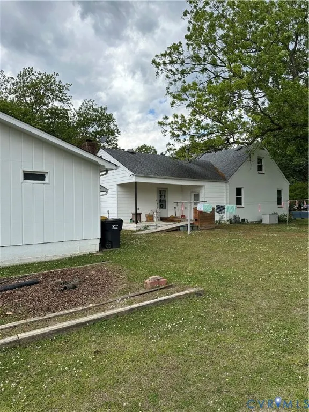
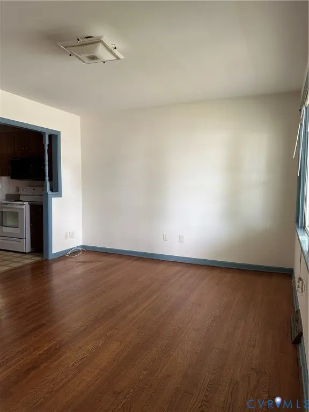
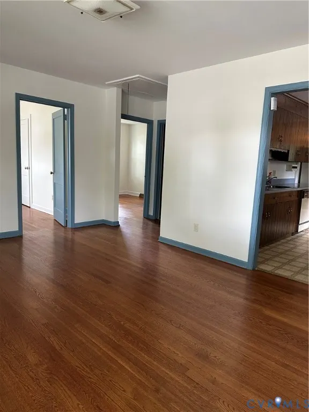
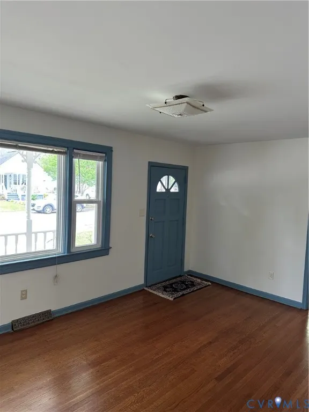
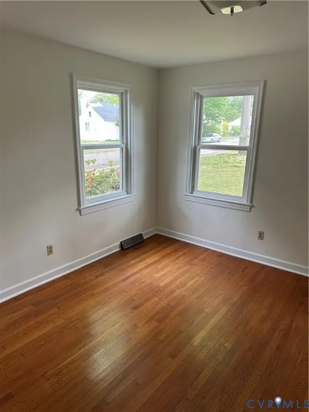
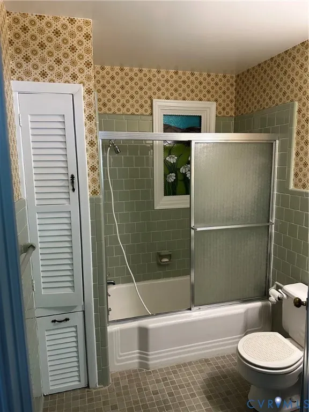
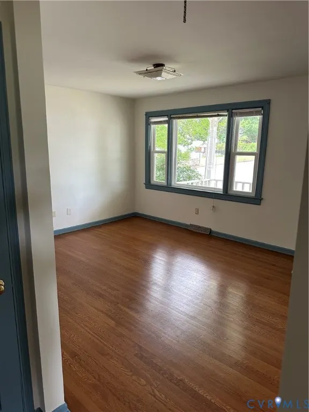
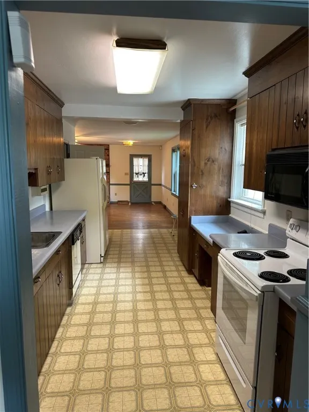
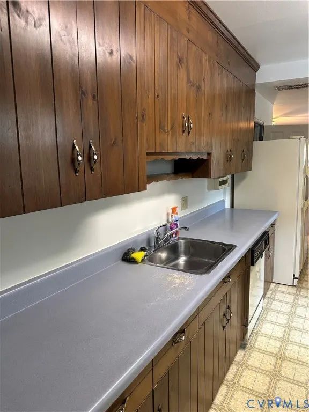
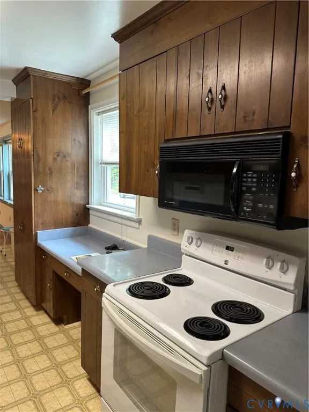
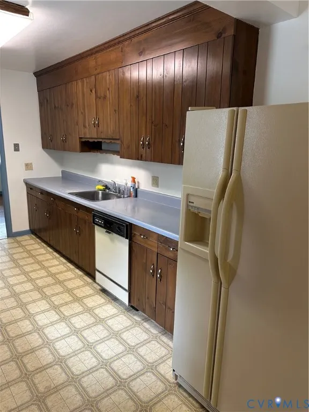
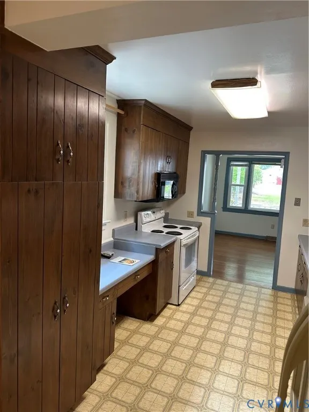
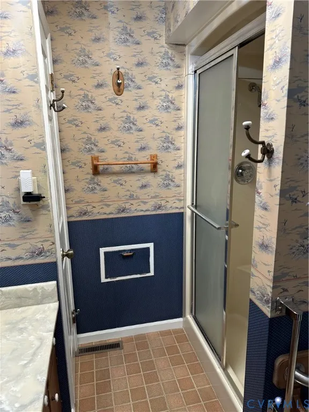
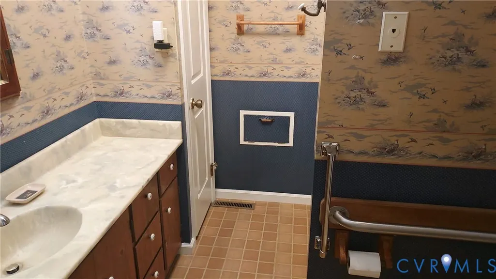
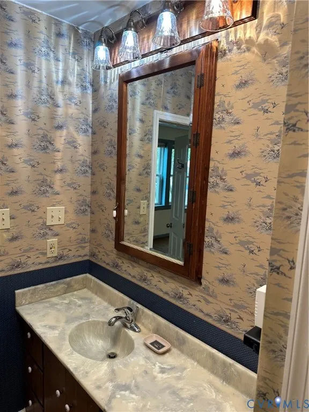
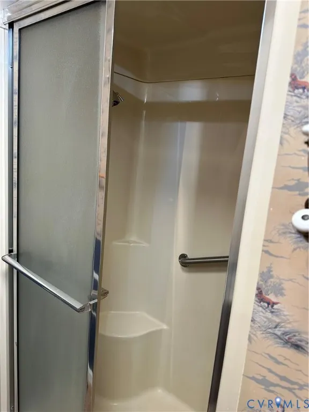
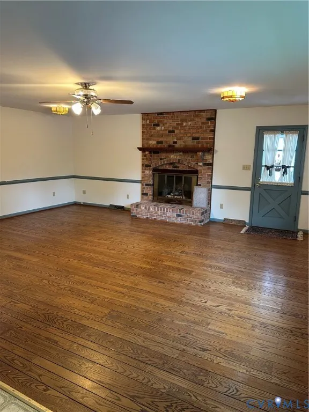
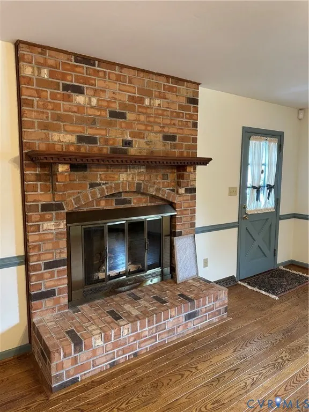
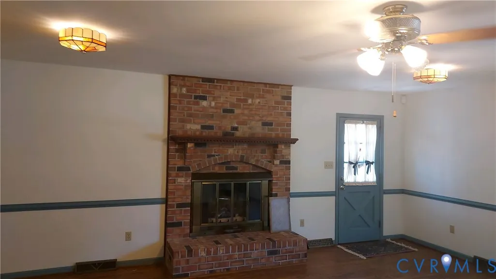
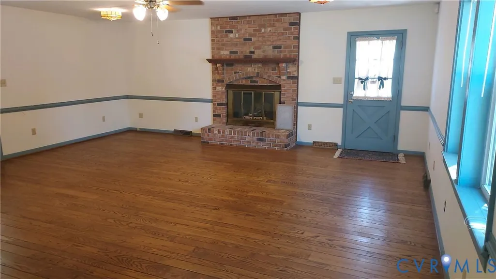
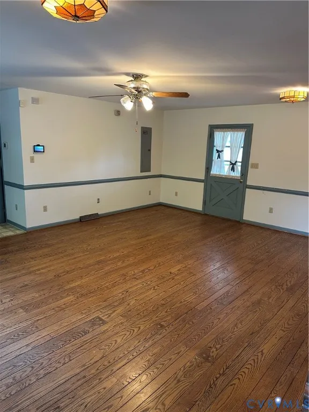
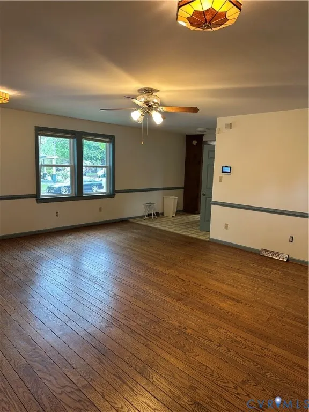
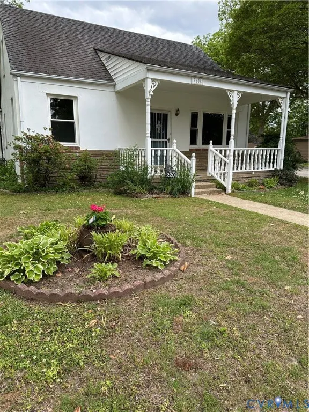
100' Corner Lot, large 24x40 garage. 2 bedroom, 2 full baths, large family room with fireplace. True sqft is 1302, tax record has 1629, only way to upstairs is a disappearing stairway.
| Elementary School | Middle School | High School |
|---|---|---|
| Dupont Elementary School | Carter G. Woodson Middle School | Hopewell High School |
| Price History | |
|---|---|
| 5/15/2026 | Listed $279,500 |
| 6/19/2026 | 2$274,500 |
| 7/28/2026 | 2$269,500 |
| 8/24/2026 | 7$249,500 |
| 9/14/2026 | 4$239,500 |
General Features
| Sewer | Public Sewer |
|---|---|
| Heating | Forced Air,Natural Gas |
| Cooling | Central Air |
| Possession | Close Of Escrow |
| Roof | Composition |
| Appliances | Gas Water Heater |
| Exterior Features | Porch |
| Garage Spaces | 2 |
| Patio/Porch Features | Rear Porch,Front Porch,Porch |
| Architectural Style | Cape Cod |
| Pool Features | None |
| Construction Materials | Concrete,Stucco |
| Year Built | 1956 |
| Stories | 1 |
| Levels | One |
| Property SubType | Single Family Residence |
| Tax Year | 2025 |
| Percent Ownership | Individuals |
| County | Hopewell |
| New Construction | false |
| Property Type | Residential |
| Attached Garage | false |
| Subdivision Name | Battleground Addition |
| Garage Y/N | true |
| Total Rooms | 5 |
| Full Baths | 2 |
| Status | Active |
| Directions | Rt 36 Oaklawn Blvd to Miles Avenues to right on Mesa Drive, right on Grant Street to house on right. |
| High School | Hopewell |
| Zoning Description | R2 |
| MLS Area | 56 - Hopewell |
| Lot Size Units | Acres |
| Waterfront Y/N | false |
| Elementary School | Dupont |
| Year Built Details | Actual |
| Tax Annual Amount | 2591 |
| Middle/Junior High School | Carter G. Woodson |
| Property Condition | Resale |
| Days on Market | 130 |
| Standard Status | Active |
| Occupancy Type | Owner |
| Tax Assessed Value | 229300 |
| Tax Lot | 7R |
| Ownership Type | Sole Proprietor |
| Property Sub Type Additional | Single Family Residence |
Interior Features
| Flooring | Wood |
|---|---|
| Total Fireplaces | 1 |
| Fireplace Features | Masonry |
| Total Stories | 1 |
| Basement (Y/N) | false |
| Air Conditioning Y/N | true |
| Heating Y/N | true |
| Fireplace Y/N | true |
| Total Bedrooms | 2 |
| LivingAreaSource | Assessor |
| Total Baths | 2 |
Exterior Features
| Fencing | None |
|---|---|
| Parking Features | Detached,Garage,Oversized,Workshop in Garage |
| Lot Features | Corner Lot |
| Water Source | Public |
| Lot Size Area | 0.551 |
| Lot Size Acres | 0.551 |
Amenities
- Foreclosure
- Views
- Short Sale
- New Construction
- Adult 55+
- Lease To Own
- No HOA Fees
- Furnished
- Primary On Main
- Air Conditioning
- Seller Finance
- Green
- Fixer Upper
- Horse
- Golf
- Fireplace
- Deck
- Garage
- Basement
- Pool
Property vs Single Family Average in 23860
Price
Taxes
Year Built

 All or a portion of the multiple listing information is provided by the Central Virginia Regional Multiple Listing Service, LLC, from a copyrighted compilation of listings. All CVR MLS information provided is deemed reliable but is not guaranteed accurate. The compilation of listings and each individual listing are ©2026 Central Virginia Regional Multiple Listing Service, LLC. All rights reserved.
All MLS listings are © 2026 Central Virginia Regional Multiple Listing Service, LLC. All
All or a portion of the multiple listing information is provided by the Central Virginia Regional Multiple Listing Service, LLC, from a copyrighted compilation of listings. All CVR MLS information provided is deemed reliable but is not guaranteed accurate. The compilation of listings and each individual listing are ©2026 Central Virginia Regional Multiple Listing Service, LLC. All rights reserved.
All MLS listings are © 2026 Central Virginia Regional Multiple Listing Service, LLC. All
 Charlottesville Area Association of REALTORS® All information deemed reliable but not guaranteed. All properties are subject to prior sale, change or withdrawal. Neither listing broker(s) or information provider(s) shall be responsible for any typographical errors, misinformation, misprints and shall be held totally harmless. Listing(s) information is provided for consumer's personal, non-commercial use and may not be used for any purpose other than to identify prospective properties consumers
