

Address
106 Oakridge Avenue, Highland Springs, VA
Price
$ 284,999
Property Attributes
- MLS#2615083
- TypeSingle Family
- Listing Status Pending
- CountyHenrico
- CityHighland Springs
- Area42 - Henrico
- NeighborhoodBeechwood Park
- Zip23075
- Style
- Year Built1961
- Taxes$ 2539
- Price$ 284,999
- Bedrooms2
- Full Bathrooms1
- Half Bathrooms0
- Sqr Footage1170
- Lot Size0.3539 Acres
Data Source:
Central Virginia Regional MLS (CVRMLS)
Property Description
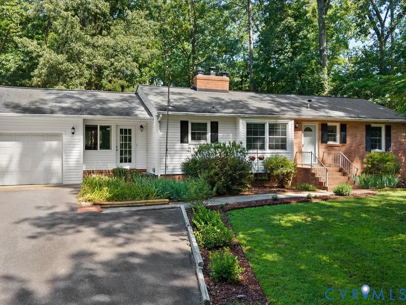
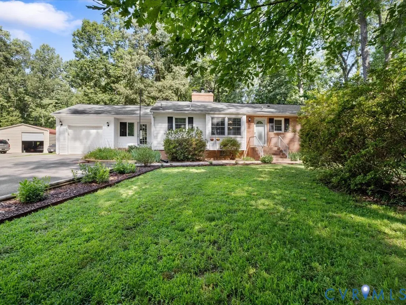
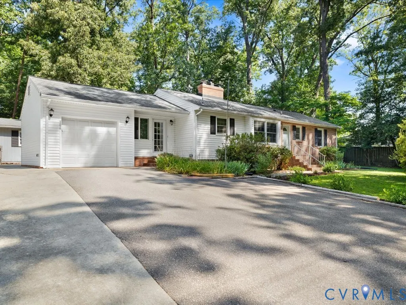
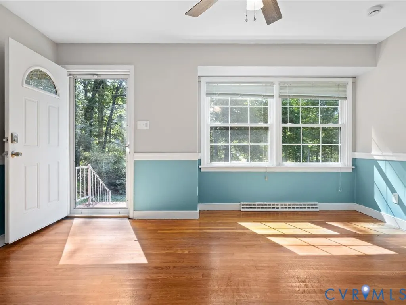
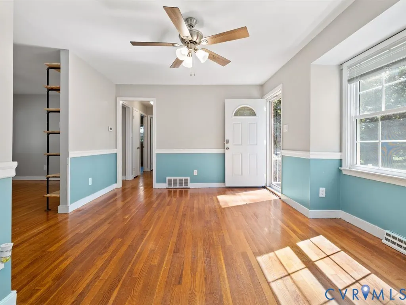
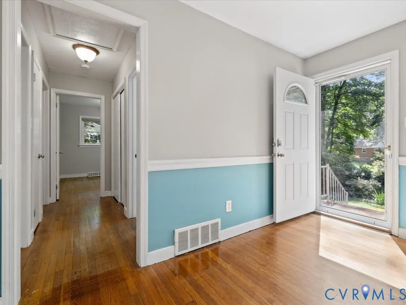
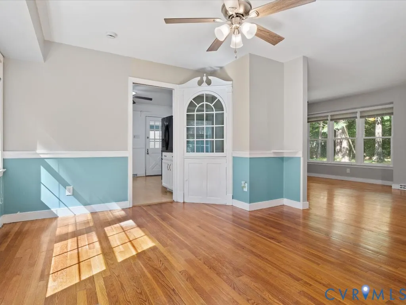
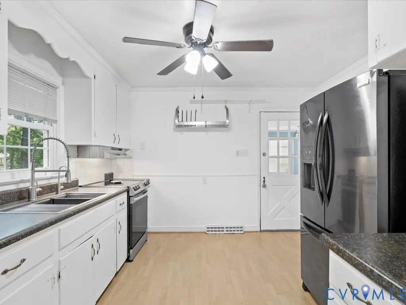
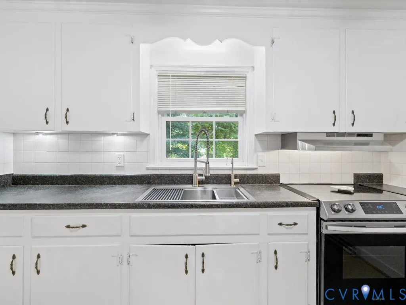
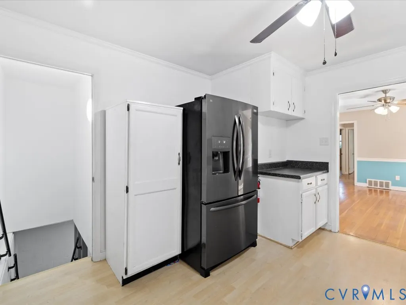
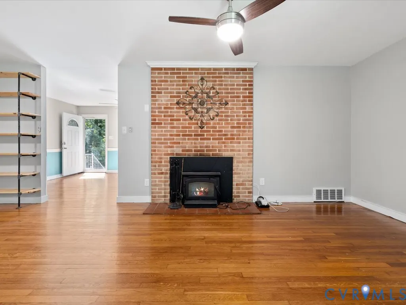
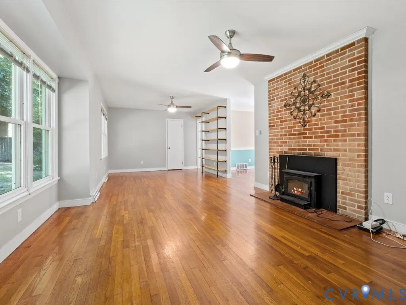
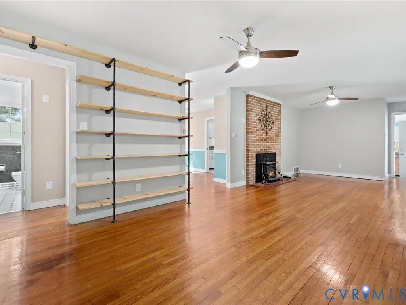
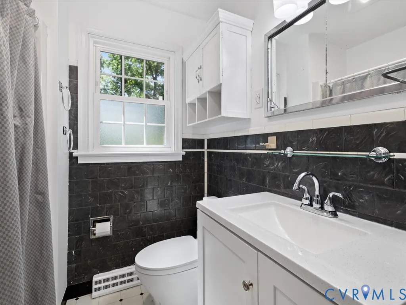
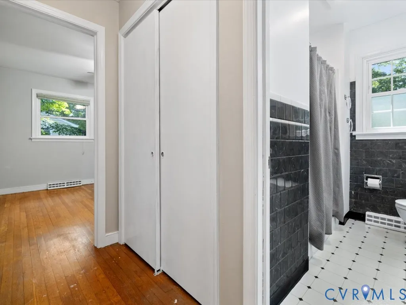
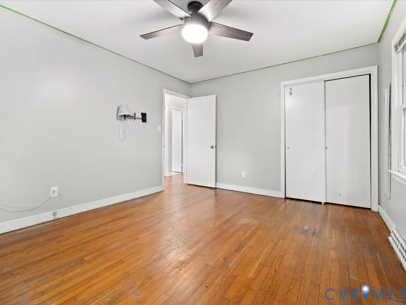
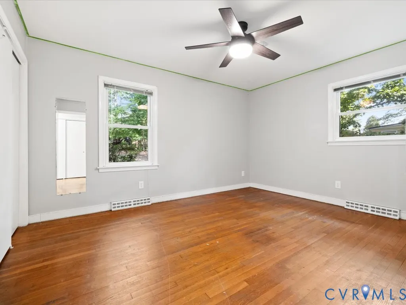
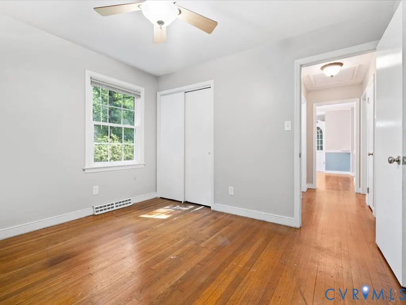
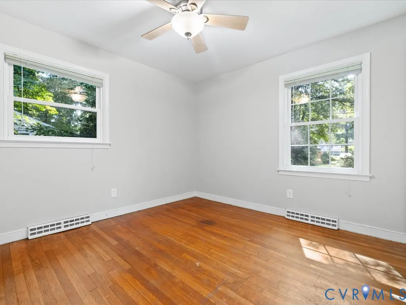
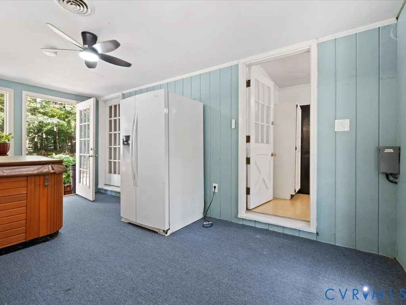
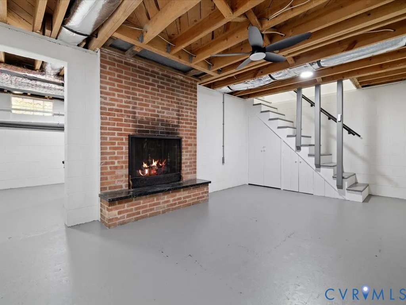
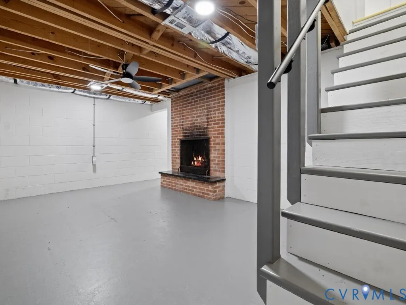
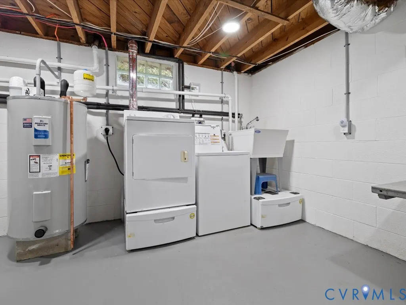
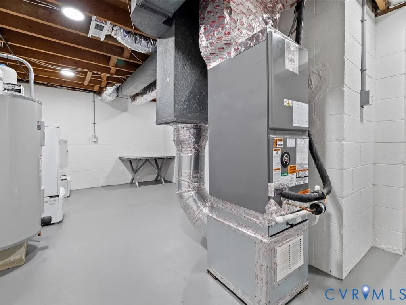
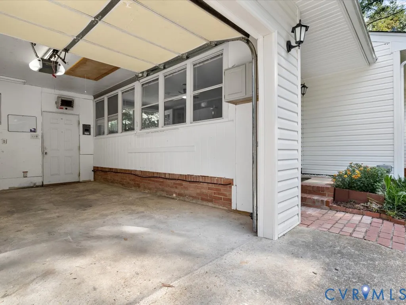
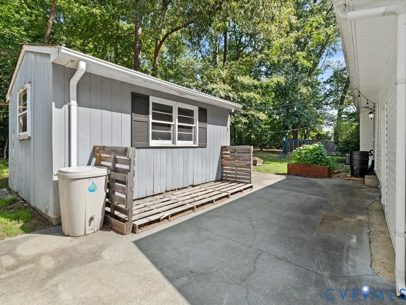
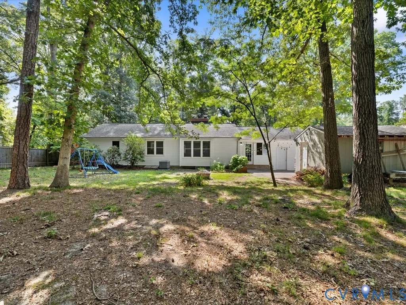
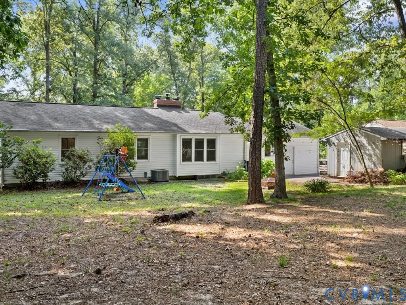
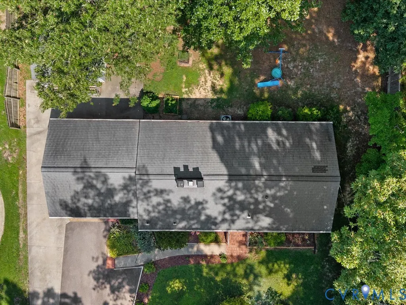
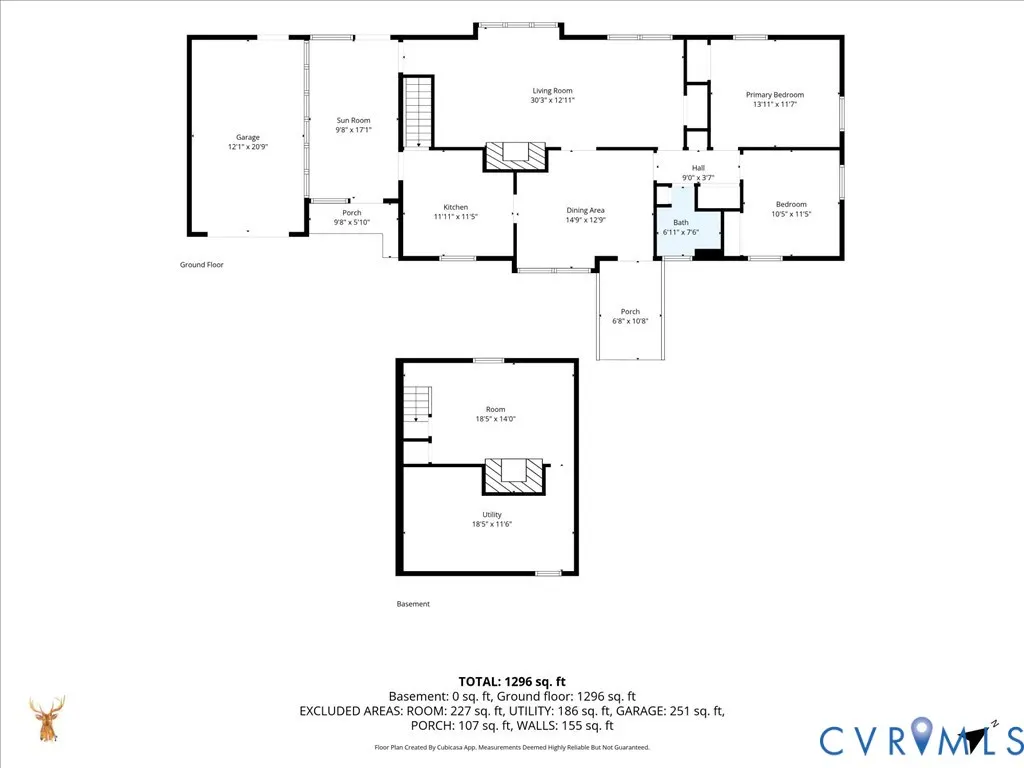
Nestled on a quiet private road in the historic section of Highland Springs, this charming ranch-style home offers comfort, character, and flexibility. The main level features approximately 1,170 square feet, including a spacious kitchen, dining area, oversized living room with hardwood floors and a classic brick fireplace, two generously sized bedrooms, a full bath, and ample closet space throughout. The partially finished 878-square-foot basement provides versatile space for a guest room, home office, gym, or hobby area, along with a utility room featuring a washer, dryer, utility sink, and additional storage. An additional 198-square-foot recreation/flex room with a hot tub creates the perfect spot to relax. Outside, you’ll find a paved driveway, attached 1.5-car garage (approximately 288 square feet), detached storage shed (approximately 224 square feet), and a spacious backyard surrounded by mature trees for added privacy. Recent Updates Include: New HVAC system with ductwork and lines (2026) New water heater (2026) Sump pump (approximately 1 year old) Recessed lighting updates New washer/utility sink pump Keyless entry locks A wonderful opportunity to own a well-maintained home in one of Highland Springs’ most established and historic neighborhoods
| Elementary School | Middle School | High School |
|---|---|---|
| Donahoe Elementary School | Elko Middle School | Highland Springs High School |
| Price History | |
|---|---|
| 7/7/2026 | Listed $284,999 |
General Features
| Sewer | Septic Tank |
|---|---|
| Heating | Electric,Heat Pump |
| Cooling | Central Air |
| Possession | Close Of Escrow |
| Roof | Shingle |
| Appliances | Water Heater |
| Exterior Features | Paved Driveway |
| Garage Spaces | 1.5 |
| Architectural Style | Ranch |
| Pool Features | None |
| Construction Materials | Brick,Brick Veneer,Drywall |
| Year Built | 1961 |
| Stories | 1 |
| Levels | One |
| Property SubType | Single Family Residence |
| Tax Year | 2025 |
| Percent Ownership | Individuals |
| County | Henrico |
| New Construction | false |
| Property Type | Residential |
| Attached Garage | true |
| Subdivision Name | Beechwood Park |
| Garage Y/N | true |
| Other Structures | Shed(s) |
| Total Rooms | 6 |
| Full Baths | 1 |
| Status | Pending |
| Directions | From Nine Mile Turn onto A P Hill AVE. Turn left onto Oakridge ( on to private road ) come up around 2nd house on left. |
| High School | Highland Springs |
| Zoning Description | R3 |
| MLS Area | 42 - Henrico |
| Lot Size Units | Acres |
| Waterfront Y/N | false |
| Elementary School | Donahoe |
| Year Built Details | Actual |
| Tax Annual Amount | 2539.34 |
| Middle/Junior High School | Elko |
| Property Condition | Resale |
| Days on Market | 2 |
| Standard Status | Pending |
| Occupancy Type | Owner |
| Tax Assessed Value | 286800 |
| Tax Lot | 7 |
| Ownership Type | Sole Proprietor |
| Property Sub Type Additional | Single Family Residence |
Interior Features
| Basement | Partial |
|---|---|
| Flooring | Wood |
| Fireplace Features | Masonry |
| Total Stories | 1 |
| Basement (Y/N) | true |
| Air Conditioning Y/N | true |
| Heating Y/N | true |
| Fireplace Y/N | true |
| BuyerOfficeEmail | membership@therealbrokerage.com |
| Total Bedrooms | 2 |
| LivingAreaSource | Assessor |
| Total Baths | 1 |
Exterior Features
| Fencing | None |
|---|---|
| Parking Features | Attached,Driveway,Garage,Paved |
| Water Source | Public |
| Lot Size Area | 0.3539 |
| Lot Size Acres | 0.3539 |
Amenities
- Foreclosure
- Views
- Short Sale
- New Construction
- Adult 55+
- Lease To Own
- No HOA Fees
- Furnished
- Primary On Main
- Air Conditioning
- Seller Finance
- Green
- Fixer Upper
- Horse
- Golf
- Fireplace
- Deck
- Garage
- Basement
- Pool
Property vs Single Family Average in 23075
Price
Taxes
Year Built

 All or a portion of the multiple listing information is provided by the Central Virginia Regional Multiple Listing Service, LLC, from a copyrighted compilation of listings. All CVR MLS information provided is deemed reliable but is not guaranteed accurate. The compilation of listings and each individual listing are ©2026 Central Virginia Regional Multiple Listing Service, LLC. All rights reserved.
All MLS listings are © 2026 Central Virginia Regional Multiple Listing Service, LLC. All
All or a portion of the multiple listing information is provided by the Central Virginia Regional Multiple Listing Service, LLC, from a copyrighted compilation of listings. All CVR MLS information provided is deemed reliable but is not guaranteed accurate. The compilation of listings and each individual listing are ©2026 Central Virginia Regional Multiple Listing Service, LLC. All rights reserved.
All MLS listings are © 2026 Central Virginia Regional Multiple Listing Service, LLC. All
 Charlottesville Area Association of REALTORS® All information deemed reliable but not guaranteed. All properties are subject to prior sale, change or withdrawal. Neither listing broker(s) or information provider(s) shall be responsible for any typographical errors, misinformation, misprints and shall be held totally harmless. Listing(s) information is provided for consumer's personal, non-commercial use and may not be used for any purpose other than to identify prospective properties consumers
