








Address
4704 Cedar Cliff Road, Chester, VA
Price
$ 389,900
Property Attributes
- MLS#2619304
- TypeSingle Family
- Listing Status Active
- CountyChesterfield
- CityChester
- Area52 - Chesterfield
- NeighborhoodStoney Glen
- Zip23831
- Style
- Year Built1994
- Taxes$ 2867
- Price$ 389,900
- Bedrooms4
- Full Bathrooms2
- Half Bathrooms1
- Sqr Footage2012
- Lot Size0.223 Acres
Data Source:
Central Virginia Regional MLS (CVRMLS)
Property Description
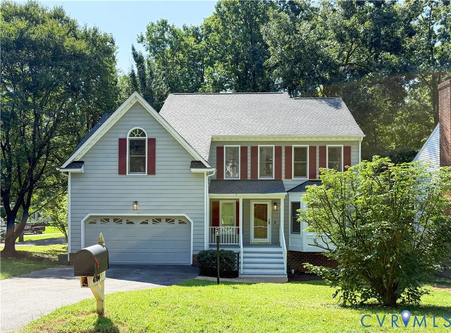
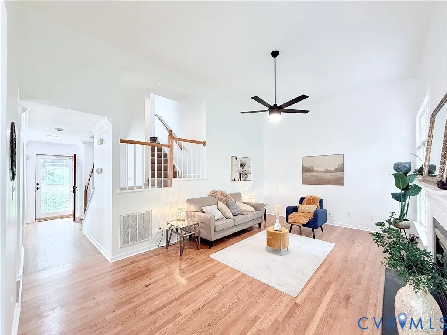
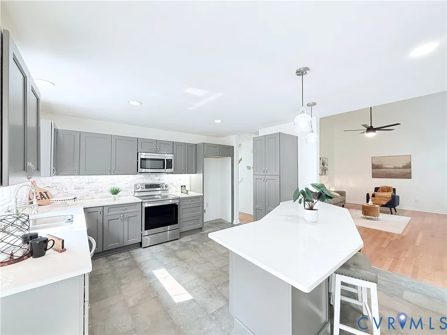
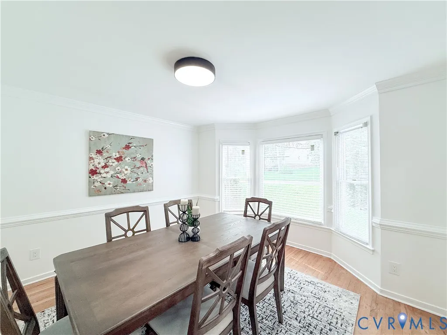
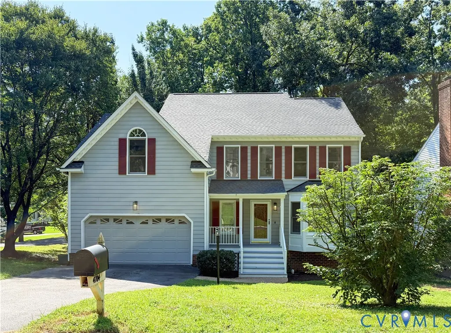
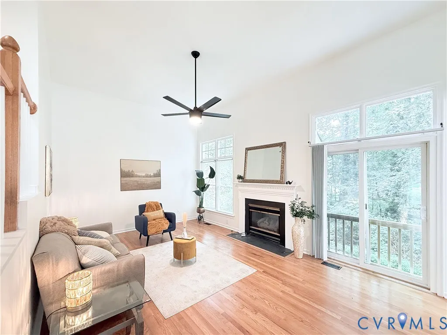
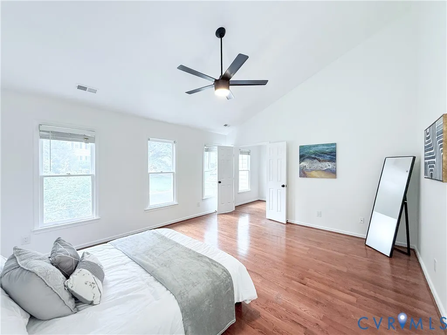
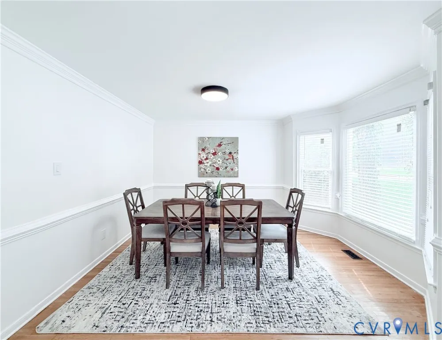
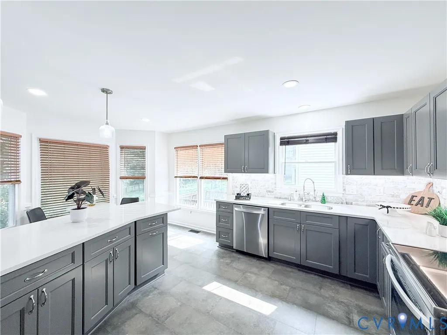
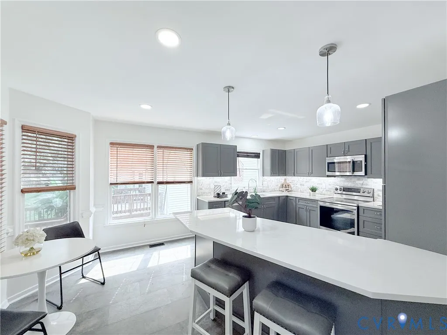
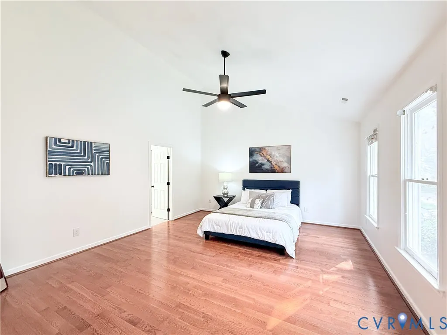
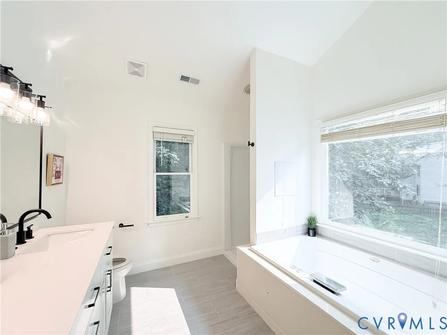
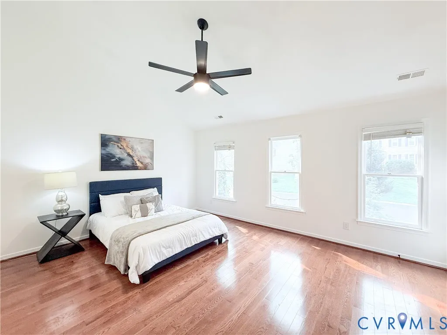
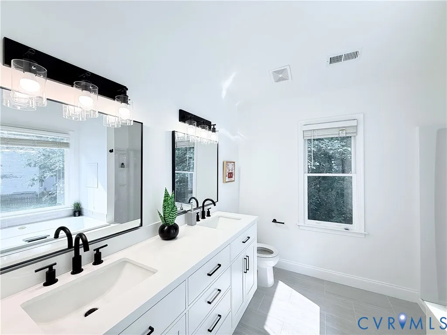
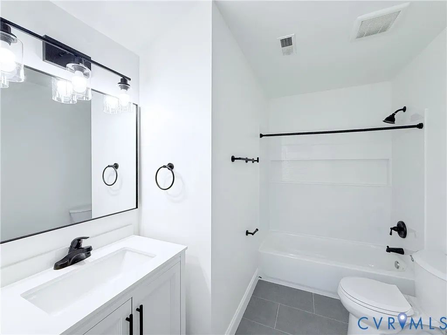
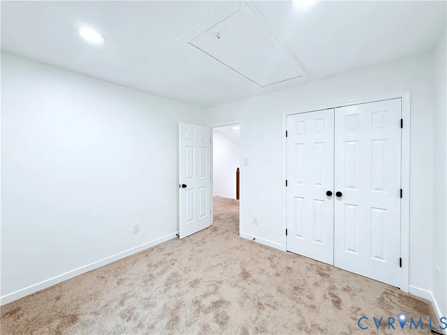
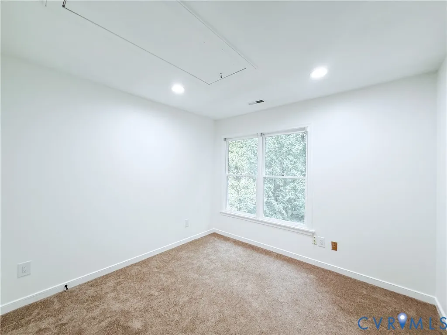
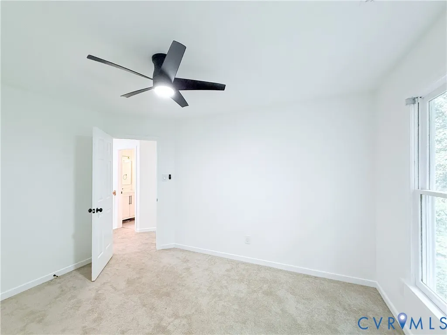
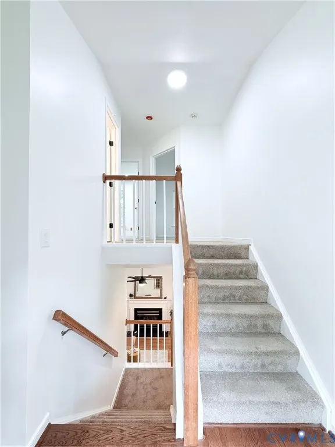
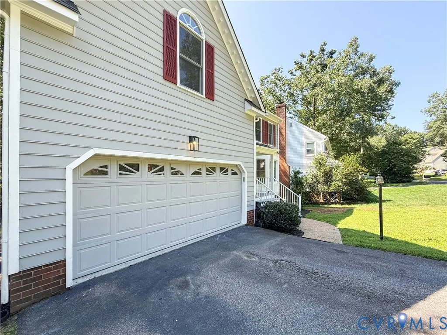
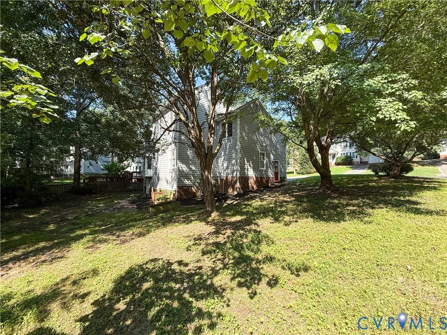
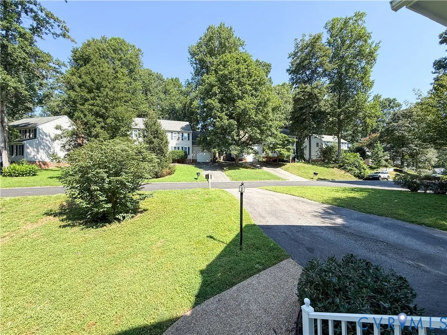
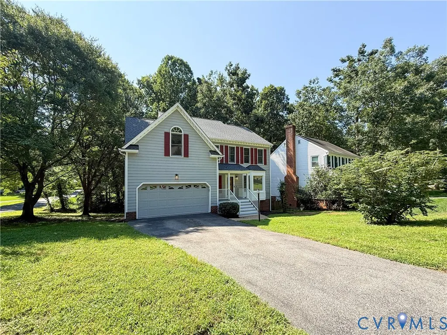
Beautifully renovated and exceptionally well positioned, 4704 Cedar Cliff Road offers more than 2,000 square feet of move-in-ready living space with 4 bedrooms, 2.5 baths, a 2-car garage, and a spacious corner lot. With the major updates already completed, this home delivers an exceptional combination of space, condition, location, and value at $389,900. The thoughtfully updated interior features refinished hardwood floors, a formal dining room, and a renovated eat-in kitchen. Fresh paint and upgraded lighting continue throughout, while soaring 15-foot+ ceilings lead to the lofty second floor and upper level that feature 4 generously sized bedrooms and 2 renovated baths. Featuring a New Roof, refreshed landscaping and a private, tree-lined yard provide comfort and efficiency. Conveniently located near shopping, recreation, and major routes, this spacious and beautifully updated home is ready for its next owner. A recent $415,000 appraisal highlights this homes impeccable opportunity. This home is waiting for you—make it yours and schedule your showing today!
| Elementary School | Middle School | High School |
|---|---|---|
| Wells Elementary School | Carver Middle School | Thomas Dale High School |
| Price History | |
|---|---|
| 7/22/2026 | Listed $419,900 |
| 7/30/2026 | 2$409,900 |
| 8/19/2026 | 2$399,900 |
| 9/22/2026 | 3$389,900 |
General Features
| Interior Features | Bay Window,Ceiling Fan(s),Dining Area,Double Vanity,Eat-in Kitchen,Granite Counters,High Ceilings,Bath in Primary Bedroom,Recessed Lighting,Walk-In Closet(s) |
|---|---|
| Sewer | Public Sewer |
| Heating | Forced Air,Natural Gas |
| Cooling | Electric |
| Possession | Close Of Escrow |
| Roof | Composition |
| Appliances | Dishwasher,Electric Cooking,Disposal,Gas Water Heater,Microwave,Refrigerator,Stove,ENERGY STAR Qualified Appliances |
| Exterior Features | Porch,Paved Driveway |
| HOA | 580 |
| Garage Spaces | 2 |
| Association Fee Includes | Common Areas |
| Patio/Porch Features | Front Porch,Porch |
| Architectural Style | Colonial |
| Pool Features | None |
| Construction Materials | Brick,Drywall,Hardboard,Wood Siding |
| Year Built | 1994 |
| Levels | Two and One Half |
| Property SubType | Single Family Residence |
| Tax Year | 2026 |
| Percent Ownership | Corporate |
| Community Features | Common Grounds/Area |
| Assoc Fee Paid Per | Annually |
| County | Chesterfield |
| New Construction | false |
| Property Type | Residential |
| Home Owner Assoc | true |
| Energy Efficient | Appliances |
| Subdivision Name | Stoney Glen |
| Garage Y/N | true |
| Total Rooms | 7 |
| Full Baths | 2 |
| Status | Active |
| High School | Thomas Dale |
| Disclosures | Seller Disclosure |
| Zoning Description | R9 |
| MLS Area | 52 - Chesterfield |
| Lot Size Units | Acres |
| Waterfront Y/N | false |
| Elementary School | Wells |
| Year Built Details | Actual |
| Tax Annual Amount | 2867.58 |
| Middle/Junior High School | Carver |
| Property Condition | Resale |
| Days on Market | 53 |
| Standard Status | Active |
| Occupancy Type | Vacant |
| Tax Assessed Value | 322200 |
| Tax Lot | 37 |
| Ownership Type | Corporation |
| Property Sub Type Additional | Single Family Residence |
Interior Features
| Basement | Crawl Space |
|---|---|
| Flooring | Carpet,Wood |
| Total Fireplaces | 1 |
| Fireplace Features | Gas |
| Total Stories | 2 |
| Basement (Y/N) | false |
| Air Conditioning Y/N | true |
| Heating Y/N | true |
| Window Features | Storm Window(s) |
| Fireplace Y/N | true |
| Half Baths | 1 |
| Laundry Features | Washer Hookup |
| Total Bedrooms | 4 |
| LivingAreaSource | Assessor |
| Total Baths | 3 |
Exterior Features
| Fencing | Fenced,None |
|---|---|
| Parking Features | Direct Access,Driveway,Garage Door Opener,Paved |
| Lot Features | Cleared,Corner Lot |
| Water Source | Public |
| Lot Size Area | 0.223 |
| Lot Size Acres | 0.223 |
| Door Features | Sliding Doors |
Amenities
- Foreclosure
- Views
- Short Sale
- New Construction
- Adult 55+
- Lease To Own
- No HOA Fees
- Furnished
- Primary On Main
- Air Conditioning
- Seller Finance
- Green
- Fixer Upper
- Horse
- Golf
- Fireplace
- Deck
- Garage
- Basement
- Pool
Property vs Single Family Average in 23831
Price
Taxes
Year Built

 All or a portion of the multiple listing information is provided by the Central Virginia Regional Multiple Listing Service, LLC, from a copyrighted compilation of listings. All CVR MLS information provided is deemed reliable but is not guaranteed accurate. The compilation of listings and each individual listing are ©2026 Central Virginia Regional Multiple Listing Service, LLC. All rights reserved.
All MLS listings are © 2026 Central Virginia Regional Multiple Listing Service, LLC. All
All or a portion of the multiple listing information is provided by the Central Virginia Regional Multiple Listing Service, LLC, from a copyrighted compilation of listings. All CVR MLS information provided is deemed reliable but is not guaranteed accurate. The compilation of listings and each individual listing are ©2026 Central Virginia Regional Multiple Listing Service, LLC. All rights reserved.
All MLS listings are © 2026 Central Virginia Regional Multiple Listing Service, LLC. All
 Charlottesville Area Association of REALTORS® All information deemed reliable but not guaranteed. All properties are subject to prior sale, change or withdrawal. Neither listing broker(s) or information provider(s) shall be responsible for any typographical errors, misinformation, misprints and shall be held totally harmless. Listing(s) information is provided for consumer's personal, non-commercial use and may not be used for any purpose other than to identify prospective properties consumers
