


















Address
3485 Manor Grove Circle, Glen Allen, VA
Price
$ 559,000
Property Attributes
- MLS#2620529
- TypeSingle Family
- Listing Status Pending
- CountyHenrico
- CityGlen Allen
- Area34 - Henrico
- NeighborhoodThe Manor At Hunton Park
- Zip23059
- Style
- Year Built2006
- Taxes$ 3902
- Price$ 559,000
- Bedrooms3
- Full Bathrooms2
- Half Bathrooms2
- Sqr Footage2287
- Lot Size0.2167 Acres
Data Source:
Central Virginia Regional MLS (CVRMLS)
Property Description
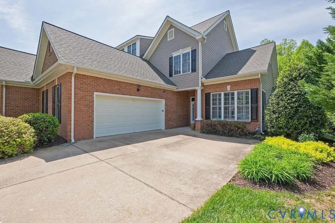
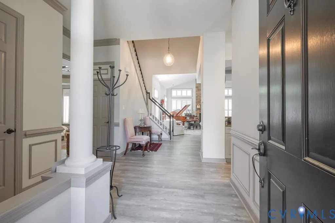
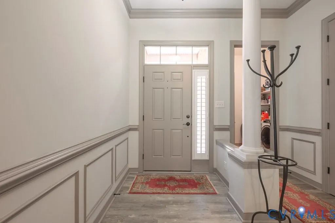
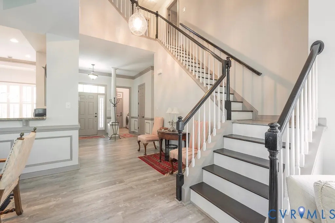
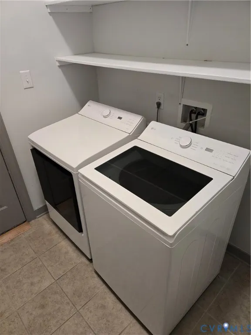
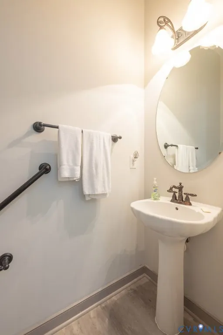
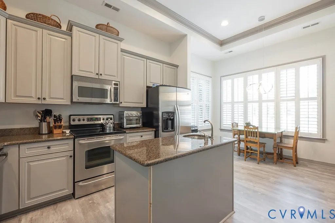
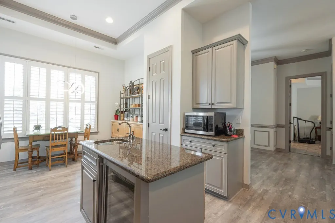
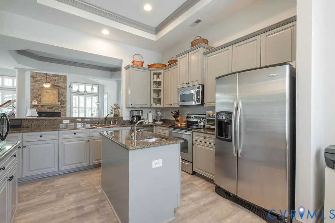
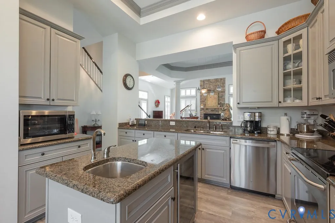
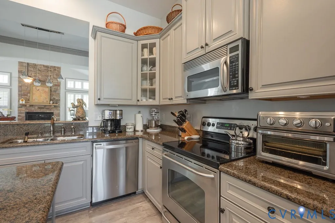
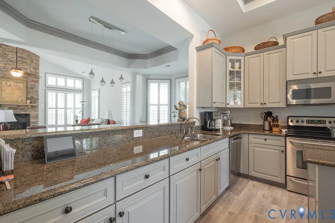
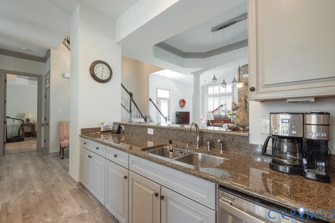
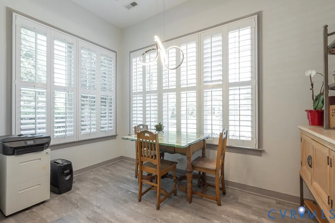
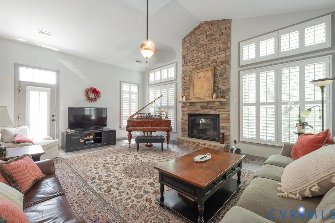
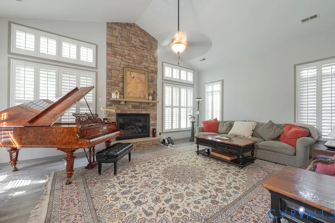
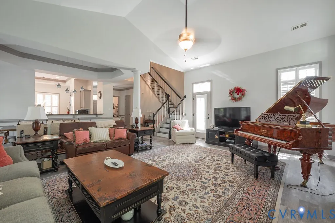
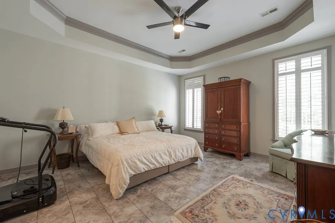
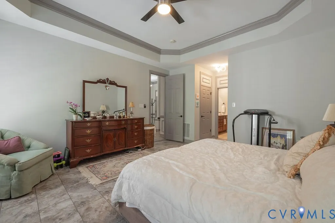
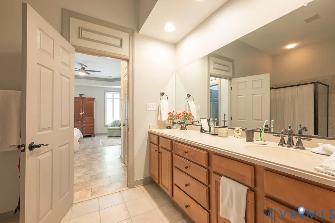
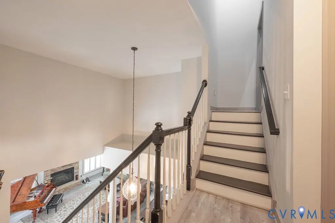
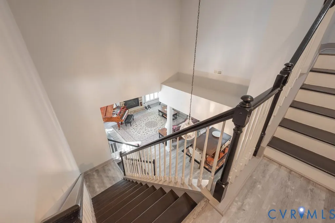
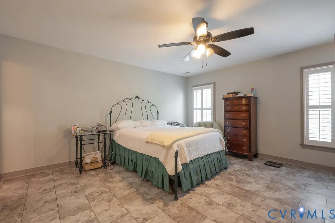
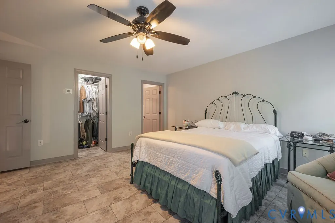
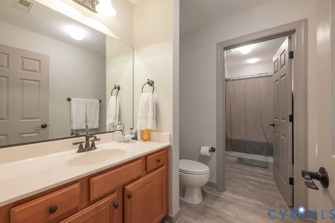
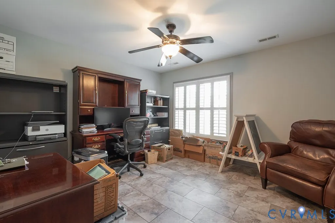
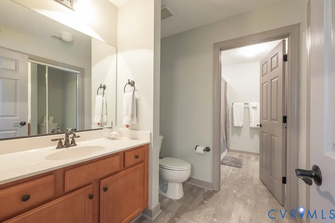
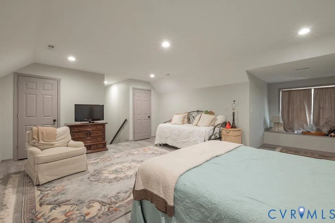
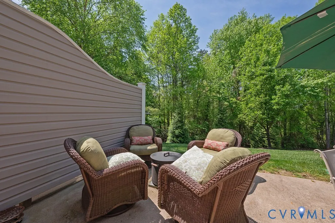
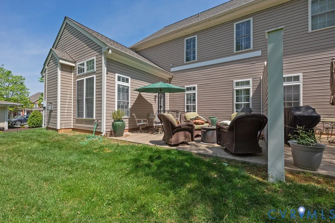
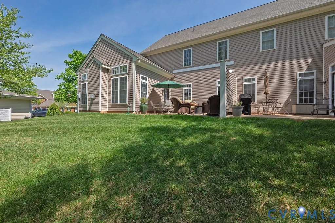
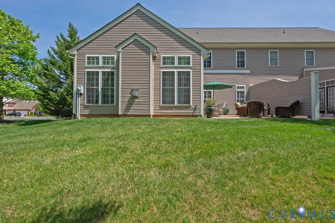
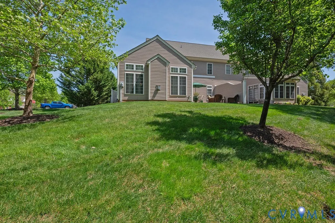
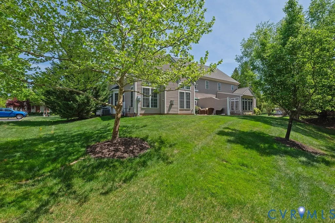
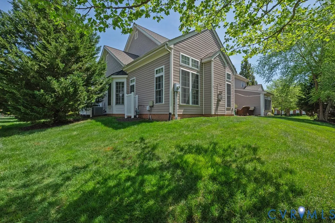
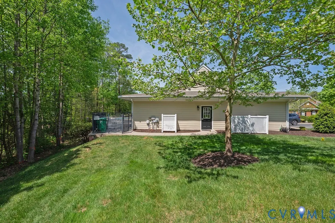
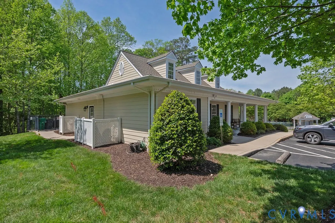
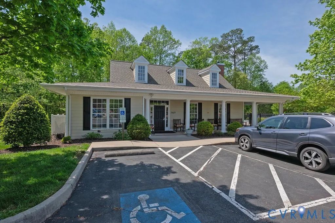
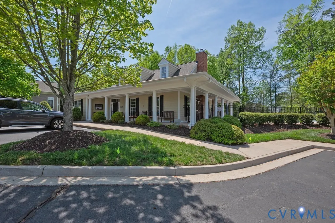
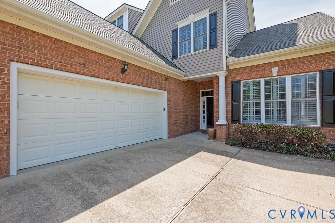
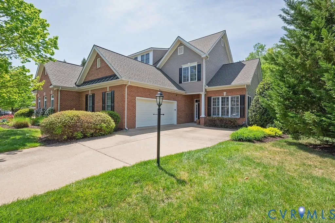
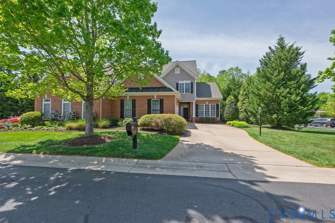
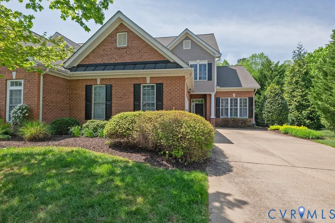
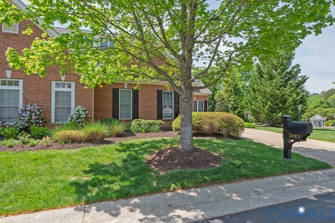
Welcome to The Manor at Hunton Park, a low maintenance, 55+ gated community. 3485 Manor Grove Cir is located next to the community pool and can easily be accessed with a short walk from the rear patio. The first floor features an open floor plan concept: an eat-in kitchen with center isle, granite counters and stainless steel appliances; a dining room with wainscoting, tray ceiling, bay window and the living room with a beautiful stone gas fireplace, cathedral ceiling and access to the rear patio which allows you to walk straight to the community pool. The primary bedroom offers a large ensuite bath with oversized shower, separate tub, water closet and double vanities. The second floor features bedroom 2 and 3 sharing Jack and Jill bathroom. The third floor was recently finished and is currently used as a 4th bedroom. Each floor is equipped with its dedicated HVAC system. Please note the low maintenance engineered vinyl plank and plantation shutters throughout the house. a brand new washer and dryer have been installed in the laundry room which is located on the first floor as you walk from the foyer to the 2 car garage containing great storage cabinets that convey. Conveniently located close to shopping, restaurants, medical facilities , major highways and only 15 minutes form Short pump Town Center .
| Elementary School | Middle School | High School |
|---|---|---|
| Glen Allen Elementary School | Hungary Creek Middle School | Glen Allen High School |
| Price History | |
|---|---|
| 8/6/2026 | Listed $575,000 |
| 8/10/2026 | 1$569,000 |
| 9/3/2026 | 2$559,000 |
General Features
| Interior Features | Bay Window,Tray Ceiling(s),Ceiling Fan(s),Cathedral Ceiling(s),Dining Area,Eat-in Kitchen,Fireplace,Granite Counters,Bath in Primary Bedroom,Main Level Primary,Walk-In Closet(s) |
|---|---|
| Sewer | Public Sewer |
| Heating | Forced Air,Natural Gas,Zoned |
| Cooling | Central Air,Zoned |
| Possession | Close Of Escrow |
| Roof | Composition |
| Appliances | Dishwasher,Electric Cooking,Gas Water Heater,Refrigerator,Smooth Cooktop,Stove |
| Exterior Features | Sprinkler/Irrigation,Paved Driveway |
| HOA | 457 |
| Garage Spaces | 2 |
| Association Fee Includes | Clubhouse,Common Areas,Insurance,Maintenance Structure,Pool(s),Recycling,Reserve Fund,Road Maintenance,Snow Removal,Trash |
| Patio/Porch Features | Rear Porch,Patio |
| Architectural Style | Two Story,Transitional |
| Pool Features | In Ground,Outdoor Pool,Pool,Community |
| Security Features | Controlled Access,Gated Community |
| Construction Materials | Brick,Block,Drywall,Frame,Vinyl Siding |
| Year Built | 2006 |
| Property SubType | Single Family Residence |
| Tax Year | 2025 |
| Percent Ownership | Individuals |
| Community Features | Common Grounds/Area,Clubhouse,Gated,Home Owners Association,Maintained Community,Pool |
| Assoc Fee Paid Per | Monthly |
| County | Henrico |
| New Construction | false |
| Property Type | Residential |
| Association Amenities | Landscaping,Management |
| Home Owner Assoc | true |
| Attached Garage | true |
| Subdivision Name | The Manor At Hunton Park |
| Garage Y/N | true |
| Total Rooms | 9 |
| Full Baths | 2 |
| Status | Pending |
| Directions | Route 33 West, right onto Hunton Park Blvd to the end of the street, enter through electronic gates. House on your right just passed the pool. |
| High School | Glen Allen |
| Disclosures | Covenants/Restrictions Disclosure |
| Senior Community Y/N | true |
| Zoning Description | R5AC |
| MLS Area | 34 - Henrico |
| Lot Size Units | Acres |
| Waterfront Y/N | false |
| Elementary School | Glen Allen |
| Year Built Details | Actual |
| Tax Annual Amount | 3902.66 |
| Middle/Junior High School | Hungary Creek |
| Property Condition | Resale |
| Days on Market | 45 |
| Standard Status | Pending |
| Occupancy Type | Vacant |
| Tax Assessed Value | 482600 |
| Tax Lot | 3 |
| Ownership Type | Sole Proprietor |
| Property Sub Type Additional | Single Family Residence |
Interior Features
| Flooring | Vinyl |
|---|---|
| Fireplace Features | Gas,Stone |
| Total Stories | 2 |
| Basement (Y/N) | false |
| Air Conditioning Y/N | true |
| Heating Y/N | true |
| Window Features | Thermal Windows |
| Fireplace Y/N | true |
| Half Baths | 2 |
| BuyerOfficeEmail | membership@therealbrokerage.com |
| Total Bedrooms | 3 |
| LivingAreaSource | Assessor |
| Total Baths | 4 |
Exterior Features
| Fencing | None |
|---|---|
| Parking Features | Attached,Direct Access,Driveway,Finished Garage,Garage,Garage Door Opener,Off Street,Oversized,Paved,Garage Faces Rear,Garage Faces Side |
| Water Source | Public |
| Lot Size Area | 0.2167 |
| Lot Size Acres | 0.2167 |
| Door Features | Insulated Doors,Storm Door(s) |
Amenities
- Foreclosure
- Views
- Short Sale
- New Construction
- Adult 55+
- Lease To Own
- No HOA Fees
- Furnished
- Primary On Main
- Air Conditioning
- Seller Finance
- Green
- Fixer Upper
- Horse
- Golf
- Fireplace
- Deck
- Garage
- Basement
- Pool
Property vs Single Family Average in 23059
Price
Taxes
Year Built

 All or a portion of the multiple listing information is provided by the Central Virginia Regional Multiple Listing Service, LLC, from a copyrighted compilation of listings. All CVR MLS information provided is deemed reliable but is not guaranteed accurate. The compilation of listings and each individual listing are ©2026 Central Virginia Regional Multiple Listing Service, LLC. All rights reserved.
All MLS listings are © 2026 Central Virginia Regional Multiple Listing Service, LLC. All
All or a portion of the multiple listing information is provided by the Central Virginia Regional Multiple Listing Service, LLC, from a copyrighted compilation of listings. All CVR MLS information provided is deemed reliable but is not guaranteed accurate. The compilation of listings and each individual listing are ©2026 Central Virginia Regional Multiple Listing Service, LLC. All rights reserved.
All MLS listings are © 2026 Central Virginia Regional Multiple Listing Service, LLC. All
 Charlottesville Area Association of REALTORS® All information deemed reliable but not guaranteed. All properties are subject to prior sale, change or withdrawal. Neither listing broker(s) or information provider(s) shall be responsible for any typographical errors, misinformation, misprints and shall be held totally harmless. Listing(s) information is provided for consumer's personal, non-commercial use and may not be used for any purpose other than to identify prospective properties consumers
