

Address
4217 Echo Ho Lane, Richmond, VA
Price
$ 1,195,000
Property Attributes
- MLS#2620583
- TypeSingle Family
- Listing Status Active
- CountyRichmond City
- CityRichmond
- Area60 - Richmond
- NeighborhoodSouthampton
- Zip23235
- Style
- Year Built2025
- Taxes$ 3324
- Price$ 1,195,000
- Bedrooms5
- Full Bathrooms3
- Half Bathrooms1
- Sqr Footage3526
- Lot Size0.3853 Acres
Data Source:
Central Virginia Regional MLS (CVRMLS)
Property Description
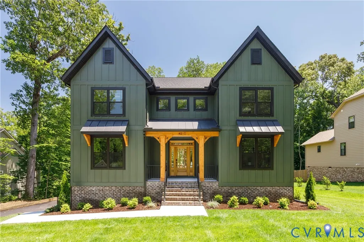
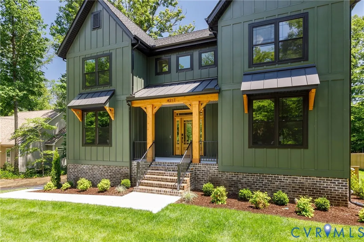
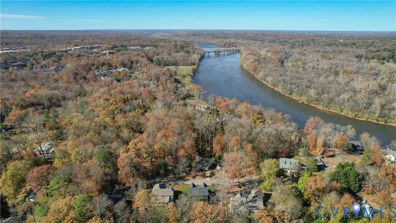
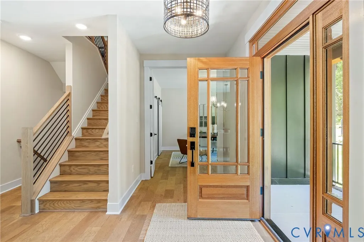
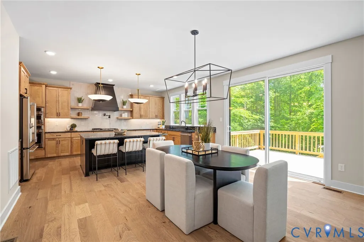
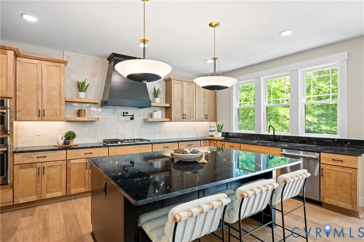
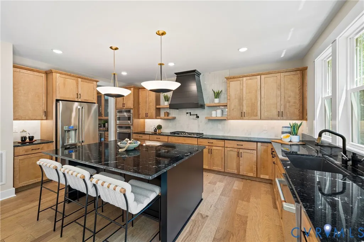
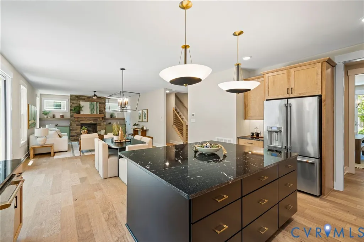
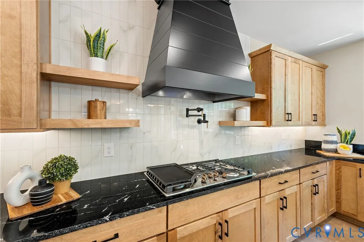
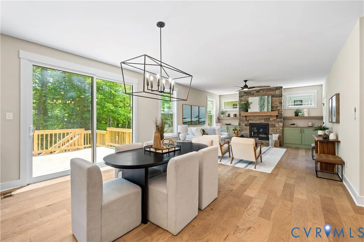
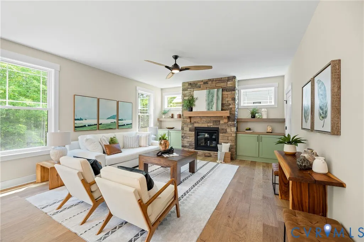
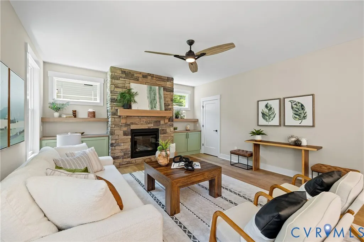
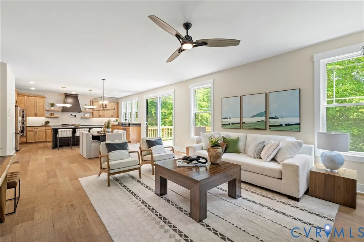
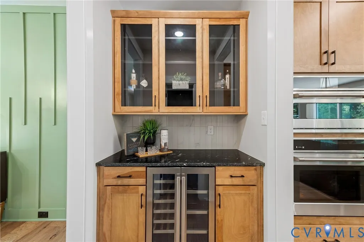
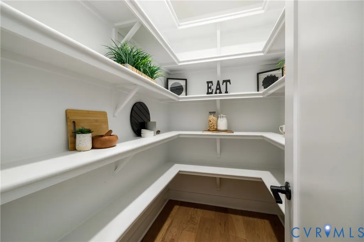
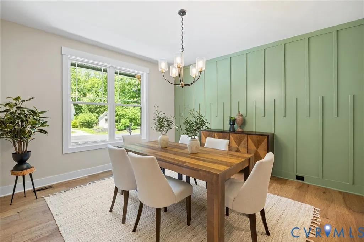
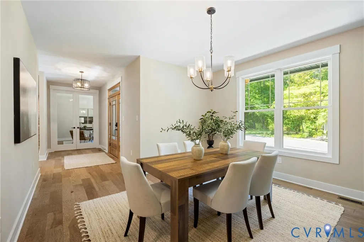
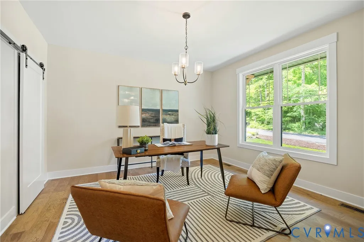
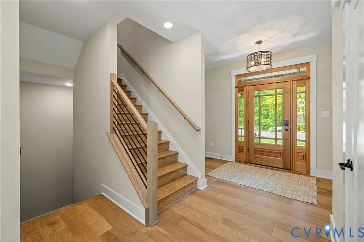
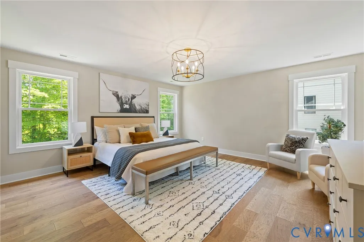
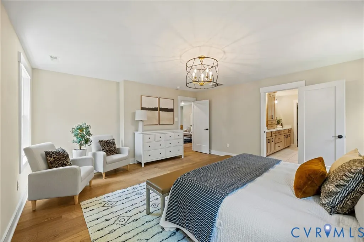
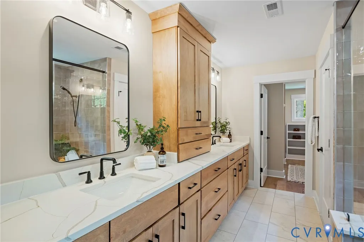
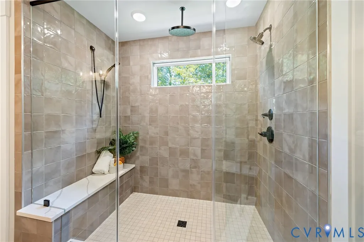
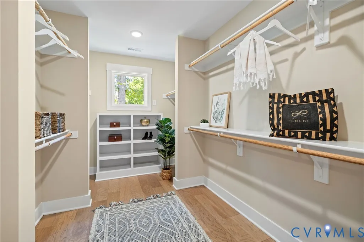
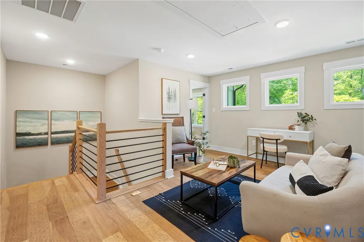
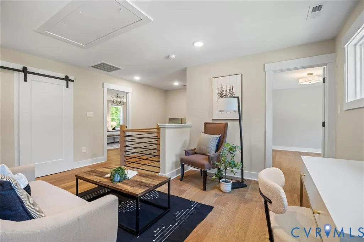
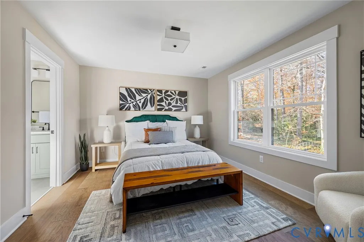

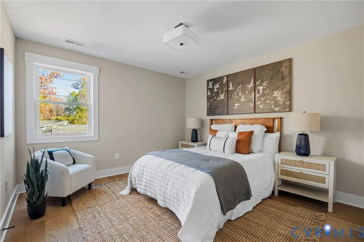
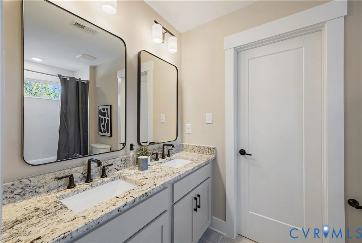
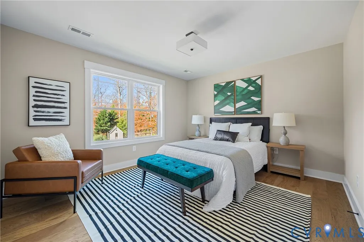
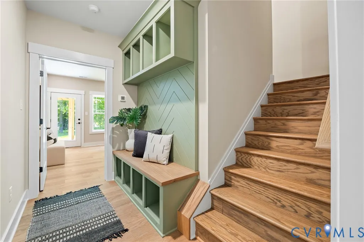
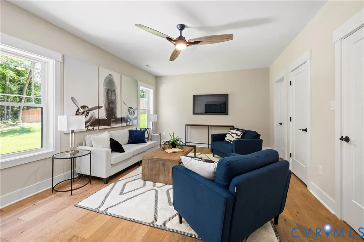
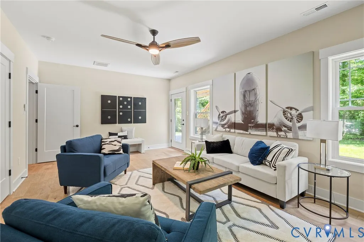
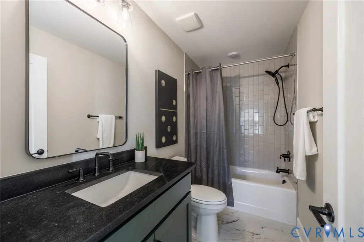
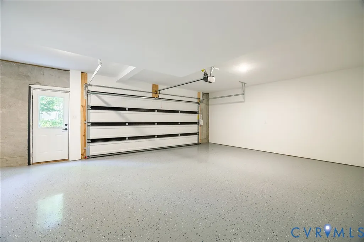
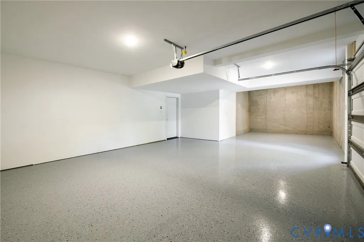
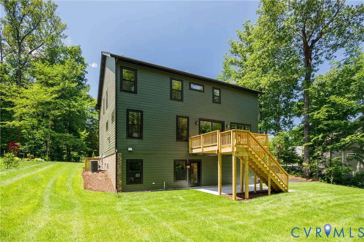
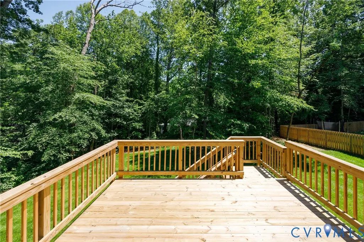
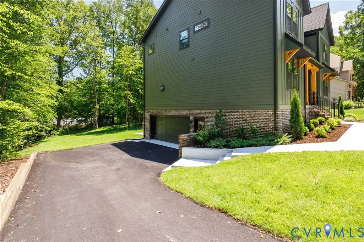
Welcome to this newly built Richmond Hill home, thoughtfully designed with the character of a modern mountain retreat. Dark green siding, black windows, a standing-seam metal roof, and warm timber accents create a striking exterior and an inviting first impression. Set on a .39-acre lot, this 5-bedroom, 3.5-bath home offers the perfect blend of style, space, and function. Inside, engineered hardwood floors run throughout the home. Off the foyer, French doors open to a private study with a closet, while a formal dining room with an accent wall sits just across the hall. The dining room connects to a well-appointed butler’s pantry with cabinetry, a wine fridge, and a walk-in pantry. The chef’s kitchen features a large center island, two-tone cabinetry, a custom vent hood, stainless steel appliances, a pot filler, gas cooking, and black granite countertops. It opens seamlessly to the casual dining area and spacious family room, complete with custom built-ins and a stone-accented gas fireplace. A powder room and additional storage complete the first floor. Upstairs, the primary suite offers a spa-inspired ensuite with an oversized dual vanity, a large tiled walk-in shower, water closet, and generous walk-in closet. Two spacious bedrooms share a Jack-and-Jill bath, while a fourth bedroom includes its own private ensuite. A loft area and laundry room add even more flexibility and convenience to the second floor. The walkout basement includes a fifth bedroom or flex space with an ensuite bath, drop zone, additional storage, and direct access to the two-car garage. Ideally located near Huguenot Flatwater and the James River, with easy access to River Road Shopping Center and downtown Richmond, this home offers a combination of distinctive design, modern comfort, and an exceptional location.
| Elementary School | Middle School | High School |
|---|---|---|
| Fisher Elementary School | Lucille Brown Middle School | Huguenot High School |
| Price History | |
|---|---|
| 8/2/2026 | Listed $1,225,000 |
| 9/3/2026 | 2$1,195,000 |
General Features
| Interior Features | Bookcases,Built-in Features,Butler's Pantry,Granite Counters,High Ceilings |
|---|---|
| Sewer | Public Sewer |
| Heating | Heat Pump,Natural Gas,Zoned |
| Cooling | Central Air,Zoned |
| Possession | Close Of Escrow |
| Roof | Composition,Metal |
| Appliances | Built-In Oven,Cooktop,Dishwasher,Gas Cooking,Disposal,Microwave,Oven,Range,Refrigerator,Tankless Water Heater,Wine Cooler,Water Heater |
| Exterior Features | Deck,Sprinkler/Irrigation,Porch,Paved Driveway |
| Garage Spaces | 2.5 |
| Patio/Porch Features | Front Porch,Deck,Porch |
| Architectural Style | Craftsman,Two Story |
| Pool Features | None |
| Construction Materials | Drywall,Frame,HardiPlank Type |
| Year Built | 2025 |
| Stories | 3 |
| Topography | Sloping |
| Levels | Three Or More |
| Property SubType | Single Family Residence |
| Tax Year | 2025 |
| Percent Ownership | Individuals |
| County | Richmond City |
| New Construction | true |
| Property Type | Residential |
| Attached Garage | true |
| Subdivision Name | Southampton |
| Garage Y/N | true |
| Total Rooms | 10 |
| Full Baths | 3 |
| Status | Active |
| High School | Huguenot |
| Disclosures | Owner Is Listing Agent,Exempt Disclaimer |
| Zoning Description | R-2 |
| MLS Area | 60 - Richmond |
| Lot Size Units | Acres |
| Waterfront Y/N | false |
| Elementary School | Fisher |
| Year Built Details | Actual |
| Tax Annual Amount | 3324 |
| Middle/Junior High School | Lucille Brown |
| Property Condition | New Construction |
| Days on Market | 33 |
| Standard Status | Active |
| Occupancy Type | Vacant |
| Tax Assessed Value | 1071000 |
| Tax Lot | 3 |
| Ownership Type | Sole Proprietor |
| Property Sub Type Additional | Single Family Residence |
Interior Features
| Basement | Partial,Walk-Out Access |
|---|---|
| Flooring | Tile,Wood |
| Total Fireplaces | 1 |
| Fireplace Features | Gas,Vented |
| Total Stories | 3 |
| Basement (Y/N) | true |
| Air Conditioning Y/N | true |
| Heating Y/N | true |
| Fireplace Y/N | true |
| Half Baths | 1 |
| Total Bedrooms | 5 |
| Below Grade Finished Area | 491 |
| LivingAreaSource | Builder |
| Total Baths | 4 |
Exterior Features
| Fencing | None |
|---|---|
| Parking Features | Attached,Basement,Direct Access,Driveway,Garage,Garage Door Opener,Off Street,Paved,Garage Faces Rear,Garage Faces Side |
| Lot Features | Landscaped,Sloped |
| Water Source | Public |
| Lot Size Area | 0.3853 |
| Foundation Details | Slab |
| Lot Size Acres | 0.3853 |
Amenities
- Foreclosure
- Views
- Short Sale
- New Construction
- Adult 55+
- Lease To Own
- No HOA Fees
- Furnished
- Primary On Main
- Air Conditioning
- Seller Finance
- Green
- Fixer Upper
- Horse
- Golf
- Fireplace
- Deck
- Garage
- Basement
- Pool
Property vs Single Family Average in 23235
Price
Taxes
Year Built

 All or a portion of the multiple listing information is provided by the Central Virginia Regional Multiple Listing Service, LLC, from a copyrighted compilation of listings. All CVR MLS information provided is deemed reliable but is not guaranteed accurate. The compilation of listings and each individual listing are ©2026 Central Virginia Regional Multiple Listing Service, LLC. All rights reserved.
All MLS listings are © 2026 Central Virginia Regional Multiple Listing Service, LLC. All
All or a portion of the multiple listing information is provided by the Central Virginia Regional Multiple Listing Service, LLC, from a copyrighted compilation of listings. All CVR MLS information provided is deemed reliable but is not guaranteed accurate. The compilation of listings and each individual listing are ©2026 Central Virginia Regional Multiple Listing Service, LLC. All rights reserved.
All MLS listings are © 2026 Central Virginia Regional Multiple Listing Service, LLC. All
 Charlottesville Area Association of REALTORS® All information deemed reliable but not guaranteed. All properties are subject to prior sale, change or withdrawal. Neither listing broker(s) or information provider(s) shall be responsible for any typographical errors, misinformation, misprints and shall be held totally harmless. Listing(s) information is provided for consumer's personal, non-commercial use and may not be used for any purpose other than to identify prospective properties consumers
