





Address
5537 W Melbeck Road, North Chesterfield, VA
Price
$ 358,000
Property Attributes
- MLS#2621376
- TypeSingle Family
- Listing Status Pending
- CountyChesterfield
- CityNorth Chesterfield
- Area54 - Chesterfield
- NeighborhoodRock Spring Farms
- Zip23234
- Style
- Year Built1962
- Taxes$ 3353
- Price$ 358,000
- Bedrooms3
- Full Bathrooms1
- Half Bathrooms1
- Sqr Footage1595
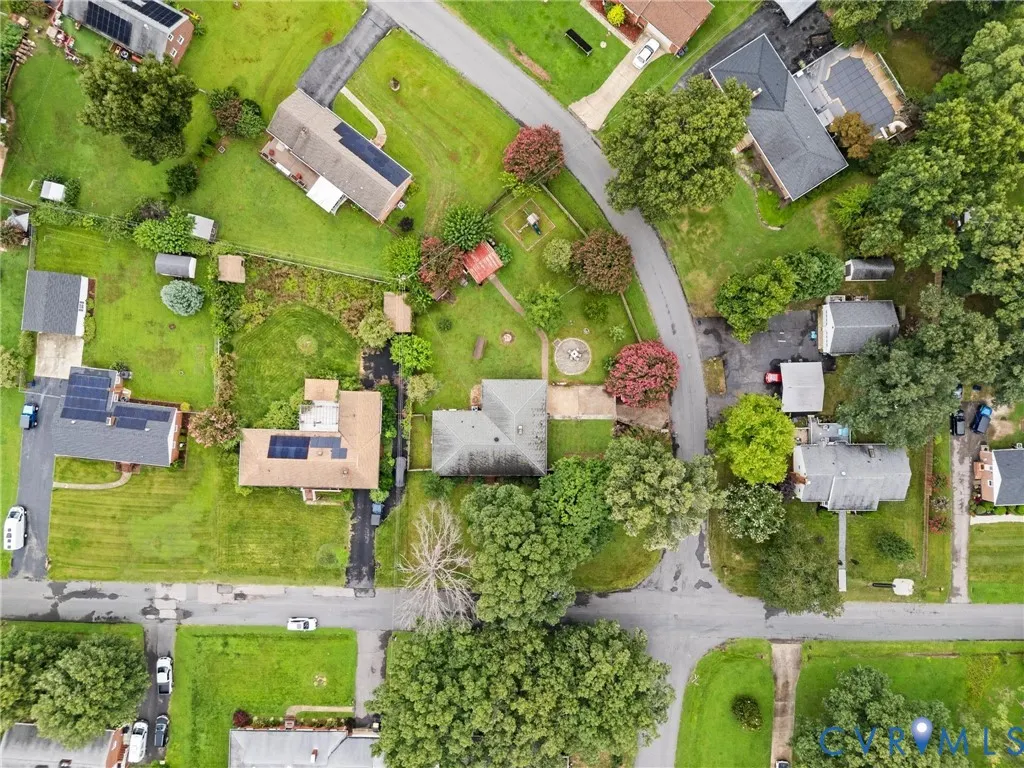
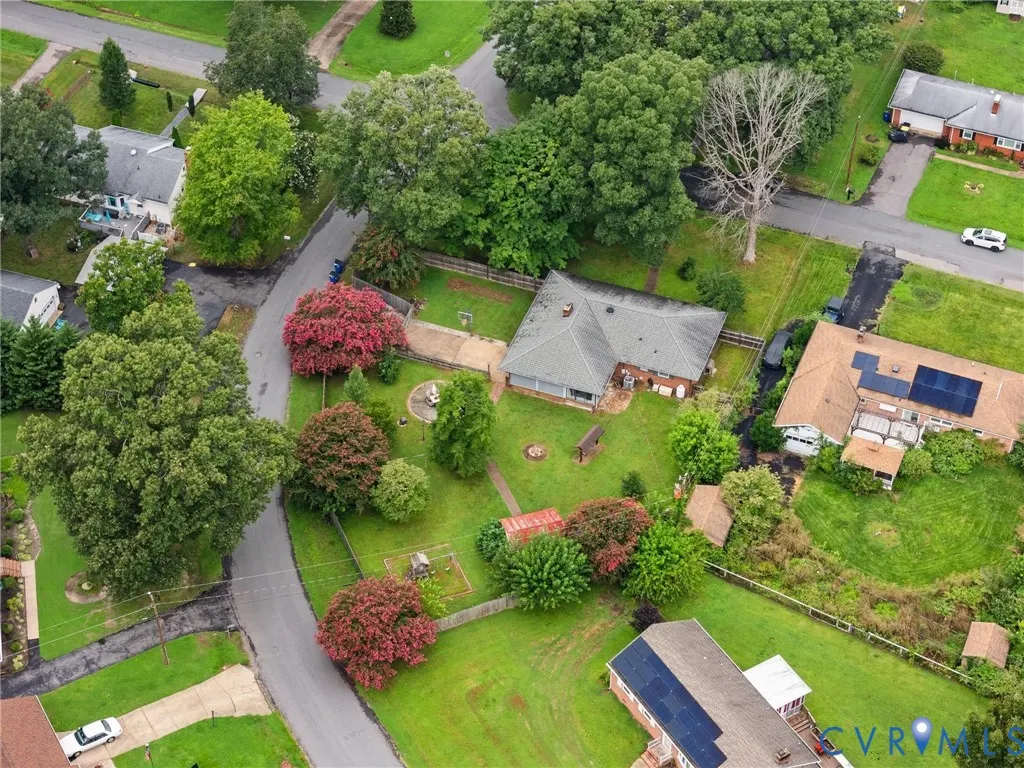
- Lot Size0.444 Acres
Data Source:
Central Virginia Regional MLS (CVRMLS)
Property Description
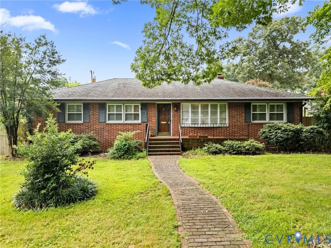
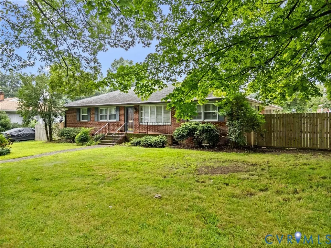
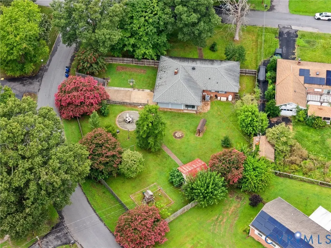
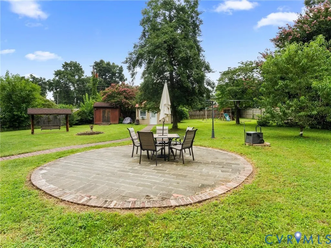
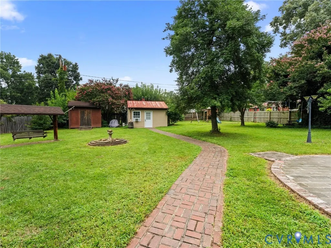
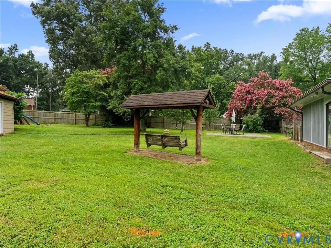
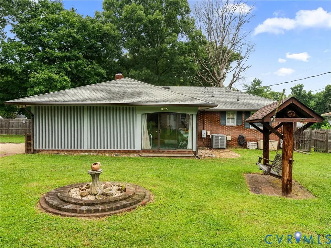
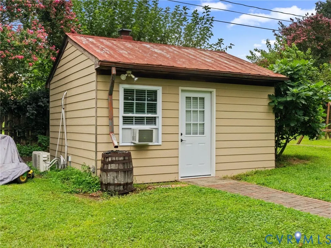
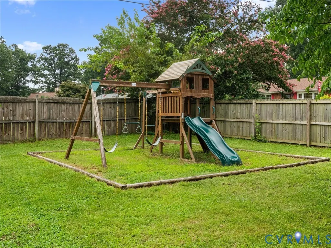
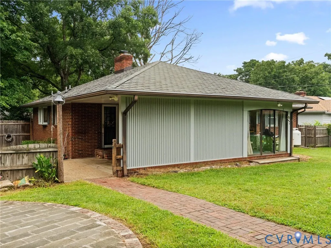
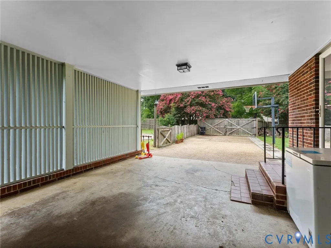
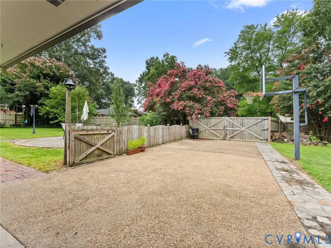
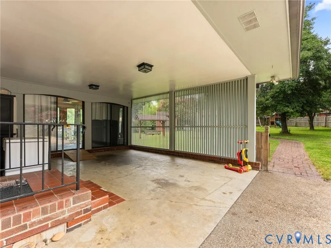
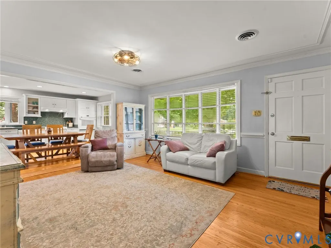
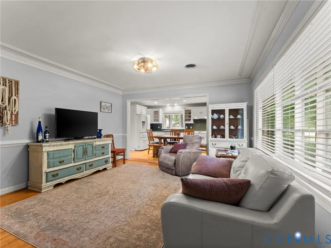
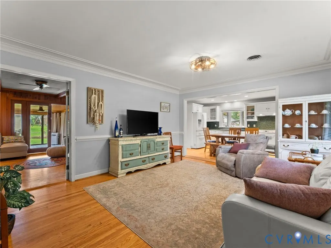
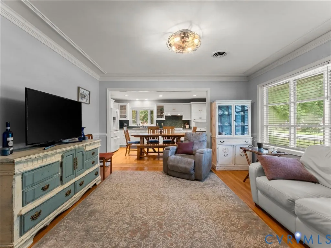
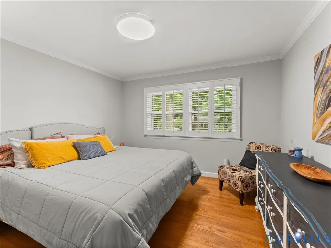
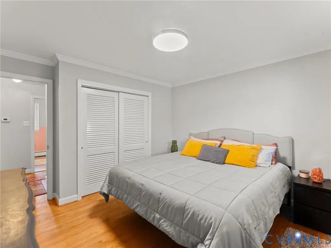
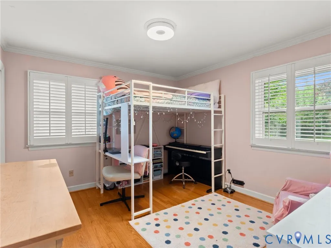
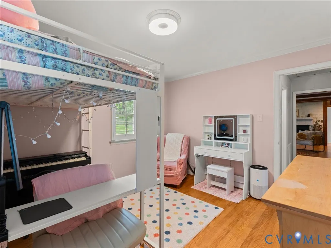
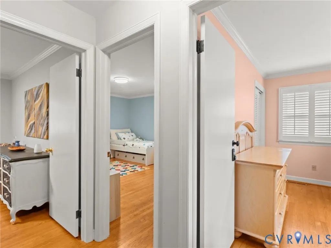
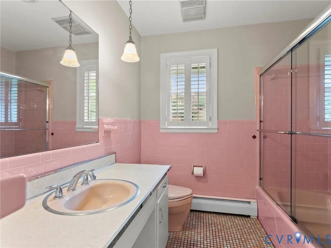
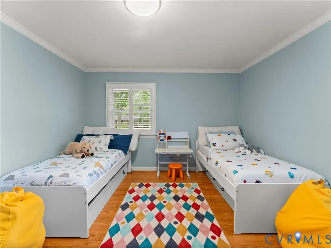
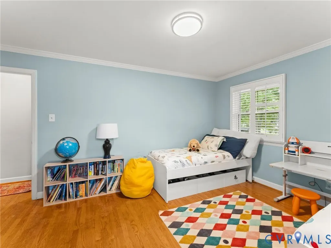
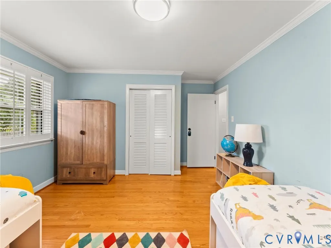
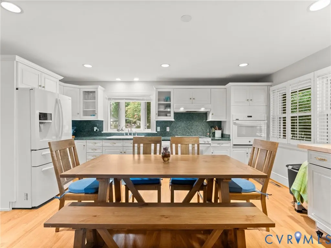
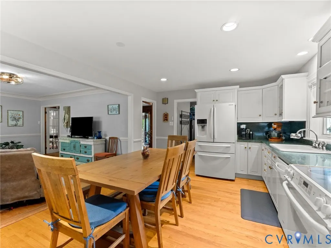
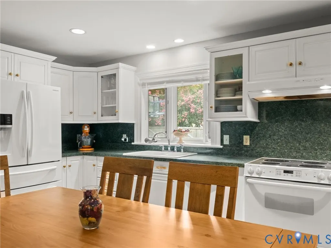
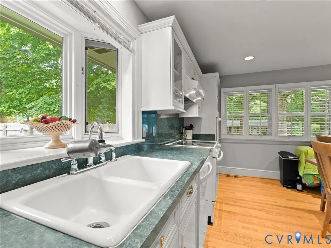
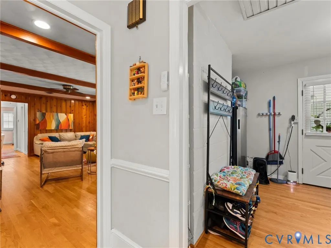
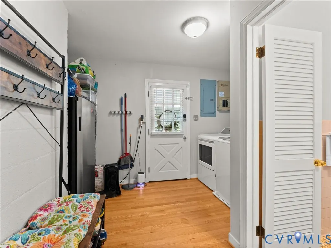
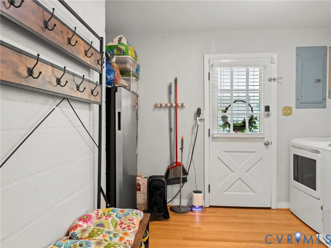
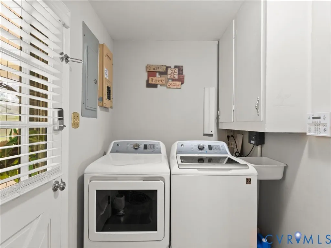
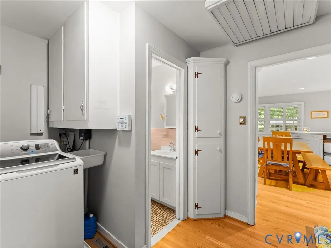
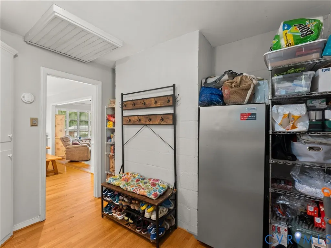
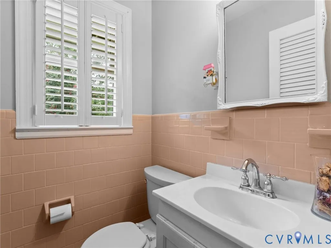
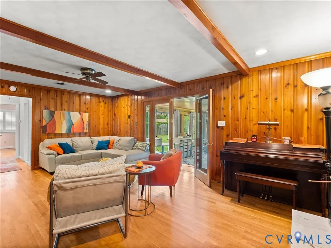
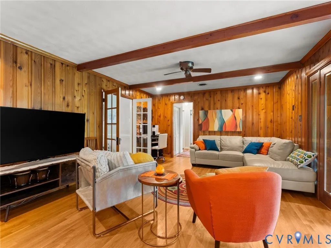
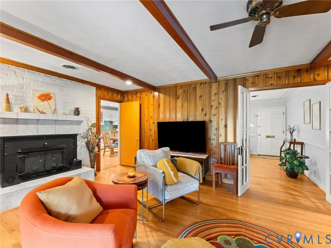
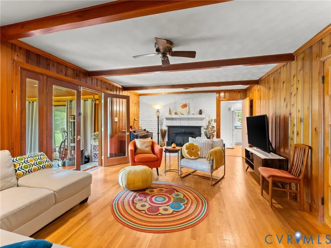
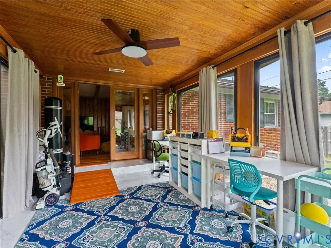
Welcome to 5537 W Melbeck Road, a distinctive mid-century ranch offering comfortable first-floor living and thoughtful updates throughout. With 3 bedrooms, 1.5 bathrooms, and 1,595 square feet, this home is filled with character, including beautiful wood floors, a bright sunroom overlooking the backyard, and a layout designed for easy everyday living. The large, fenced backyard is a true standout, featuring multiple spaces for relaxing and entertaining, established fruit trees, and an irrigation system. A separate finished shed provides even more flexibility and could serve as a home office, workout room, studio, or future outdoor kitchen, complete with a working brick oven. Additional highlights include a partial-house generator, newer roof, HVAC system, windows, and appliances. With its unique features, updated systems, and convenient single-level layout, this home is a wonderful option for first-time homeowners, downsizers, or anyone looking for a property with more personality than the average home.
| Elementary School | Middle School | High School |
|---|---|---|
| Hening Elementary School | Falling Creek Middle School | Meadowbrook High School |
| Price History | |
|---|---|
| 8/6/2026 | Listed $358,000 |
General Features
| Interior Features | Bedroom on Main Level,French Door(s)/Atrium Door(s),Fireplace,Main Level Primary,Recessed Lighting |
|---|---|
| Sewer | Public Sewer |
| Heating | Electric,Heat Pump |
| Cooling | Central Air |
| Possession | Close Of Escrow |
| Roof | Composition |
| Appliances | Built-In Oven,Dishwasher,Exhaust Fan,Disposal,Oven,Refrigerator,Stove,Washer |
| Exterior Features | Sprinkler/Irrigation,Storage,Shed,Paved Driveway |
| Patio/Porch Features | Front Porch |
| Architectural Style | Ranch |
| Pool Features | None |
| Security Features | Smoke Detector(s) |
| Construction Materials | Brick |
| Year Built | 1962 |
| Stories | 1 |
| Levels | One |
| Property SubType | Single Family Residence |
| Tax Year | 2026 |
| Percent Ownership | Individuals |
| County | Chesterfield |
| New Construction | false |
| Property Type | Residential |
| Subdivision Name | Rock Spring Farms |
| Garage Y/N | false |
| Other Structures | Shed(s) |
| Total Rooms | 6 |
| Full Baths | 1 |
| Status | Pending |
| Directions | Heading South on Chippenham Pkwy take exit onto Iron Bridge Rd toward Chesterfield. Right onto W Rock Spring Dr. Left onto W Garthdale Rd. Right onto W Melbeck Rd & the house is on the Right. |
| High School | Meadowbrook |
| Disclosures | Exempt Disclaimer |
| Zoning Description | R7 |
| MLS Area | 54 - Chesterfield |
| Lot Size Units | Acres |
| Waterfront Y/N | false |
| Carport Y/N | true |
| Elementary School | Hening |
| Year Built Details | Actual |
| Tax Annual Amount | 3353.52 |
| Middle/Junior High School | Falling Creek |
| Property Condition | Resale |
| Days on Market | 15 |
| Standard Status | Pending |
| Occupancy Type | Owner |
| Tax Assessed Value | 376800 |
| Tax Lot | 4 |
| Ownership Type | Sole Proprietor |
| Property Sub Type Additional | Single Family Residence |
| Expected Active Date | 2026-08-06 |
Interior Features
| Flooring | Tile,Wood |
|---|---|
| Fireplace Features | Gas |
| Total Stories | 1 |
| Basement (Y/N) | false |
| Air Conditioning Y/N | true |
| Heating Y/N | true |
| Fireplace Y/N | true |
| Half Baths | 1 |
| BuyerOfficeEmail | info@hogangrp.com |
| Total Bedrooms | 3 |
| LivingAreaSource | Assessor |
| Total Baths | 2 |
Exterior Features
| Fencing | Back Yard |
|---|---|
| Parking Features | Carport,Driveway,No Garage,Paved |
| Water Source | Public,Well |
| Lot Size Area | 0.444 |
| Foundation Details | Slab |
| Lot Size Acres | 0.444 |
| Door Features | French Doors,Sliding Doors |
| Other Equipment | Generator |
Amenities
- Foreclosure
- Views
- Short Sale
- New Construction
- Adult 55+
- Lease To Own
- No HOA Fees
- Furnished
- Primary On Main
- Air Conditioning
- Seller Finance
- Green
- Fixer Upper
- Horse
- Golf
- Fireplace
- Deck
- Garage
- Basement
- Pool
Property vs Single Family Average in 23234
Price
Taxes
Year Built

 All or a portion of the multiple listing information is provided by the Central Virginia Regional Multiple Listing Service, LLC, from a copyrighted compilation of listings. All CVR MLS information provided is deemed reliable but is not guaranteed accurate. The compilation of listings and each individual listing are ©2026 Central Virginia Regional Multiple Listing Service, LLC. All rights reserved.
All MLS listings are © 2026 Central Virginia Regional Multiple Listing Service, LLC. All
All or a portion of the multiple listing information is provided by the Central Virginia Regional Multiple Listing Service, LLC, from a copyrighted compilation of listings. All CVR MLS information provided is deemed reliable but is not guaranteed accurate. The compilation of listings and each individual listing are ©2026 Central Virginia Regional Multiple Listing Service, LLC. All rights reserved.
All MLS listings are © 2026 Central Virginia Regional Multiple Listing Service, LLC. All
 Charlottesville Area Association of REALTORS® All information deemed reliable but not guaranteed. All properties are subject to prior sale, change or withdrawal. Neither listing broker(s) or information provider(s) shall be responsible for any typographical errors, misinformation, misprints and shall be held totally harmless. Listing(s) information is provided for consumer's personal, non-commercial use and may not be used for any purpose other than to identify prospective properties consumers
