

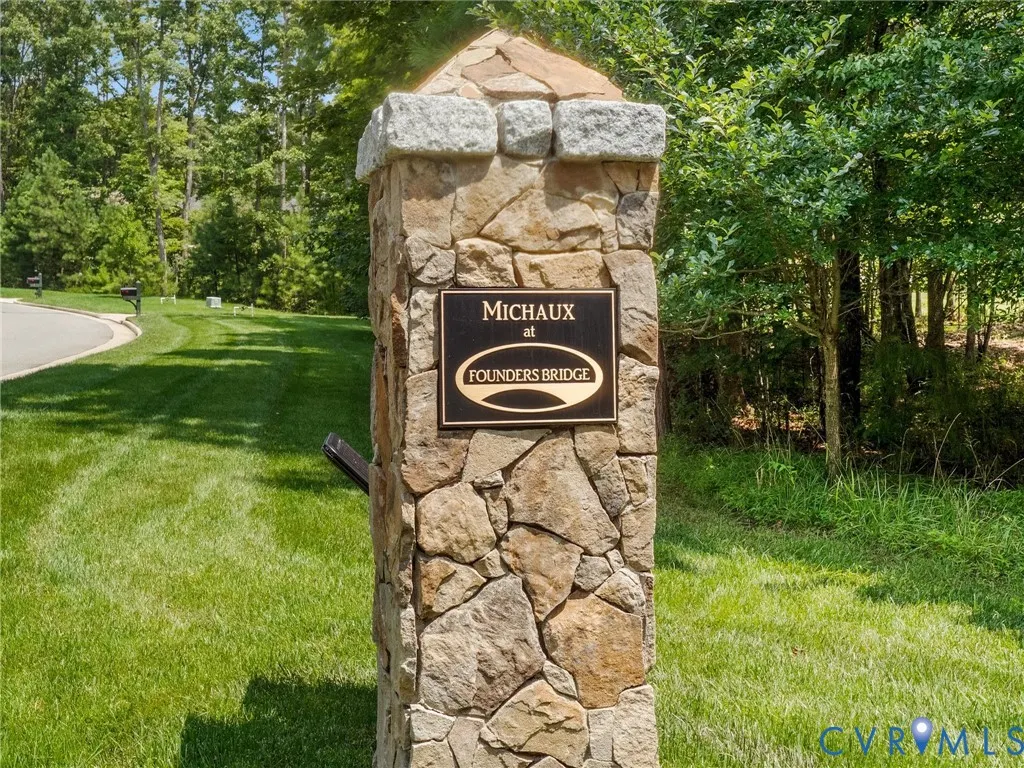
Address
14807 Michaux Valley Circle, Midlothian, VA
Price
$ 1,574,000
Property Attributes
- MLS#2621398
- TypeSingle Family
- Listing Status Active
- CountyChesterfield
- CityMidlothian
- Area64 - Chesterfield
- NeighborhoodFounders Bridge
- Zip23113
- Style
- Year Built2023
- Taxes$ 10506
- Price$ 1,574,000
- Bedrooms4
- Full Bathrooms3
- Half Bathrooms1
- Sqr Footage4446
- Lot Size0.494 Acres
Data Source:
Central Virginia Regional MLS (CVRMLS)
Property Description
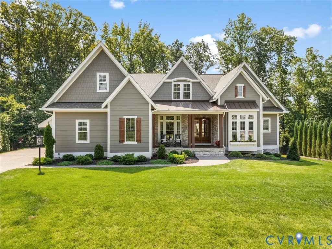
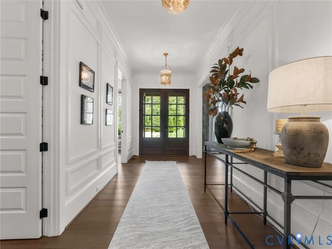
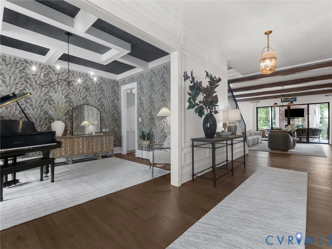
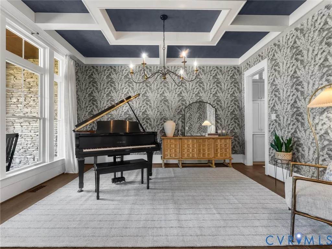
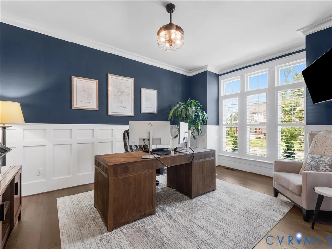
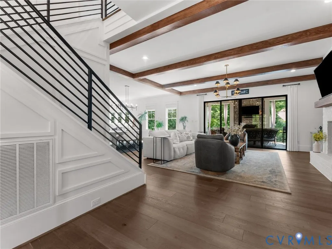
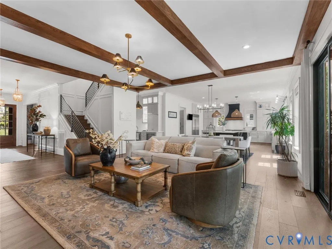
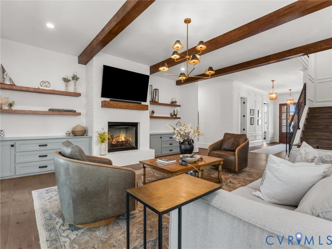
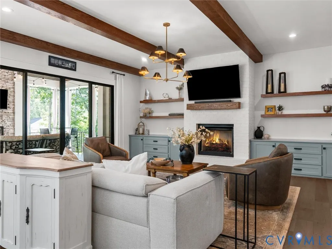
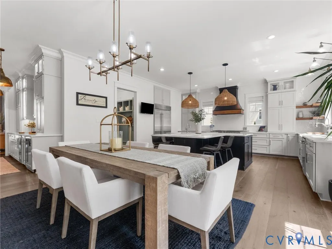
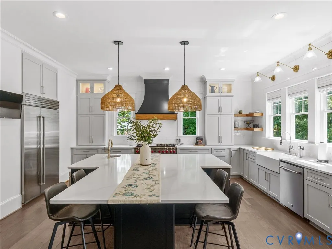
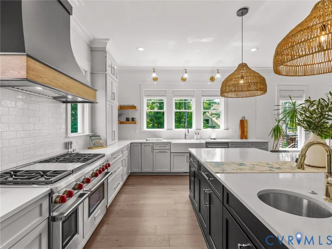
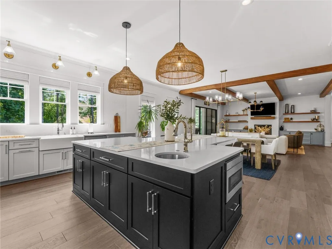
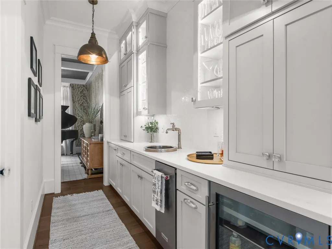
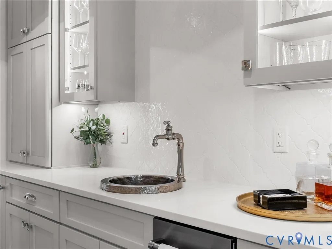
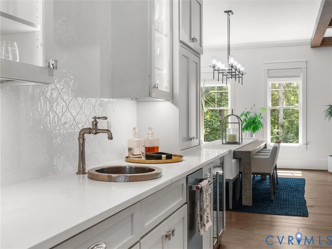
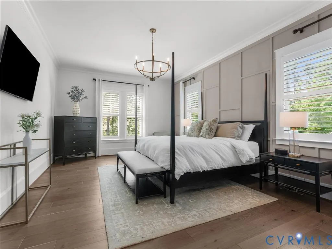
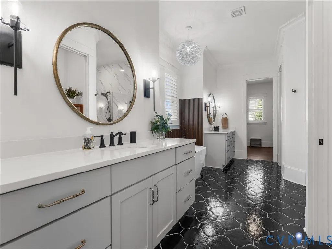
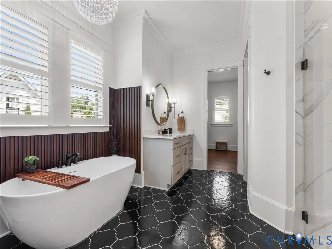
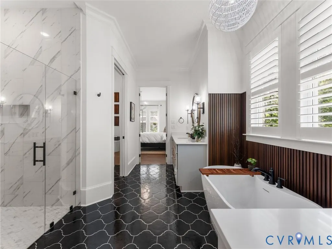
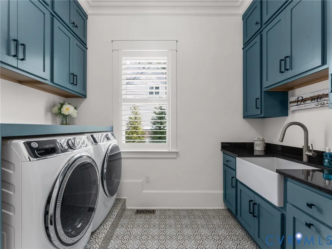
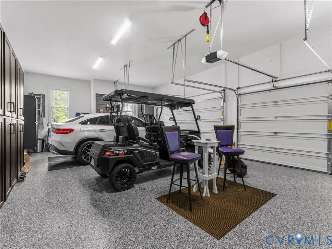
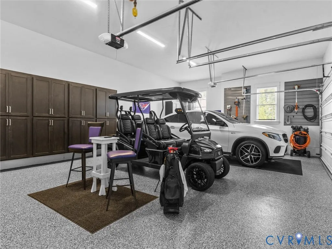
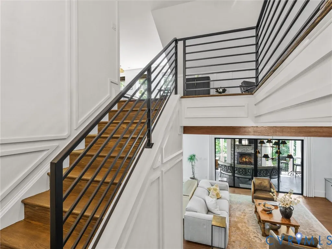
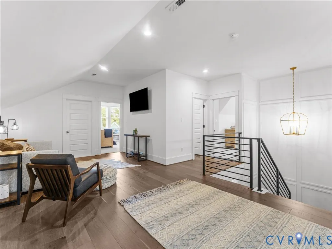
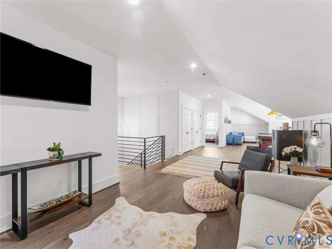
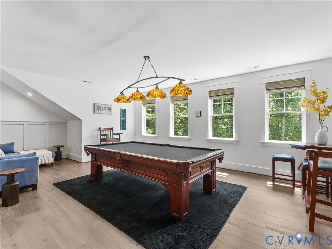
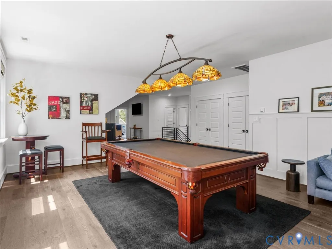
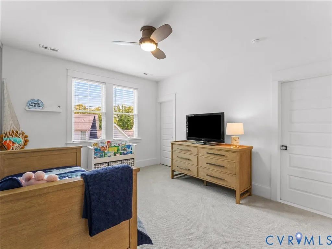
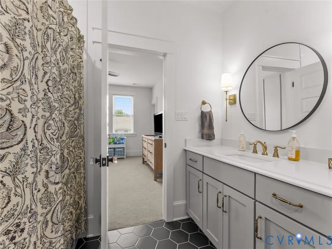
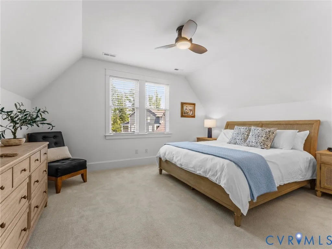
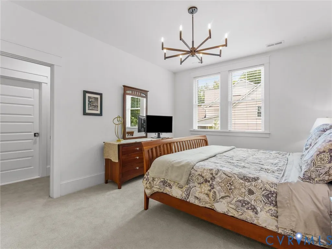
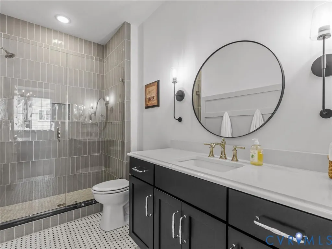
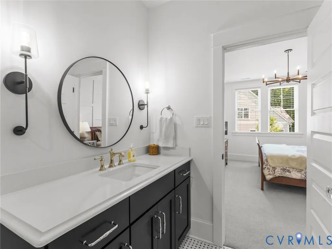
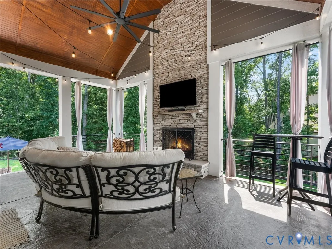
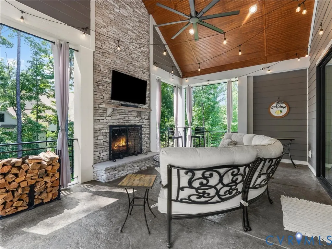
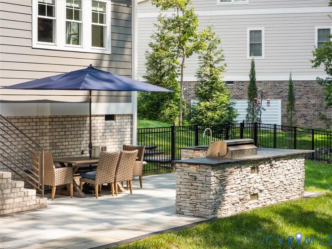
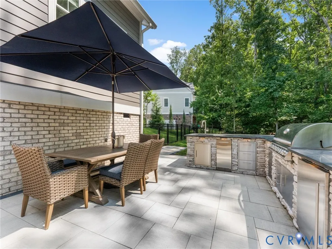
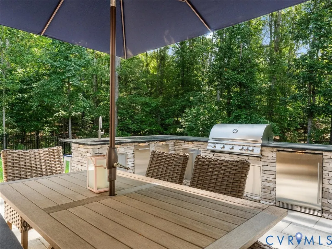
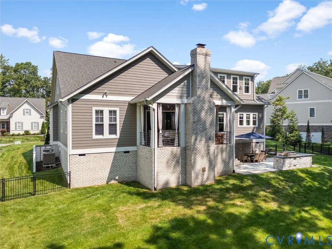

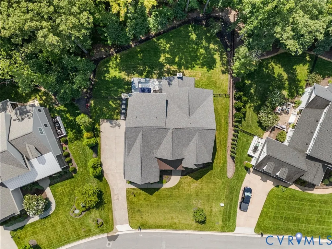
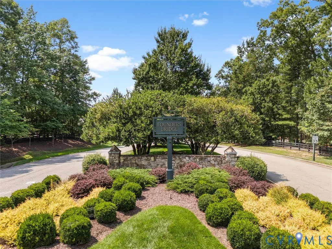
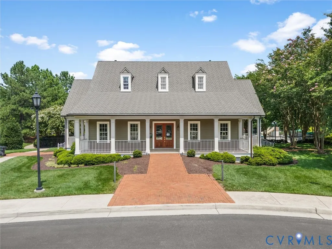
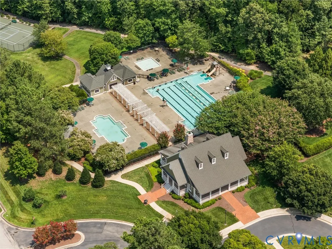
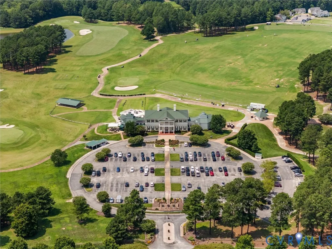
Built in 2023, this customized Biringer residence offers like-new condition, exceptional craftsmanship, and indoor-outdoor living in Founders Bridge. Set on a prime lot, the home features 10-foot ceilings, 8-foot solid-core doors, wide-plank engineered hardwood floors, custom molding, trim, and lighting. The kitchen includes a 48-inch Sub-Zero refrigerator, Wolf six-burner gas range with griddle, Calacatta Gold quartz countertops, ceiling-height cabinetry, custom range hood, and T-shaped island with seating for six, prep sink, and disposal. A farmhouse sink, full-height tile backsplash, and floating shelves complete the space. The family room features custom built-ins, a brick gas fireplace, and Western recessed 4 panel slider to back porch. The butler’s pantry offers quartz countertops, ceiling-height cabinetry, beverage refrigerator, ice maker, Native Trails copper sink, and Kohler Artifacts faucet. The first-floor primary suite includes dual custom closets and a spa-inspired bath with freestanding tub, quartz countertops, and zero-entry shower with floor-to-ceiling tile, built-in bench, and oversized niche. Upstairs, a spacious hardwood loft is ideal for recreation. The 9-foot Olhausen pool table and observation chairs convey. Each of the three bedrooms has a walk-in closet; three attics provide abundant storage. Outdoor living is a defining feature. The covered porch offers a wood-burning stone fireplace, stamped concrete, beadboard ceiling, and Edison lighting. An expansive patio surrounds an outdoor kitchen with a 40-inch Blaze grill, beverage refrigerator, ice maker, storage, and leathered quartzite countertops. Highlights include a fenced rear yard, irrigation, outdoor lighting, sealed driveway, epoxy garage floor, garage storage, and tall crawl space. The property has been surveyed for a future pool. Founders Bridge offers pools, tennis and pickleball, walking paths, and a clubhouse. Stroll or drive a golf cart to Independence Golf Club for golf, dining, live music, and events.
| Elementary School | Middle School | High School |
|---|---|---|
| Bettie Weaver Elementary School | Robious Middle School | James River High School |
| Price History | |
|---|---|
| 8/14/2026 | Listed $1,650,000 |
| 9/21/2026 | 5$1,574,000 |
General Features
| Interior Features | Beamed Ceilings,Wet Bar,Bookcases,Built-in Features,Butler's Pantry,Tray Ceiling(s),Ceiling Fan(s),Dining Area,Separate/Formal Dining Room,Double Vanity,Eat-in Kitchen,French Door(s)/Atrium Door(s),Fireplace,Granite Counters,High Ceilings,High Speed Internet,Kitchen Island,Loft,Bath in Primary Bedroom,Main Level Primary,Pantry |
|---|---|
| Sewer | Public Sewer |
| Heating | Electric,Multi-Fuel,Natural Gas,Zoned |
| Cooling | Central Air,Electric,Zoned |
| Possession | Close Of Escrow |
| Roof | Metal |
| Appliances | Built-In Oven,Double Oven,Dryer,Dishwasher,Exhaust Fan,Freezer,Gas Cooking,Disposal,Gas Water Heater,Ice Maker,Microwave,Refrigerator,Range Hood,Stove,Tankless Water Heater,Wine Cooler,Washer |
| Exterior Features | Sprinkler/Irrigation,Lighting,Porch,Gas Grill,Paved Driveway |
| HOA | 495 |
| Garage Spaces | 3 |
| Association Fee Includes | Association Management,Clubhouse,Common Areas,Pool(s),Trash |
| Patio/Porch Features | Rear Porch,Front Porch,Porch |
| Architectural Style | Craftsman,Two Story,Transitional |
| Pool Features | None,Community |
| Security Features | Smoke Detector(s) |
| Construction Materials | Drywall,HardiPlank Type,Concrete,Stone |
| Year Built | 2023 |
| Stories | 2 |
| Levels | Two |
| Property SubType | Single Family Residence |
| Tax Year | 2026 |
| Percent Ownership | Individuals |
| Community Features | Common Grounds/Area,Clubhouse,Community Pool,Golf,Home Owners Association,Playground,Park,Pool,Tennis Court(s),Trails/Paths |
| Assoc Fee Paid Per | Quarterly |
| County | Chesterfield |
| New Construction | false |
| Property Type | Residential |
| Association Amenities | Management |
| Home Owner Assoc | true |
| Attached Garage | true |
| Subdivision Name | Founders Bridge |
| Garage Y/N | true |
| Total Rooms | 9 |
| Full Baths | 3 |
| Status | Active |
| Directions | From N Otterdale Road, turn onto Michaux Valley Way, then right onto Michaux Valley Circle. Home will be on the right. |
| High School | James River |
| Disclosures | Covenants/Restrictions Disclosure |
| Zoning Description | R25 |
| MLS Area | 64 - Chesterfield |
| Lot Size Units | Acres |
| Waterfront Y/N | false |
| Elementary School | Bettie Weaver |
| Year Built Details | Actual |
| Tax Annual Amount | 10506.45 |
| Middle/Junior High School | Robious |
| Property Condition | Resale |
| Virtual Tour | https://vimeo.com/1217368115?fl=ip&fe=ec |
| Days on Market | 39 |
| Standard Status | Active |
| Occupancy Type | Owner |
| Tax Assessed Value | 1180500 |
| Tax Lot | 24 |
| Ownership Type | Sole Proprietor |
| Property Sub Type Additional | Single Family Residence |
| Expected Active Date | 2026-08-20 |
Interior Features
| Basement | Crawl Space |
|---|---|
| Flooring | Ceramic Tile,Partially Carpeted,Tile,Wood |
| Total Fireplaces | 2 |
| Fireplace Features | Gas,Masonry,Wood Burning |
| Total Stories | 2 |
| Basement (Y/N) | false |
| Air Conditioning Y/N | true |
| Heating Y/N | true |
| Window Features | Screens,Thermal Windows,Window Treatments |
| Fireplace Y/N | true |
| Half Baths | 1 |
| Laundry Features | Washer Hookup,Dryer Hookup |
| Total Bedrooms | 4 |
| LivingAreaSource | Assessor |
| Total Baths | 4 |
Exterior Features
| Fencing | Fenced,Wrought Iron |
|---|---|
| Parking Features | Attached,Direct Access,Driveway,Garage,Garage Door Opener,Off Street,Oversized,Paved,Garage Faces Rear,Two Spaces,Garage Faces Side |
| Lot Features | Landscaped,Wooded |
| Water Source | Public |
| Lot Size Area | 0.494 |
| Lot Size Acres | 0.494 |
| Door Features | French Doors,Sliding Doors |
Amenities
- Foreclosure
- Views
- Short Sale
- New Construction
- Adult 55+
- Lease To Own
- No HOA Fees
- Furnished
- Primary On Main
- Air Conditioning
- Seller Finance
- Green
- Fixer Upper
- Horse
- Golf
- Fireplace
- Deck
- Garage
- Basement
- Pool
Property vs Single Family Average in 23113
Price
Taxes
Year Built

 All or a portion of the multiple listing information is provided by the Central Virginia Regional Multiple Listing Service, LLC, from a copyrighted compilation of listings. All CVR MLS information provided is deemed reliable but is not guaranteed accurate. The compilation of listings and each individual listing are ©2026 Central Virginia Regional Multiple Listing Service, LLC. All rights reserved.
All MLS listings are © 2026 Central Virginia Regional Multiple Listing Service, LLC. All
All or a portion of the multiple listing information is provided by the Central Virginia Regional Multiple Listing Service, LLC, from a copyrighted compilation of listings. All CVR MLS information provided is deemed reliable but is not guaranteed accurate. The compilation of listings and each individual listing are ©2026 Central Virginia Regional Multiple Listing Service, LLC. All rights reserved.
All MLS listings are © 2026 Central Virginia Regional Multiple Listing Service, LLC. All
 Charlottesville Area Association of REALTORS® All information deemed reliable but not guaranteed. All properties are subject to prior sale, change or withdrawal. Neither listing broker(s) or information provider(s) shall be responsible for any typographical errors, misinformation, misprints and shall be held totally harmless. Listing(s) information is provided for consumer's personal, non-commercial use and may not be used for any purpose other than to identify prospective properties consumers
