

Address
4820 Cedar Cliff Road, Chester, VA
Price
$ 390,000
Property Attributes
- MLS#2621919
- TypeSingle Family
- Listing Status Active
- CountyChesterfield
- CityChester
- Area52 - Chesterfield
- NeighborhoodCedar Cliff
- Zip23831
- Style
- Year Built1988
- Taxes$ 3051
- Price$ 390,000
- Bedrooms4
- Full Bathrooms2
- Half Bathrooms1
- Sqr Footage1925
- Lot Size0.288 Acres
Data Source:
Central Virginia Regional MLS (CVRMLS)
Property Description
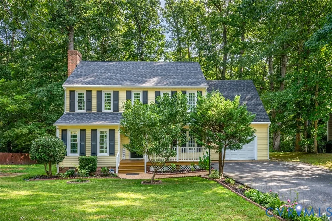
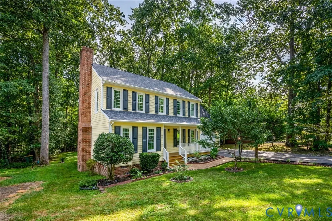
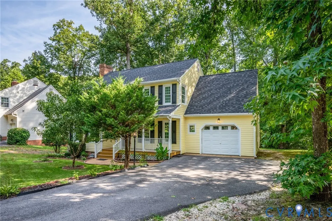
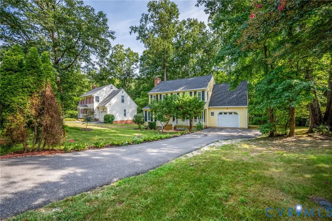
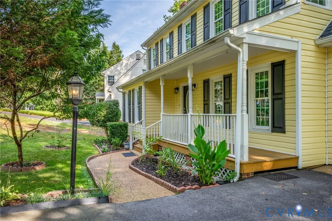
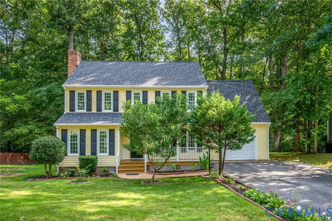
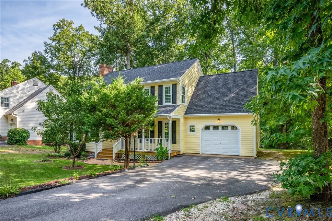
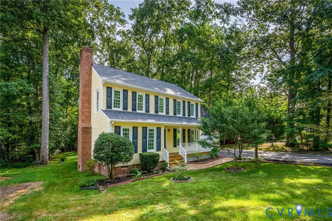
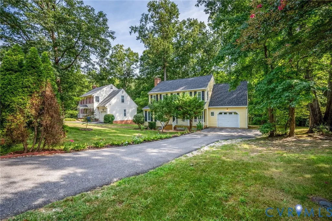
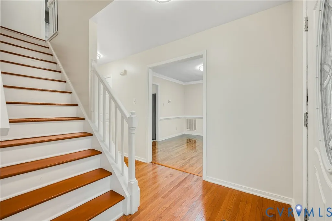
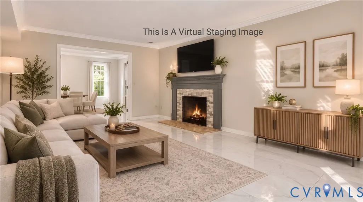
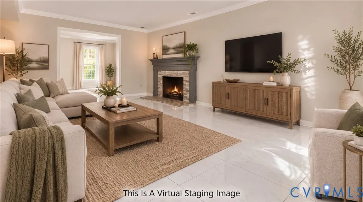
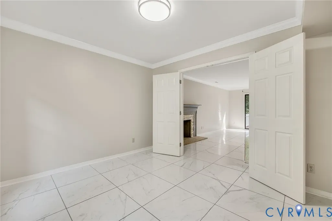
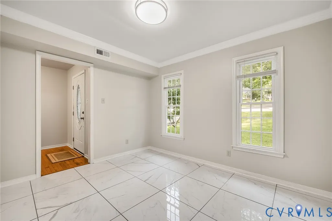
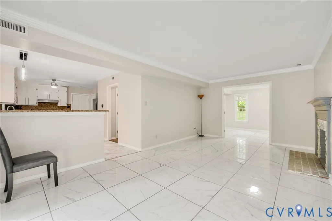
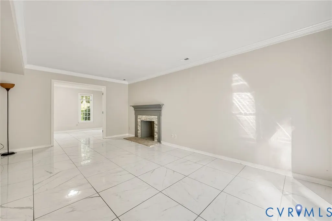
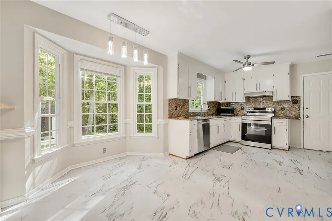
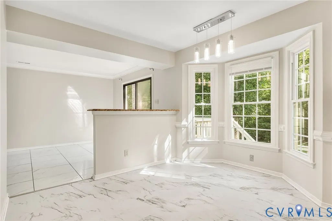
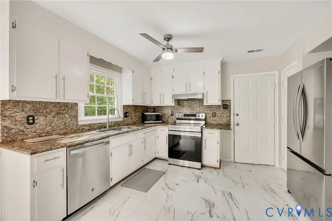
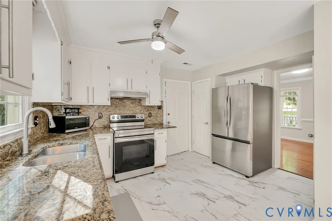
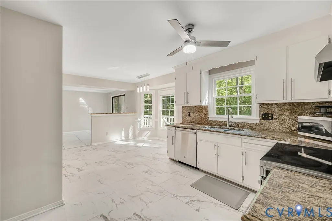
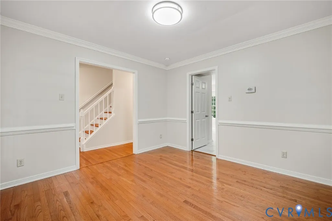
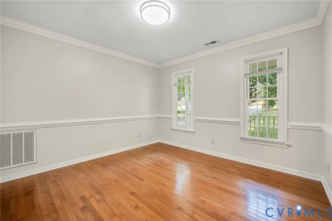
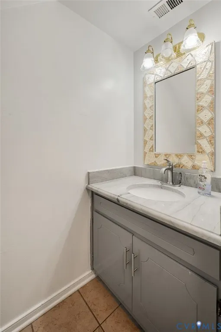
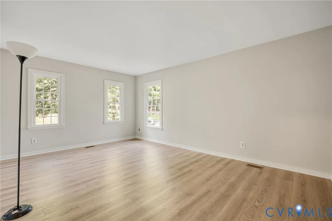
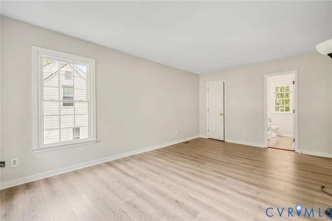
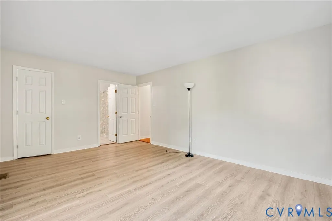
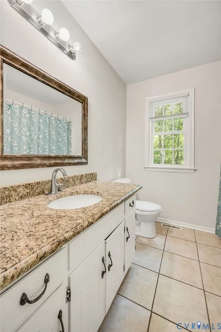
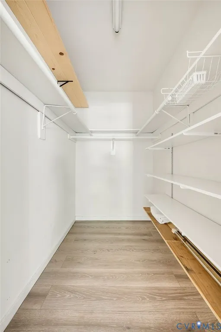
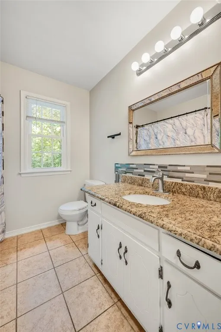
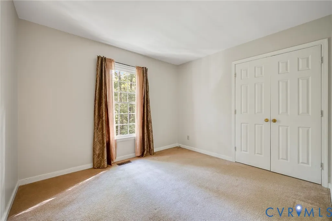
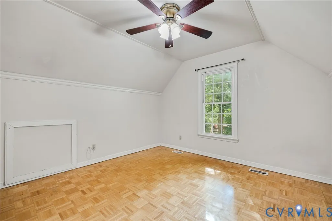
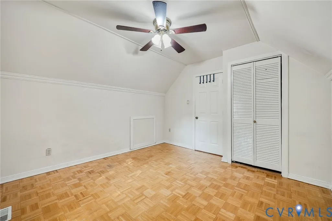
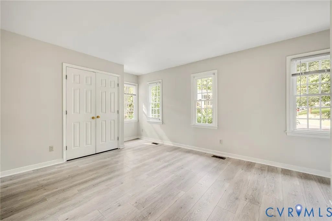
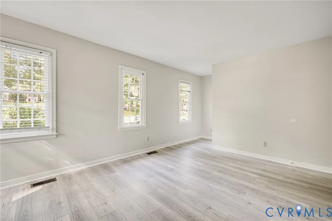
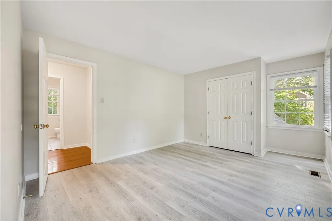
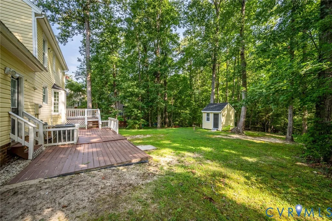
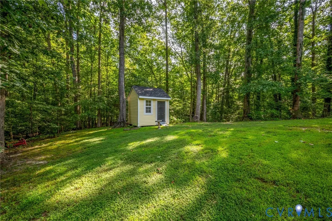
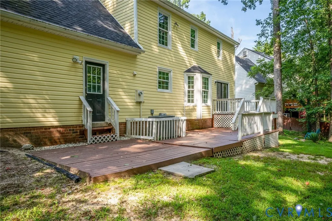
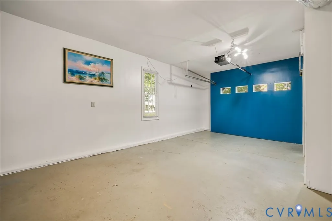
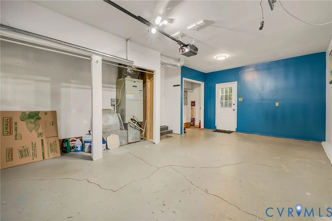
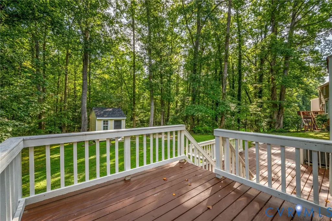
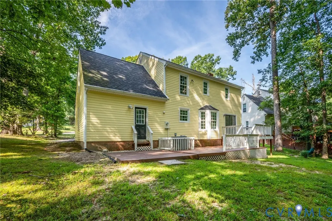
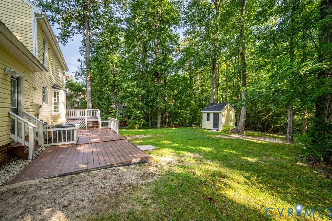
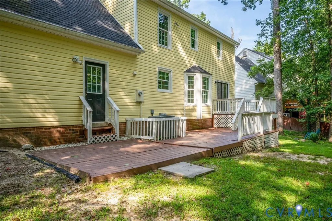
Welcome home to this charming two-story residence nestled in the desirable Cedar Cliff/Stoney Glen community of Chester. Boasting 4 bedrooms and 2.5 bathrooms, this property perfectly blends traditional style with modern upgrades. Interior Highlights Main Living Areas: Features a sitting area upon entry that leads into a spacious living room centered around a wood-burning fireplace. Kitchen: Equipped with granite countertops, a granite backsplash, and a cozy breakfast nook with bay windows. All appliances, including the microwave, refrigerator, and stove with hood, convey as-is. Flexible Space: The garage has been closed off/finished and can serve as a living room, exercise room, or home office, with the option to convert it back to its original use. Primary Suite: The second floor features a primary bedroom with a walk-in closet and an ensuite full bathroom. Exterior & Landscaping Outdoor Living: Relax on the covered front porch with full lattice or entertain on the two-level rear deck overlooking a large lot. Landscaping: Beautifully maintained grounds include circular flower beds, landscaping around the mailbox and trees, and a paved driveway. Storage: An HOA-approved shed conveys as-is for additional storage needs. Major Systems & Updates Recent Upgrades: The roof, siding, and windows are approximately 6 years old. HVAC: The heat pump was installed in 2016. Fixtures: Updated light fixtures and new faucets have been installed throughout the home. NOTE: Some photos are virtually staged
| Elementary School | Middle School | High School |
|---|---|---|
| Wells Elementary School | Carver Middle School | Thomas Dale High School |
| Price History | |
|---|---|
| 9/2/2026 | Listed $395,000 |
| 9/22/2026 | 1$390,000 |
General Features
| Interior Features | Breakfast Area,Bay Window,Ceiling Fan(s),Eat-in Kitchen,Granite Counters,Pantry,Walk-In Closet(s) |
|---|---|
| Sewer | Public Sewer |
| Heating | Electric,Heat Pump |
| Cooling | Electric,Heat Pump |
| Possession | Close Of Escrow |
| Roof | Composition,Shingle |
| Appliances | Electric Water Heater |
| Exterior Features | Deck,Porch,Storage,Shed,Paved Driveway |
| HOA | 618 |
| Garage Spaces | 1 |
| Patio/Porch Features | Rear Porch,Deck,Porch |
| Architectural Style | Two Story |
| Pool Features | None |
| Construction Materials | Frame,Vinyl Siding |
| Year Built | 1988 |
| Stories | 2 |
| Levels | Two |
| Property SubType | Single Family Residence |
| Tax Year | 2025 |
| Percent Ownership | Individuals |
| Community Features | Home Owners Association |
| Assoc Fee Paid Per | Annually |
| County | Chesterfield |
| New Construction | false |
| Property Type | Residential |
| Home Owner Assoc | true |
| Subdivision Name | Cedar Cliff |
| Garage Y/N | true |
| Total Rooms | 7 |
| Full Baths | 2 |
| Status | Active |
| High School | Thomas Dale |
| Zoning Description | R9 |
| MLS Area | 52 - Chesterfield |
| Lot Size Units | Acres |
| Waterfront Y/N | false |
| Elementary School | Wells |
| Year Built Details | Actual |
| Tax Annual Amount | 3051.81 |
| Middle/Junior High School | Carver |
| Property Condition | Resale |
| Days on Market | 20 |
| Standard Status | Active |
| Occupancy Type | Vacant |
| Tax Assessed Value | 347100 |
| Tax Lot | 6 |
| Ownership Type | Sole Proprietor |
| Property Sub Type Additional | Single Family Residence |
Interior Features
| Basement | Crawl Space |
|---|---|
| Flooring | Carpet,Ceramic Tile,Laminate,Wood |
| Total Fireplaces | 1 |
| Fireplace Features | Wood Burning |
| Total Stories | 2 |
| Basement (Y/N) | false |
| Air Conditioning Y/N | true |
| Heating Y/N | true |
| Fireplace Y/N | true |
| Half Baths | 1 |
| Total Bedrooms | 4 |
| LivingAreaSource | Assessor |
| Total Baths | 3 |
Exterior Features
| Parking Features | Driveway,Finished Garage,Off Street,Paved,On Street |
|---|---|
| Water Source | Public |
| Lot Size Area | 0.288 |
| Lot Size Acres | 0.288 |
Amenities
- Foreclosure
- Views
- Short Sale
- New Construction
- Adult 55+
- Lease To Own
- No HOA Fees
- Furnished
- Primary On Main
- Air Conditioning
- Seller Finance
- Green
- Fixer Upper
- Horse
- Golf
- Fireplace
- Deck
- Garage
- Basement
- Pool
Property vs Single Family Average in 23831
Price
Taxes
Year Built

 All or a portion of the multiple listing information is provided by the Central Virginia Regional Multiple Listing Service, LLC, from a copyrighted compilation of listings. All CVR MLS information provided is deemed reliable but is not guaranteed accurate. The compilation of listings and each individual listing are ©2026 Central Virginia Regional Multiple Listing Service, LLC. All rights reserved.
All MLS listings are © 2026 Central Virginia Regional Multiple Listing Service, LLC. All
All or a portion of the multiple listing information is provided by the Central Virginia Regional Multiple Listing Service, LLC, from a copyrighted compilation of listings. All CVR MLS information provided is deemed reliable but is not guaranteed accurate. The compilation of listings and each individual listing are ©2026 Central Virginia Regional Multiple Listing Service, LLC. All rights reserved.
All MLS listings are © 2026 Central Virginia Regional Multiple Listing Service, LLC. All
 Charlottesville Area Association of REALTORS® All information deemed reliable but not guaranteed. All properties are subject to prior sale, change or withdrawal. Neither listing broker(s) or information provider(s) shall be responsible for any typographical errors, misinformation, misprints and shall be held totally harmless. Listing(s) information is provided for consumer's personal, non-commercial use and may not be used for any purpose other than to identify prospective properties consumers
