

Address
4901 Sherwood Squire Circle, Providence Forge, VA
Price
$ 688,000
Property Attributes
- MLS#2622104
- TypeSingle Family
- Listing Status Pending
- CountyNew Kent
- CityProvidence Forge
- Area46 - New Kent
- NeighborhoodBrickshire
- Zip23140
- Style
- Year Built2018
- Taxes$ 4043
- Price$ 688,000
- Bedrooms4
- Full Bathrooms3
- Half Bathrooms0
- Sqr Footage2769
- Lot Size1.44 Acres
Data Source:
Central Virginia Regional MLS (CVRMLS)
Property Description
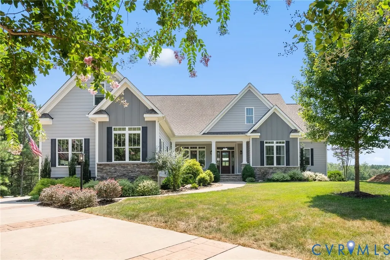
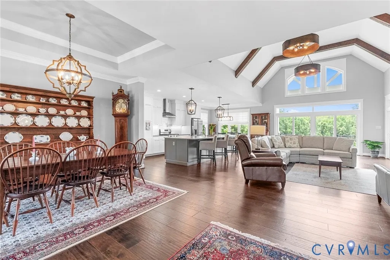
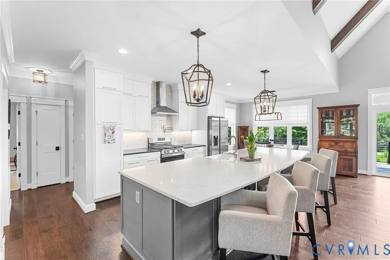
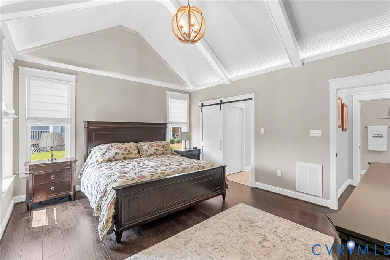
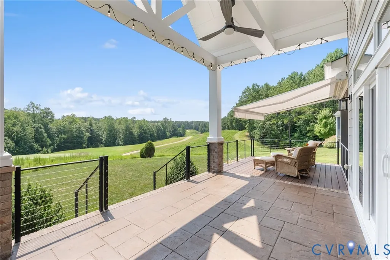
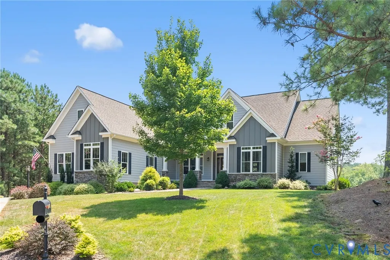
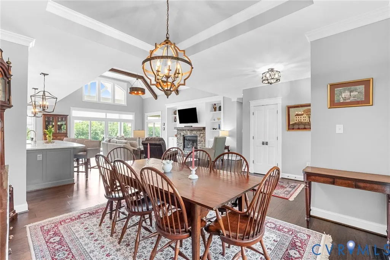
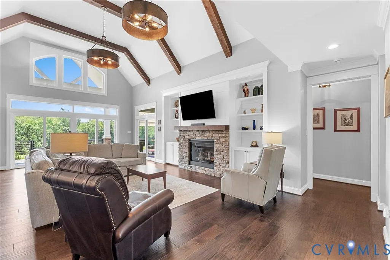
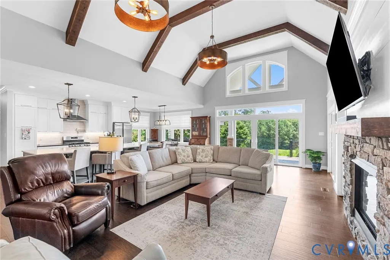
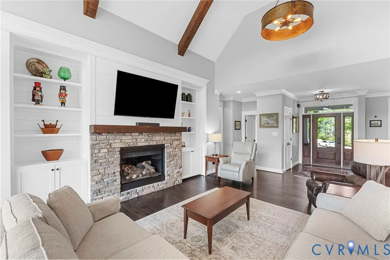
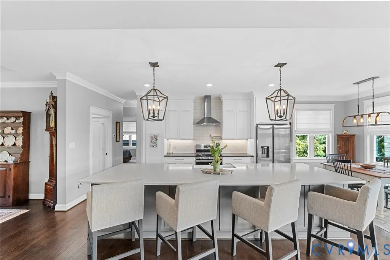
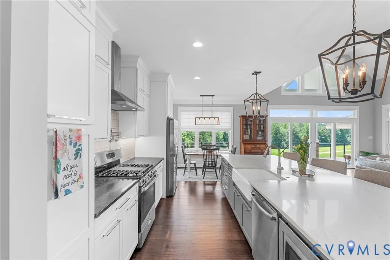
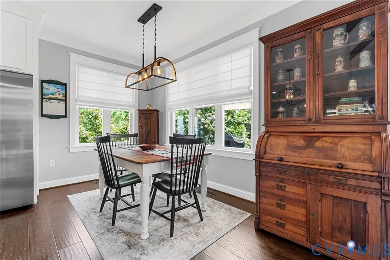
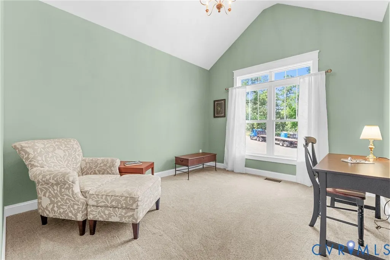
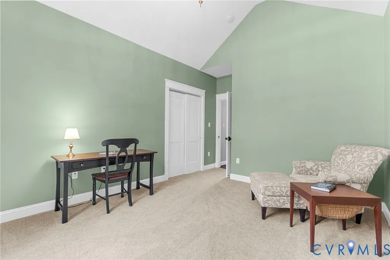
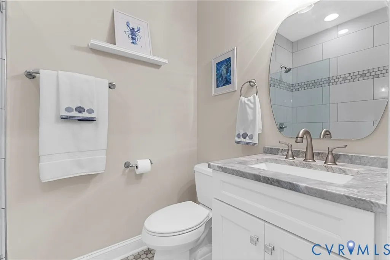
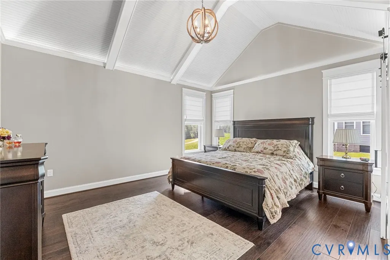
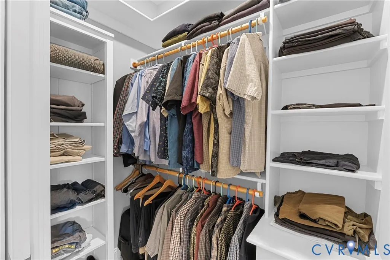
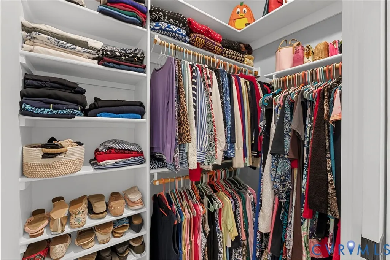
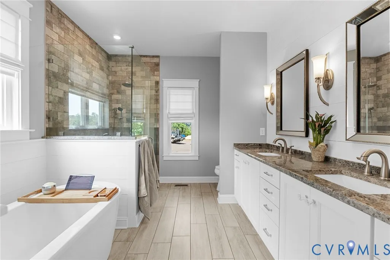
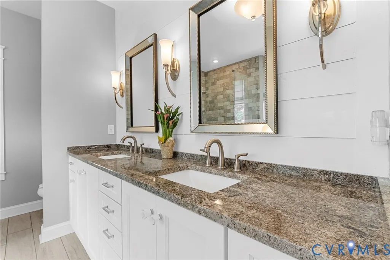
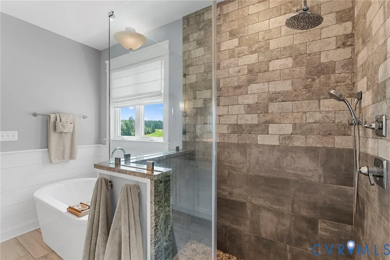
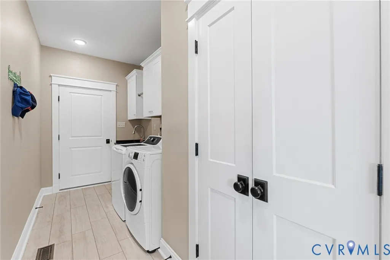
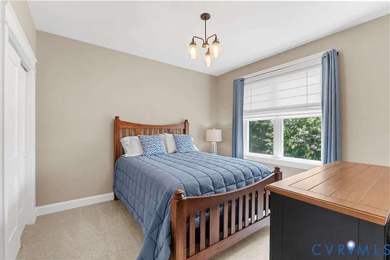
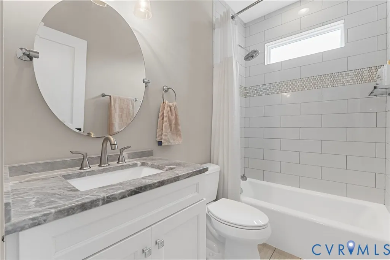
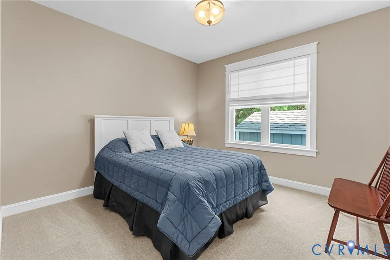
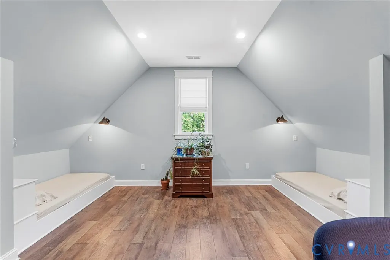
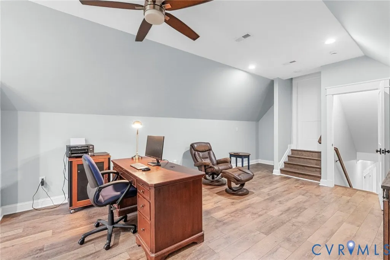
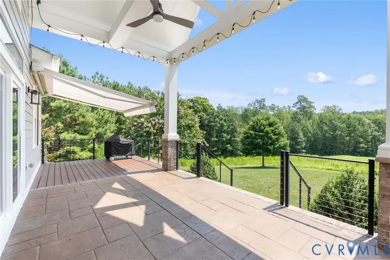
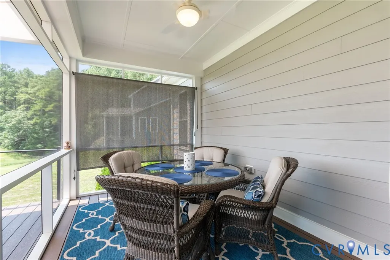
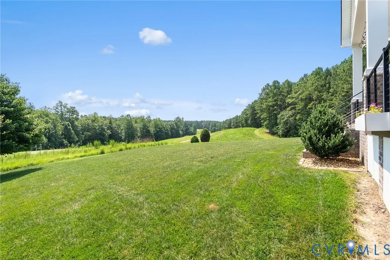
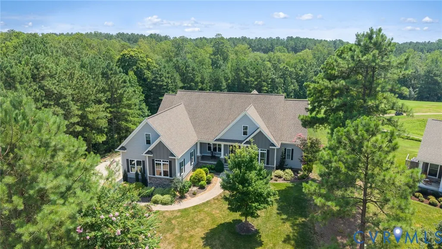
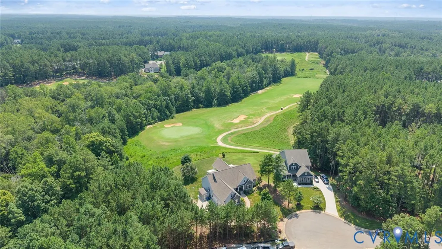
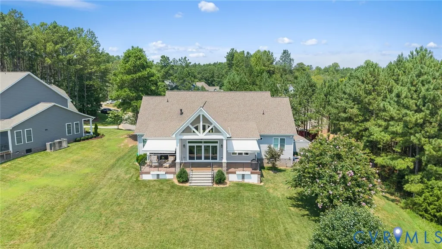
Available for showings starting 8/23. 4901 Sherwood Squire Court offers a rare opportunity in Brickshire. Custom built by Southern Traditions & set on one of the community’s largest homesites overlooking the 5th hole, this private 1.44-acre property captures sweeping, long-range golf course views that are rarely found. The 4-bedroom, 3-bath floor plan features a vaulted great room anchored by a stone fireplace, a well-appointed kitchen with an oversized island & generous breakfast area, & a first-floor primary suite with vaulted ceilings, a walk-in closet, & a spacious bath that offers a quiet retreat. Three additional first-floor bedrooms provide flexibility, while the vaulted bonus room with built-in twin beds & walk-in attic access is ideal for guests, hobbies, or a media room. Enjoy the peaceful setting from the screened porch or expansive rear deck overlooking the course. Life in Brickshire includes a Curtis Strange-designed golf course, clubhouse with dining, pool, fitness center, tennis, pickleball, walking trails, playgrounds, & an active social calendar. Homes of this caliber are uncommon; finding one with this combination of craftsmanship, acreage, privacy, & a setting so difficult to replicate is even rarer.
| Elementary School | Middle School | High School |
|---|---|---|
| New Kent Elementary School | New Kent Middle School | New Kent High School |
| Price History | |
|---|---|
| 8/23/2026 | Listed $688,000 |
General Features
| Interior Features | Beamed Ceilings,Bookcases,Built-in Features,Bedroom on Main Level,Breakfast Area,Tray Ceiling(s),Ceiling Fan(s),Cathedral Ceiling(s),Dining Area,Separate/Formal Dining Room,Double Vanity,Eat-in Kitchen,En Suite Bathroom,Full Bath on Main Level,Fireplace,Granite Counters,Garden Tub/Roman Tub,High Ceilings,High Speed Internet,Kitchen Island,Main Level Primary |
|---|---|
| Sewer | Public Sewer |
| Heating | Forced Air,Heat Pump,Propane,Zoned |
| Cooling | Electric,Heat Pump,Zoned |
| Possession | Close Of Escrow |
| Roof | Composition,Shingle |
| Appliances | Dryer,Dishwasher,Exhaust Fan,Gas Cooking,Disposal,Ice Maker,Microwave,Propane Water Heater,Refrigerator,Range Hood,Stove,Tankless Water Heater,Washer,ENERGY STAR Qualified Appliances |
| Exterior Features | Awning(s),Deck,Sprinkler/Irrigation,Lighting,Porch,Storage,Shed,Paved Driveway |
| HOA | 125 |
| Garage Spaces | 2 |
| Association Fee Includes | Association Management,Clubhouse,Common Areas,Pool(s),Recreation Facilities,Road Maintenance |
| Patio/Porch Features | Front Porch,Screened,Deck,Porch |
| Architectural Style | Craftsman,Ranch |
| Pool Features | None,Community |
| Security Features | Smoke Detector(s) |
| Construction Materials | Drywall,Frame,Hardboard |
| Year Built | 2018 |
| View | Golf Course |
| Stories | 1 |
| Levels | One |
| Property SubType | Single Family Residence |
| Tax Year | 2026 |
| Percent Ownership | Individuals |
| Community Features | Basketball Court,Common Grounds/Area,Clubhouse,Community Pool,Fitness,Golf,Home Owners Association,Playground,Park,Pool,Putting Green,Sports Field,Tennis Court(s),Trails/Paths |
| Assoc Fee Paid Per | Monthly |
| County | New Kent |
| New Construction | false |
| Property Type | Residential |
| Association Amenities | Management |
| Home Owner Assoc | true |
| Attached Garage | true |
| Energy Efficient | Appliances |
| Subdivision Name | Brickshire |
| Garage Y/N | true |
| Total Rooms | 10 |
| Full Baths | 3 |
| Status | Pending |
| High School | New Kent |
| Disclosures | Covenants/Restrictions Disclosure,Seller Disclosure |
| View Y/N | true |
| Zoning Description | PUD |
| MLS Area | 46 - New Kent |
| Lot Size Units | Acres |
| Waterfront Y/N | false |
| Elementary School | New Kent |
| Year Built Details | Actual |
| Tax Annual Amount | 4043 |
| Middle/Junior High School | New Kent |
| Property Condition | Resale |
| Virtual Tour | https://youtu.be/QQ3cCLpsavQ |
| Days on Market | 2 |
| Standard Status | Pending |
| Occupancy Type | Owner |
| Tax Assessed Value | 676200 |
| Tax Lot | 73 |
| Ownership Type | Sole Proprietor |
| Property Sub Type Additional | Single Family Residence |
Interior Features
| Basement | Crawl Space |
|---|---|
| Flooring | Partially Carpeted,Tile,Wood |
| Total Fireplaces | 1 |
| Fireplace Features | Gas,Stone,Vented,Insert |
| Total Stories | 1 |
| Basement (Y/N) | false |
| Air Conditioning Y/N | true |
| Heating Y/N | true |
| Window Features | Palladian Window(s),Screens,Thermal Windows,Window Treatments |
| Fireplace Y/N | true |
| BuyerOfficeEmail | liz@lizmoore.com |
| Laundry Features | Washer Hookup,Dryer Hookup |
| Total Bedrooms | 4 |
| LivingAreaSource | Appraiser |
| Total Baths | 3 |
Exterior Features
| Fencing | None |
|---|---|
| Parking Features | Attached,Direct Access,Driveway,Garage,Garage Door Opener,Off Street,Oversized,Paved,Boat,RV Access/Parking |
| Lot Features | Cul-De-Sac |
| Water Source | Public |
| Lot Size Area | 1.44 |
| Lot Size Acres | 1.44 |
| Door Features | Sliding Doors |
Amenities
- Foreclosure
- Views
- Short Sale
- New Construction
- Adult 55+
- Lease To Own
- No HOA Fees
- Furnished
- Primary On Main
- Air Conditioning
- Seller Finance
- Green
- Fixer Upper
- Horse
- Golf
- Fireplace
- Deck
- Garage
- Basement
- Pool
Property vs Single Family Average in 23140
Price
Taxes
Year Built

 All or a portion of the multiple listing information is provided by the Central Virginia Regional Multiple Listing Service, LLC, from a copyrighted compilation of listings. All CVR MLS information provided is deemed reliable but is not guaranteed accurate. The compilation of listings and each individual listing are ©2026 Central Virginia Regional Multiple Listing Service, LLC. All rights reserved.
All MLS listings are © 2026 Central Virginia Regional Multiple Listing Service, LLC. All
All or a portion of the multiple listing information is provided by the Central Virginia Regional Multiple Listing Service, LLC, from a copyrighted compilation of listings. All CVR MLS information provided is deemed reliable but is not guaranteed accurate. The compilation of listings and each individual listing are ©2026 Central Virginia Regional Multiple Listing Service, LLC. All rights reserved.
All MLS listings are © 2026 Central Virginia Regional Multiple Listing Service, LLC. All
 Charlottesville Area Association of REALTORS® All information deemed reliable but not guaranteed. All properties are subject to prior sale, change or withdrawal. Neither listing broker(s) or information provider(s) shall be responsible for any typographical errors, misinformation, misprints and shall be held totally harmless. Listing(s) information is provided for consumer's personal, non-commercial use and may not be used for any purpose other than to identify prospective properties consumers
