











Address
2000 Village Rock Trail, Goochland, VA
Price
$ 926,188
Property Attributes
- MLS#2623291
- TypeSingle Family
- Listing Status Active
- CountyGoochland
- CityGoochland
- Area24 - Goochland
- NeighborhoodNone
- Zip23102
- Style
- Year Built2026
- Price$ 926,188
- Bedrooms4
- Full Bathrooms3
- Half Bathrooms1
- Sqr Footage2755
- Lot Size0.587 Acres
Data Source:
Central Virginia Regional MLS (CVRMLS)
Property Description
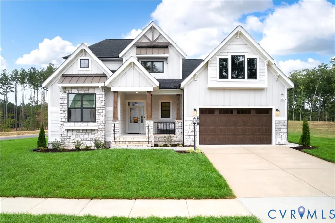
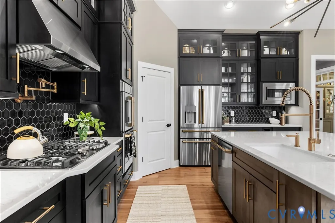
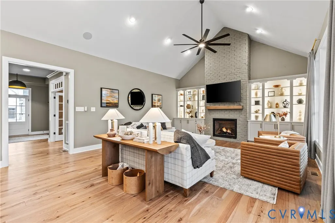
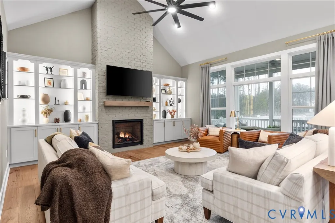
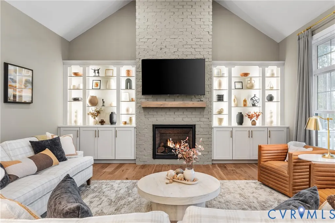
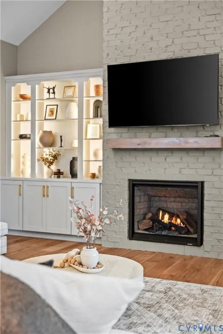
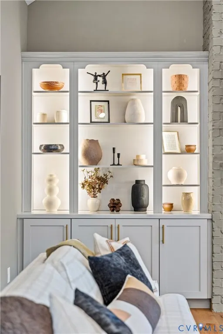
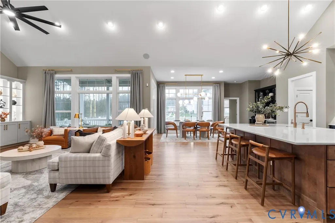
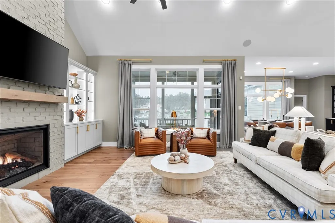
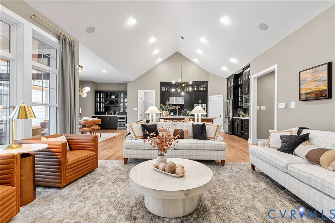
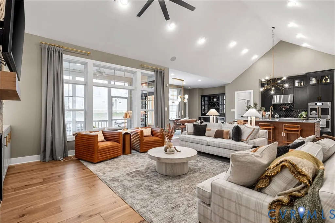
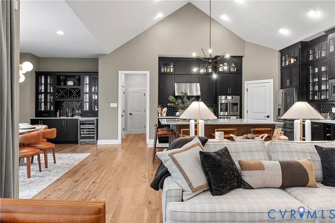
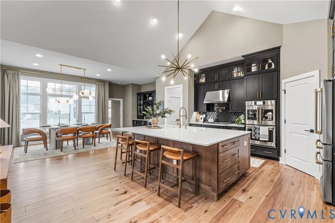
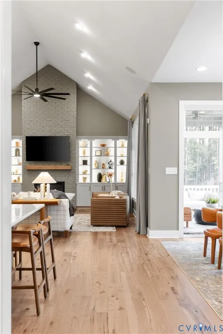
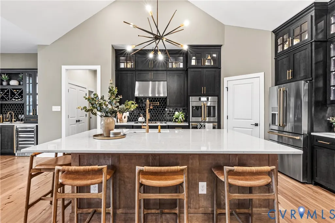
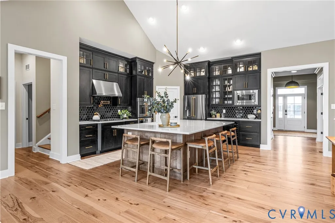
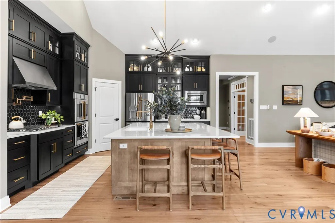
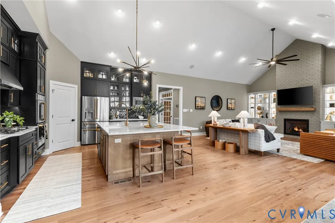
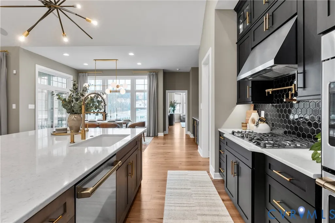
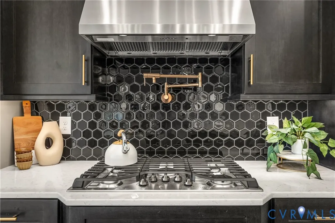
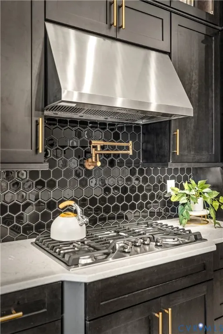
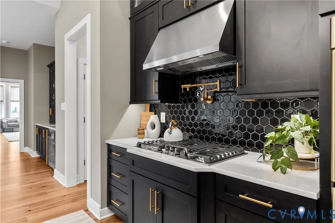
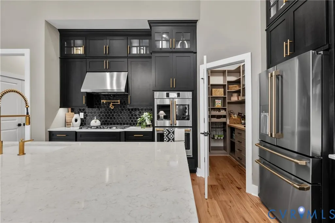
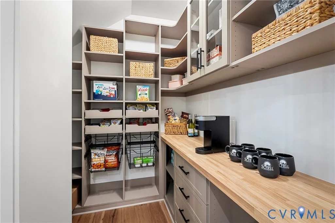
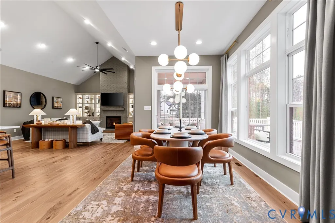
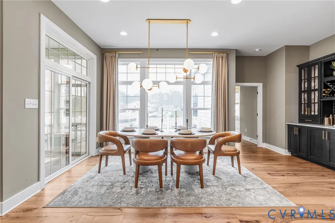
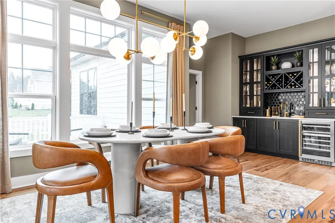
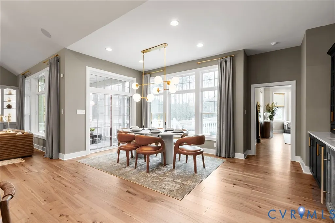
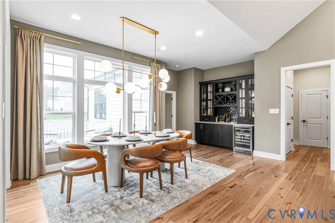
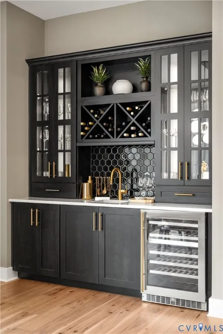
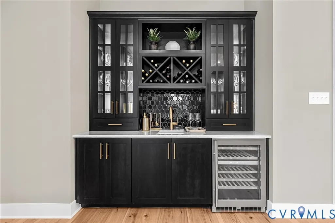
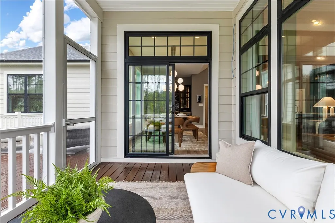
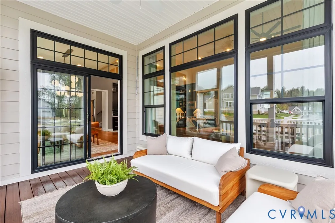
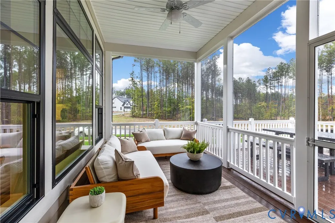
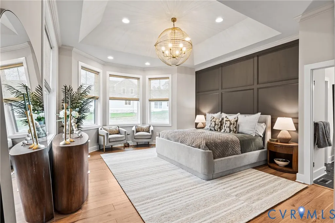
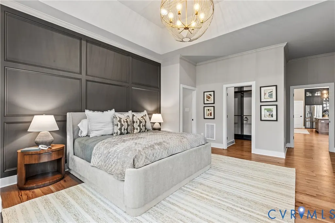
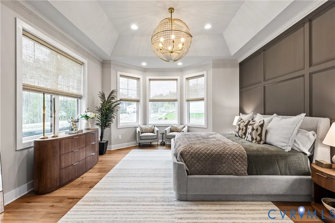
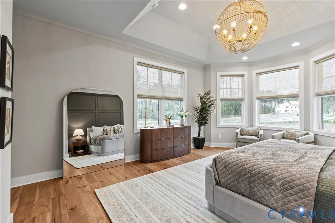
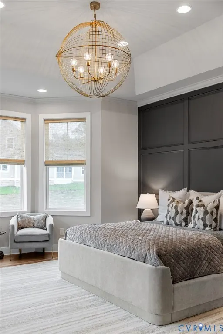
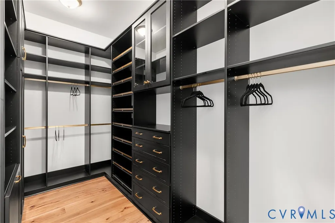
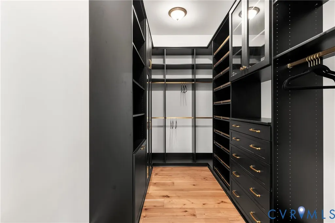
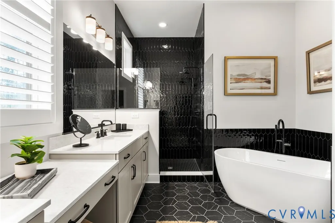
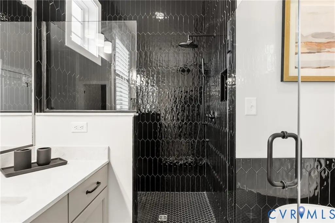
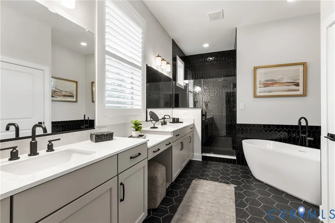
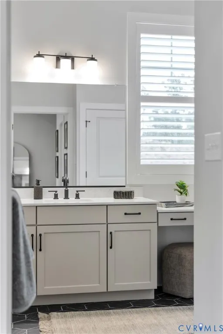
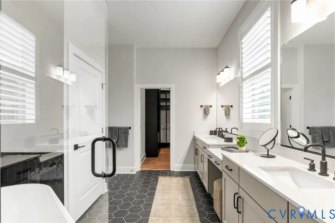
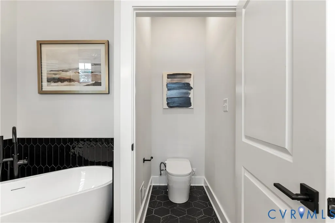
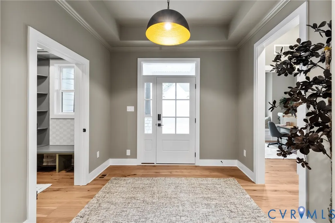
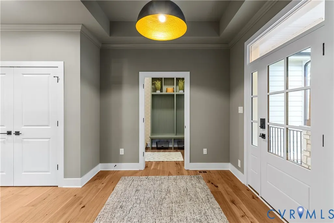
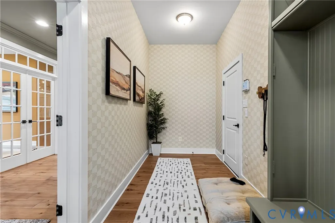
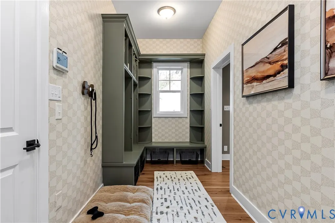
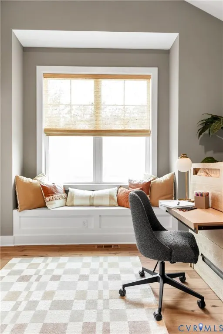
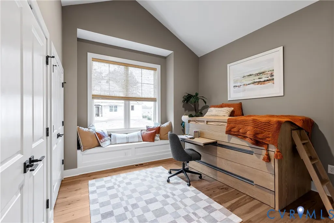
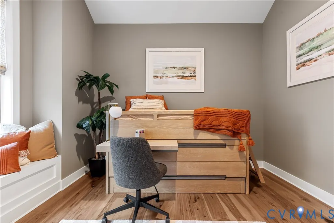
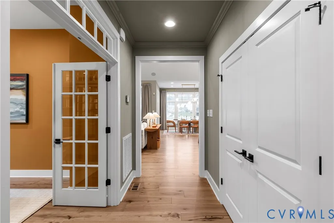
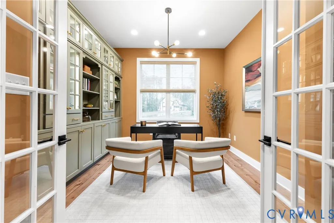
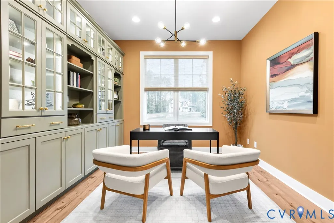
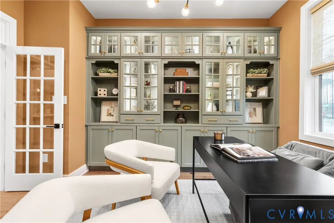
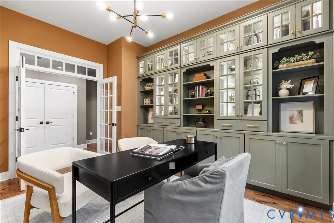
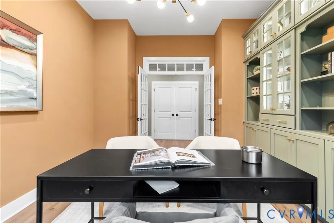
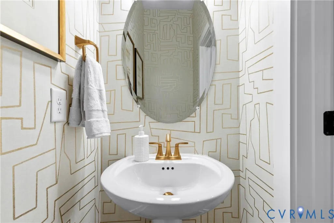
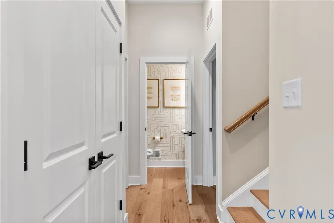
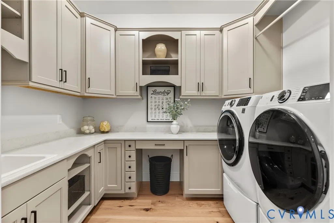
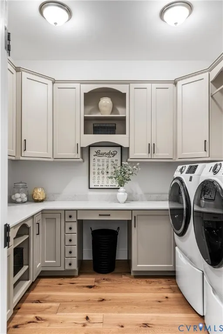
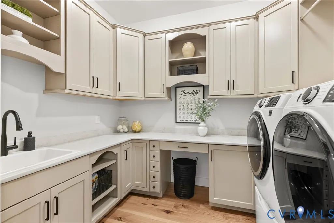
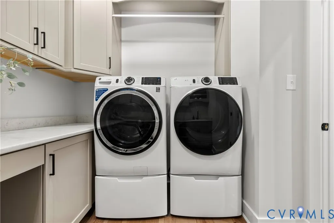
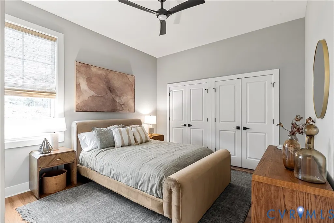
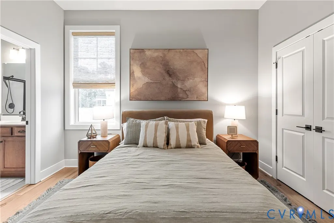
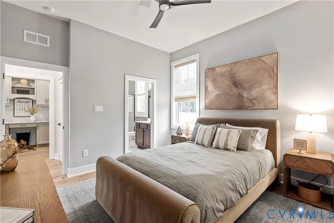
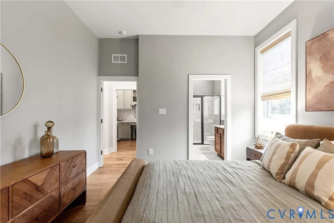
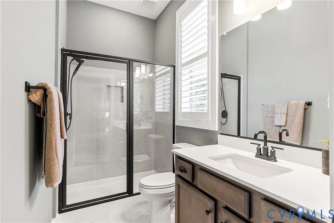
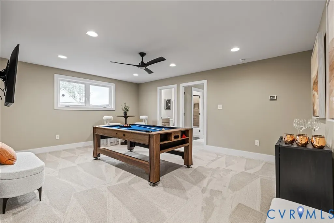
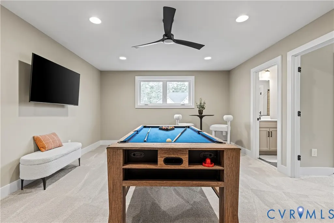
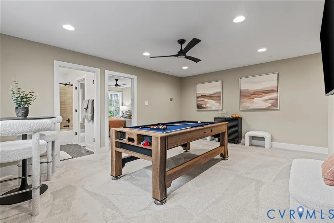
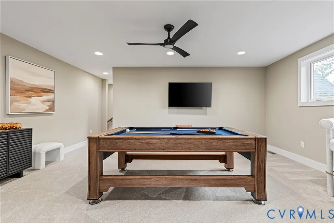
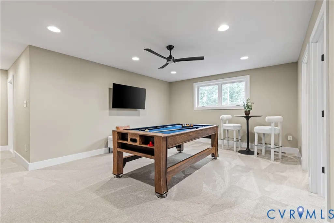
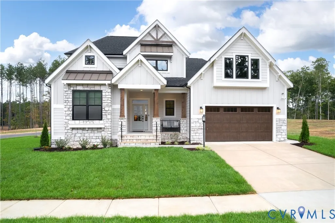
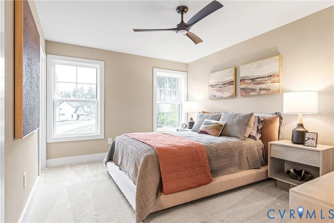
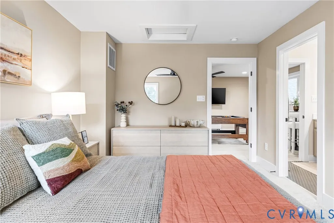
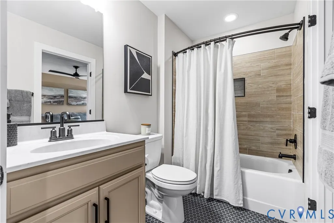
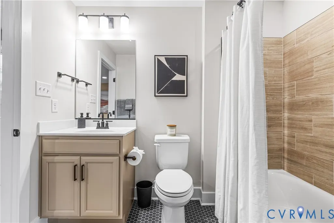
Experience effortless one-level living with the Cassidy, a beautifully designed ranch-style home that combines comfort, functionality, and modern elegance. The open floorplan creates a seamless flow between the kitchen, dining area, and great room, making it perfect for entertaining or simply enjoying everyday life. Village at Hidden Rock offers spacious homesites in the heart of Goochland County, giving homeowners the opportunity to enjoy peaceful surroundings while remaining close to local dining, recreation, and everyday conveniences. With numerous opportunities to personalize your home through structural options, designer finishes, and outdoor living spaces, the Cassidy can be customized to fit your unique needs and style. Whether you’re looking to right-size or simply enjoy the ease of first-floor living, this home is designed to grow with you. **This listing is to be built on any lot in the subdivision map. Photos are of the same floor plan built elsewhere.** For a limited time, buyers may also qualify for up to $20,000 in available incentives.
| Elementary School | Middle School | High School |
|---|---|---|
| Goochland Elementary School | Goochland Middle School | Goochland High School |
| Price History | |
|---|---|
| 8/27/2026 | Listed $926,188 |
General Features
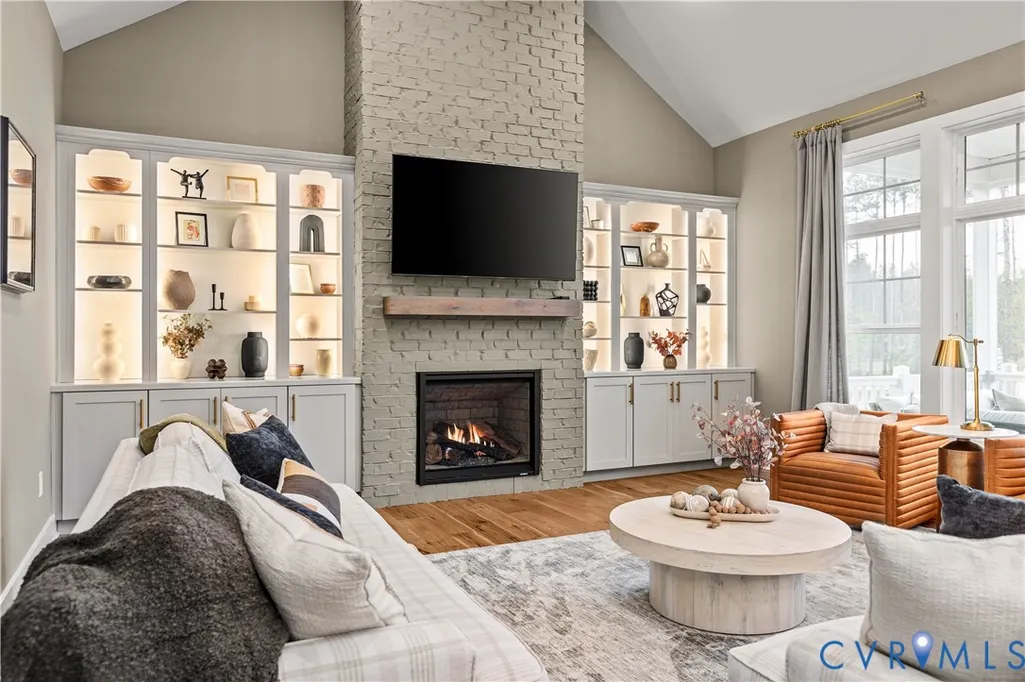
| Interior Features | Bedroom on Main Level,Dining Area,En Suite Bathroom,Full Bath on Main Level,Fireplace,Granite Counters,High Ceilings,Kitchen Island,Main Level Primary,Walk-In Closet(s) |
|---|---|
| Sewer | Public Sewer |
| Heating | Forced Air,Propane |
| Cooling | Electric |
| Possession | Close Of Escrow |
| Roof | Shingle |
| Appliances | Tankless Water Heater |
| Exterior Features | Deck,Porch,Paved Driveway |
| HOA | 250 |
| Garage Spaces | 2 |
| Association Fee Includes | Association Management,Common Areas |
| Patio/Porch Features | Deck,Porch |
| Architectural Style | Craftsman,Ranch |
| Pool Features | None |
| Construction Materials | Frame,HardiPlank Type,Stone |
| Year Built | 2026 |
| Stories | 1 |
| Levels | One |
| Property SubType | Single Family Residence |
| Tax Year | 2026 |
| Percent Ownership | Corporate |
| Community Features | Common Grounds/Area,Home Owners Association |
| Assoc Fee Paid Per | Quarterly |
| County | Goochland |
| New Construction | true |
| Property Type | Residential |
| Home Owner Assoc | true |
| Subdivision Name | None |
| Garage Y/N | true |
| Total Rooms | 12 |
| Full Baths | 3 |
| Status | Active |
| Directions | I-64 to Exit 167. South on Oilville. West on Rt 250. Left on Fairground Rd. Development is approximately 4 miles on the right. |
| High School | Goochland |
| Disclosures | Exempt Disclaimer |
| Zoning Description | R-1 |
| MLS Area | 24 - Goochland |
| Lot Size Units | Acres |
| Waterfront Y/N | false |
| Elementary School | Goochland |
| Year Built Details | To Be Built |
| Middle/Junior High School | Goochland |
| Property Condition | New Construction,Under Construction |
| Days on Market | 10 |
| Standard Status | Active |
| Tax Lot | 38 |
| Ownership Type | Corporation |
| Property Sub Type Additional | Single Family Residence |
| Expected Active Date | 2026-08-27 |
Interior Features
| Basement | Crawl Space |
|---|---|
| Flooring | Ceramic Tile,Partially Carpeted,Vinyl,Wood |
| Fireplace Features | Insert |
| Total Stories | 1 |
| Basement (Y/N) | false |
| Air Conditioning Y/N | true |
| Heating Y/N | true |
| Window Features | Screens |
| Fireplace Y/N | true |
| Half Baths | 1 |
| Total Bedrooms | 4 |
| LivingAreaSource | Builder |
| Total Baths | 4 |
Exterior Features
| Parking Features | Driveway,Garage Door Opener,Paved,Garage Faces Rear,Garage Faces Side |
|---|---|
| Water Source | Public |
| Lot Size Area | 0.587 |
| Lot Size Acres | 0.587 |
Amenities
- Foreclosure
- Views
- Short Sale
- New Construction
- Adult 55+
- Lease To Own
- No HOA Fees
- Furnished
- Primary On Main
- Air Conditioning
- Seller Finance
- Green
- Fixer Upper
- Horse
- Golf
- Fireplace
- Deck
- Garage
- Basement
- Pool
Property vs Single Family Average in 23102
Price
Year Built

 All or a portion of the multiple listing information is provided by the Central Virginia Regional Multiple Listing Service, LLC, from a copyrighted compilation of listings. All CVR MLS information provided is deemed reliable but is not guaranteed accurate. The compilation of listings and each individual listing are ©2026 Central Virginia Regional Multiple Listing Service, LLC. All rights reserved.
All MLS listings are © 2026 Central Virginia Regional Multiple Listing Service, LLC. All
All or a portion of the multiple listing information is provided by the Central Virginia Regional Multiple Listing Service, LLC, from a copyrighted compilation of listings. All CVR MLS information provided is deemed reliable but is not guaranteed accurate. The compilation of listings and each individual listing are ©2026 Central Virginia Regional Multiple Listing Service, LLC. All rights reserved.
All MLS listings are © 2026 Central Virginia Regional Multiple Listing Service, LLC. All
 Charlottesville Area Association of REALTORS® All information deemed reliable but not guaranteed. All properties are subject to prior sale, change or withdrawal. Neither listing broker(s) or information provider(s) shall be responsible for any typographical errors, misinformation, misprints and shall be held totally harmless. Listing(s) information is provided for consumer's personal, non-commercial use and may not be used for any purpose other than to identify prospective properties consumers
