




Address
3104 Kenyon Avenue, Richmond, VA
Price
$ 169,950
Property Attributes
- MLS#2623467
- TypeSingle Family
- Listing Status Pending
- CountyRichmond City
- CityRichmond
- Area50 - Richmond
- NeighborhoodMcguire Village
- Zip23224
- Style
- Year Built1948
- Taxes$ 1812
- Price$ 169,950
- Bedrooms2
- Full Bathrooms1
- Half Bathrooms0
- Sqr Footage844
- Lot Size0.2238 Acres
Data Source:
Central Virginia Regional MLS (CVRMLS)
Property Description
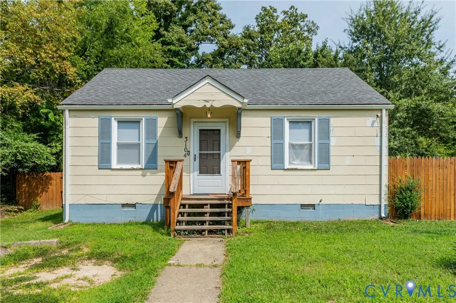
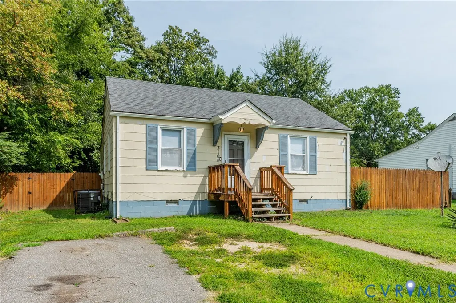
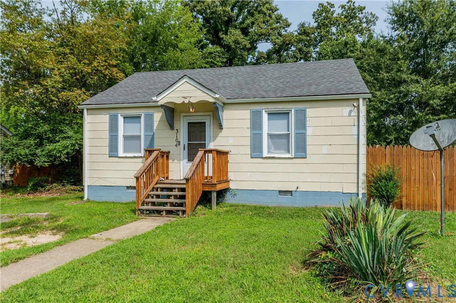
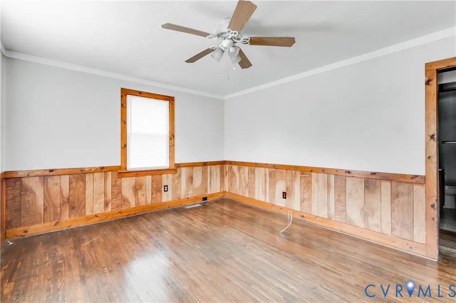
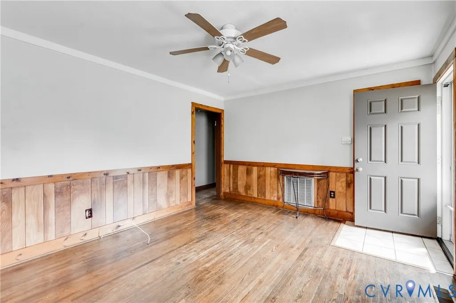
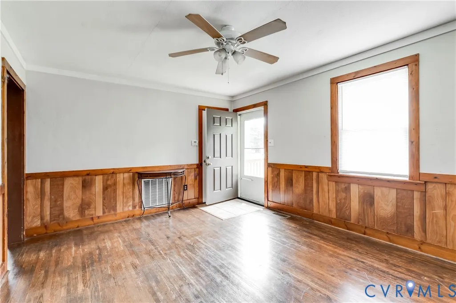
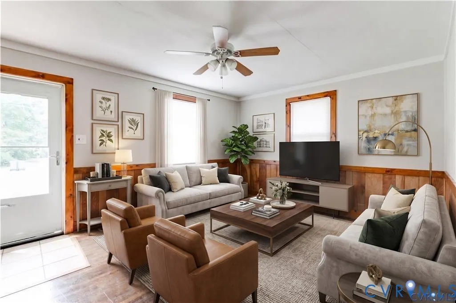
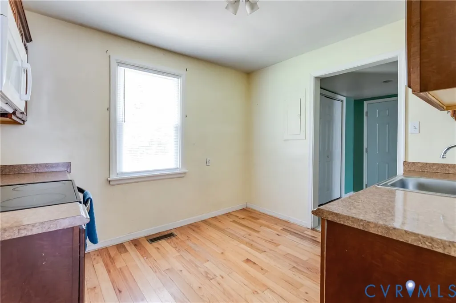
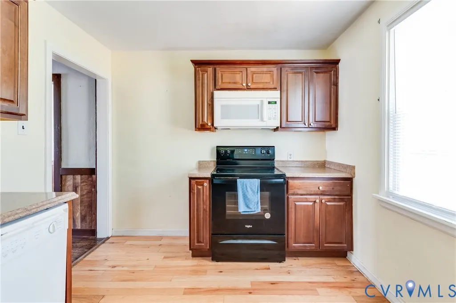
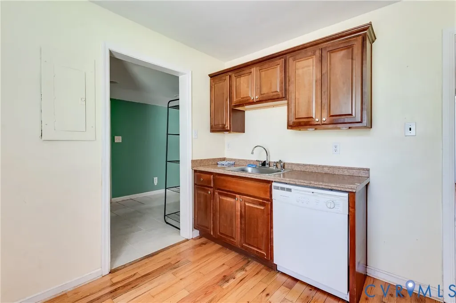
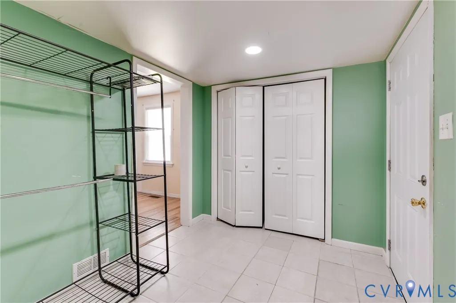
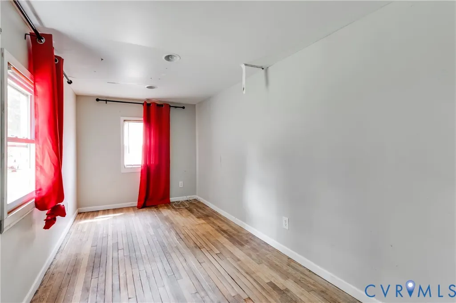
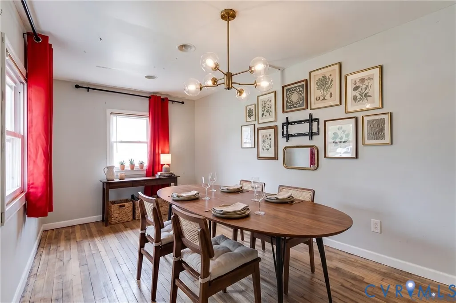
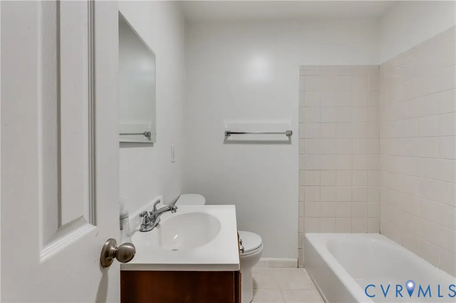
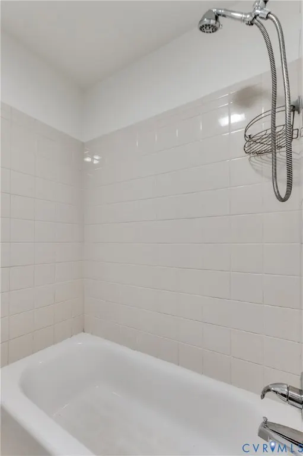
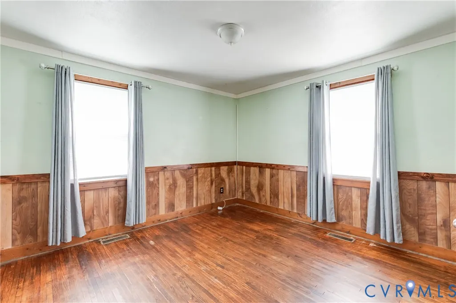
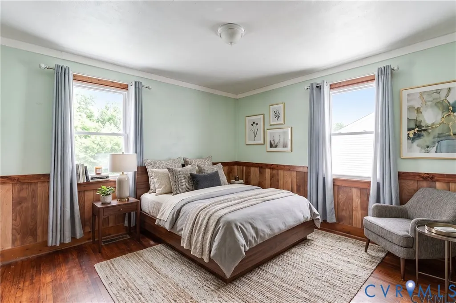
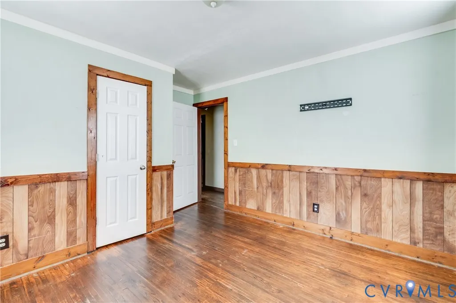
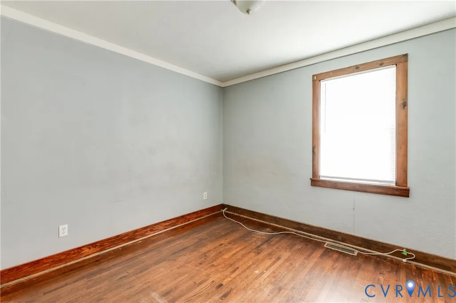
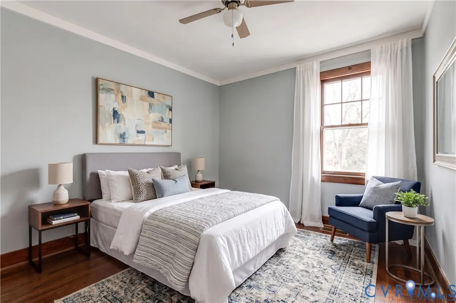
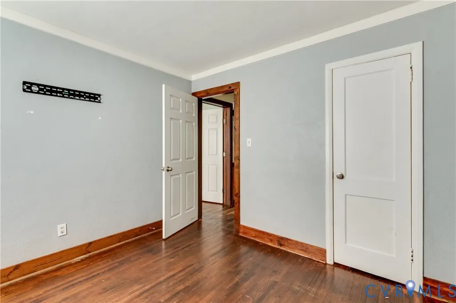
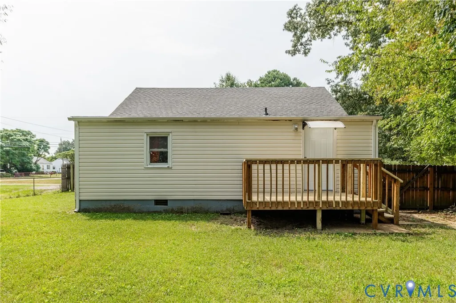
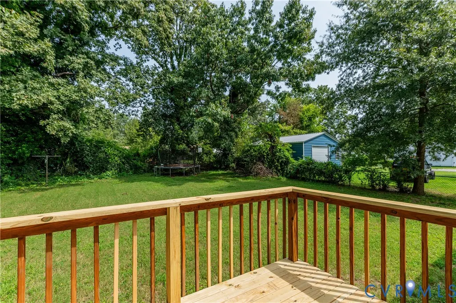
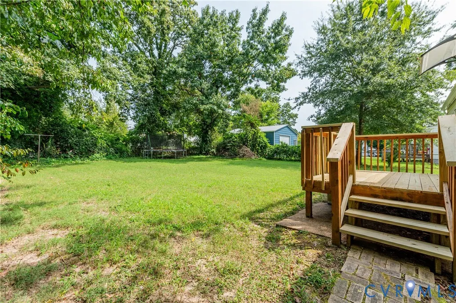
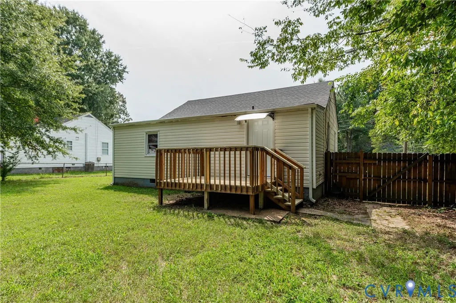
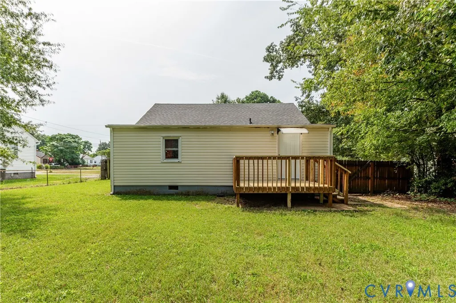
Welcome to 3104 Kenyon Ave, a prime opportunity set in Richmond’s classic McGuire Village. Step across the threshold into a cozy, light-filled front living area that anchors this classic 1948 single-story ranch home. The simple, effective 844-square-foot floor plan flows efficiently into a functional kitchen space that offers the ideal footprint for a high-end modern cosmetic update. Down the hallway, two comfortable, private bedrooms share a full central bathroom, offering a straightforward, accessible layout. Moving toward the rear of the property, the home opens out to an expansive, 0.22-acre lot. This deep, flat backyard provides endless exterior potential—whether you envision creating a private outdoor living oasis, adding custom landscaping, or adding outdoor entertaining spaces. Offered strictly as-is, this home presents a blank canvas for smart updates and personal style in a convenient location near city essentials.
| Elementary School | Middle School | High School |
|---|---|---|
| Cardinal Elementary School | Boushall Middle School | Richmond High School for the Arts High School |
| Price History | |
|---|---|
| 9/8/2026 | Listed $169,950 |
General Features
| Interior Features | Bedroom on Main Level,Ceiling Fan(s),Eat-in Kitchen,Main Level Primary |
|---|---|
| Sewer | Public Sewer |
| Heating | Electric |
| Cooling | Electric |
| Possession | Close Of Escrow |
| Roof | Composition |
| Appliances | Dishwasher,Microwave |
| Exterior Features | Deck,Porch,Unpaved Driveway |
| Patio/Porch Features | Rear Porch,Deck,Porch |
| Architectural Style | Ranch |
| Pool Features | None |
| Construction Materials | Frame,Wood Siding |
| Year Built | 1948 |
| Stories | 1 |
| Levels | One |
| Property SubType | Single Family Residence |
| Tax Year | 2025 |
| Percent Ownership | Individuals |
| County | Richmond City |
| New Construction | false |
| Property Type | Residential |
| Subdivision Name | Mcguire Village |
| Garage Y/N | false |
| Total Rooms | 4 |
| Full Baths | 1 |
| Status | Pending |
| High School | Richmond High School for the Arts |
| Zoning Description | R-4 |
| MLS Area | 50 - Richmond |
| Lot Size Units | Acres |
| Waterfront Y/N | false |
| Elementary School | Cardinal |
| Year Built Details | Actual |
| Tax Annual Amount | 1812 |
| Middle/Junior High School | Boushall |
| Property Condition | Resale |
| Days on Market | 7 |
| Standard Status | Pending |
| Occupancy Type | Vacant |
| Tax Assessed Value | 154000 |
| Tax Lot | 34 |
| Ownership Type | Sole Proprietor |
| Property Sub Type Additional | Single Family Residence |
| Expected Active Date | 2026-09-11 |
Interior Features
| Basement | Crawl Space |
|---|---|
| Flooring | Wood |
| Total Stories | 1 |
| Basement (Y/N) | false |
| Air Conditioning Y/N | true |
| Heating Y/N | true |
| BuyerOfficeEmail | kevin@virginiacapitalrealty.com |
| Laundry Features | Dryer Hookup |
| Total Bedrooms | 2 |
| LivingAreaSource | Assessor |
| Total Baths | 1 |
Exterior Features
| Parking Features | Driveway,Off Street,On Street,Unpaved |
|---|---|
| Water Source | Public |
| Lot Size Area | 0.2238 |
| Lot Size Acres | 0.2238 |
| Door Features | Storm Door(s) |
Amenities
- Foreclosure
- Views
- Short Sale
- New Construction
- Adult 55+
- Lease To Own
- No HOA Fees
- Furnished
- Primary On Main
- Air Conditioning
- Seller Finance
- Green
- Fixer Upper
- Horse
- Golf
- Fireplace
- Deck
- Garage
- Basement
- Pool
Property vs Single Family Average in 23224
Price
Taxes
Year Built

 All or a portion of the multiple listing information is provided by the Central Virginia Regional Multiple Listing Service, LLC, from a copyrighted compilation of listings. All CVR MLS information provided is deemed reliable but is not guaranteed accurate. The compilation of listings and each individual listing are ©2026 Central Virginia Regional Multiple Listing Service, LLC. All rights reserved.
All MLS listings are © 2026 Central Virginia Regional Multiple Listing Service, LLC. All
All or a portion of the multiple listing information is provided by the Central Virginia Regional Multiple Listing Service, LLC, from a copyrighted compilation of listings. All CVR MLS information provided is deemed reliable but is not guaranteed accurate. The compilation of listings and each individual listing are ©2026 Central Virginia Regional Multiple Listing Service, LLC. All rights reserved.
All MLS listings are © 2026 Central Virginia Regional Multiple Listing Service, LLC. All
 Charlottesville Area Association of REALTORS® All information deemed reliable but not guaranteed. All properties are subject to prior sale, change or withdrawal. Neither listing broker(s) or information provider(s) shall be responsible for any typographical errors, misinformation, misprints and shall be held totally harmless. Listing(s) information is provided for consumer's personal, non-commercial use and may not be used for any purpose other than to identify prospective properties consumers
