










Address
222 E Brook Run Drive, Richmond, VA
Price
$ 825,000
Property Attributes
- MLS#2623681
- TypeSingle Family
- Listing Status Active
- CountyGoochland
- CityRichmond
- Area24 - Goochland
- NeighborhoodJames River Estates
- Zip23238
- Style
- Year Built1972
- Taxes$ 3587
- Price$ 825,000
- Bedrooms4
- Full Bathrooms3
- Half Bathrooms1
- Sqr Footage2628
- Lot Size0.66 Acres
Data Source:
Central Virginia Regional MLS (CVRMLS)
Property Description
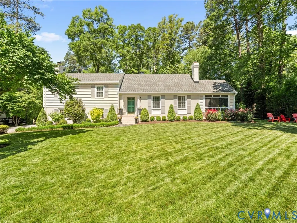
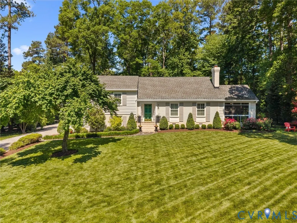
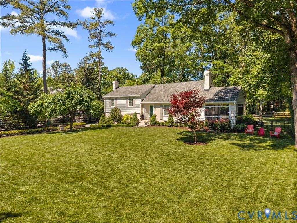
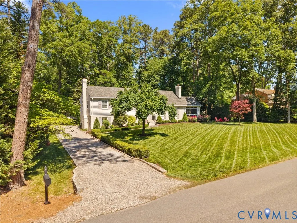
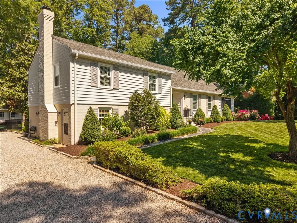
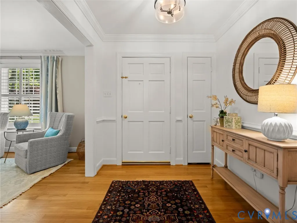
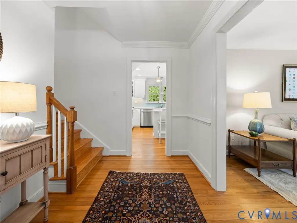
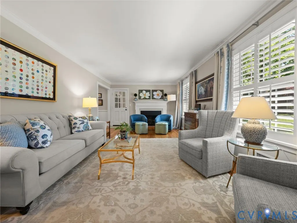
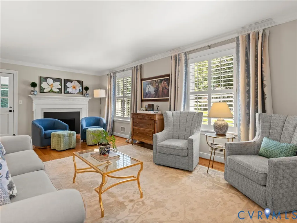
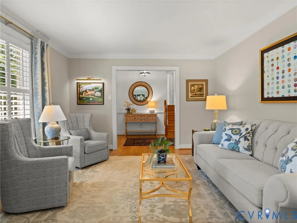
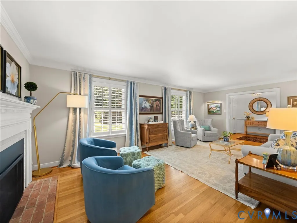
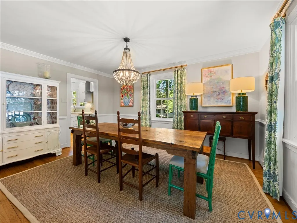
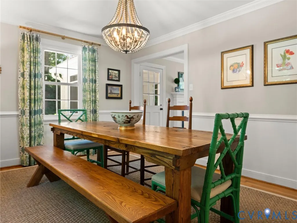
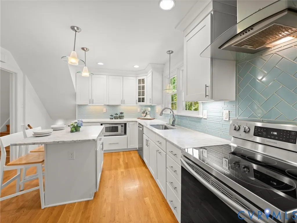
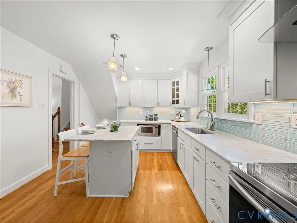
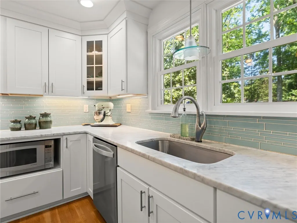
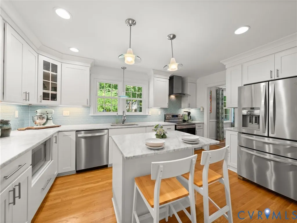
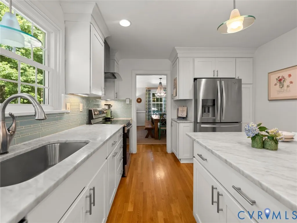
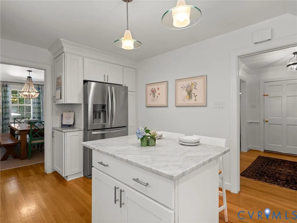
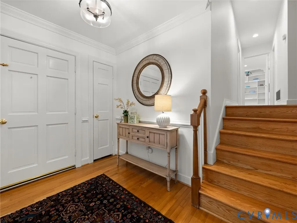
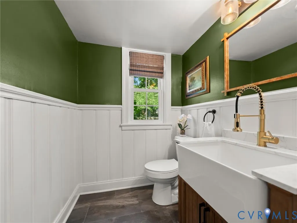
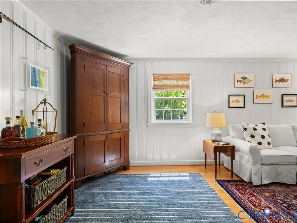
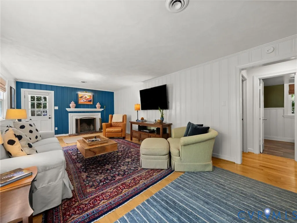
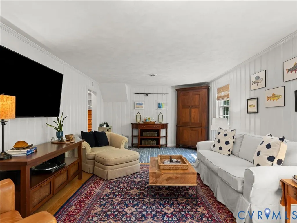
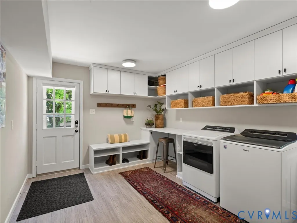
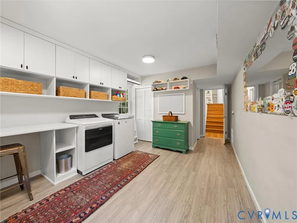
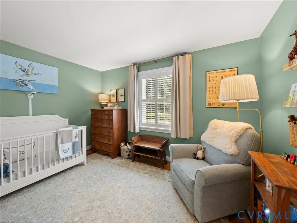
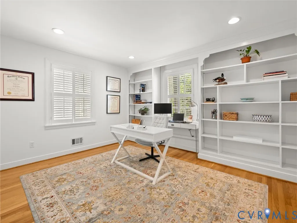
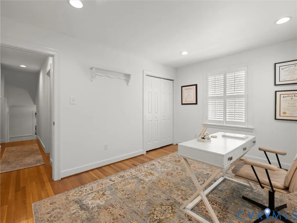
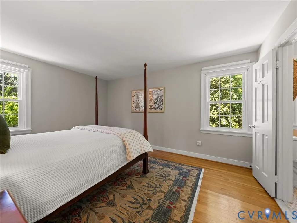
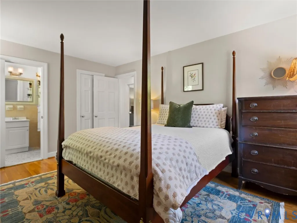
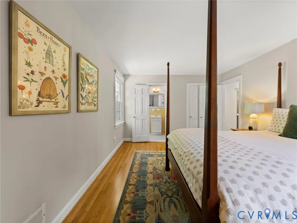
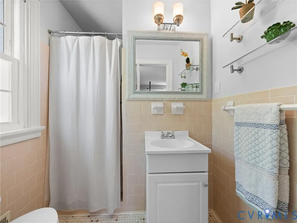
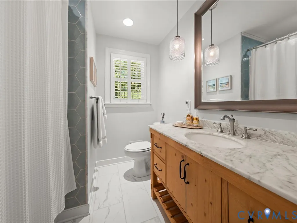
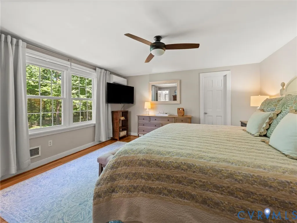
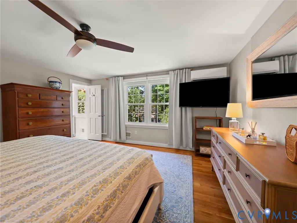
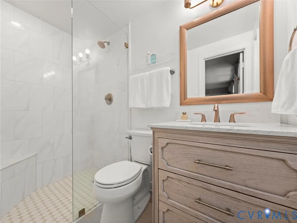
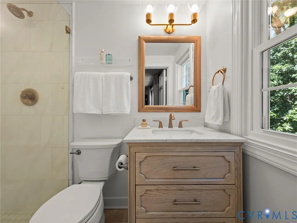
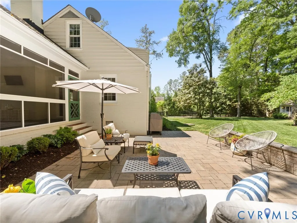
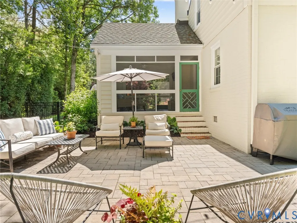
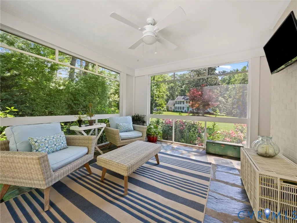
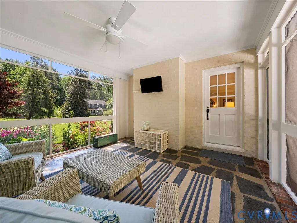
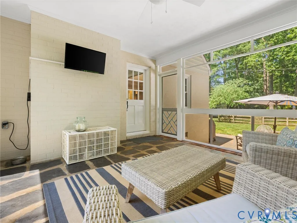
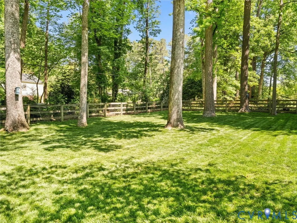
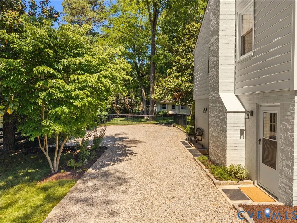
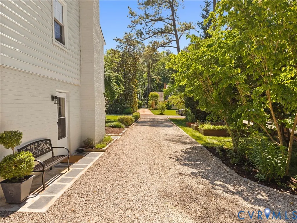
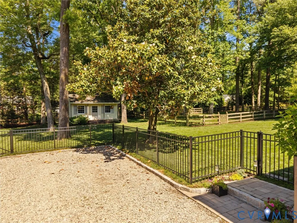
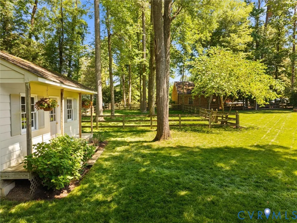
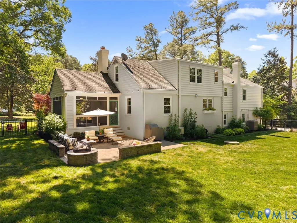
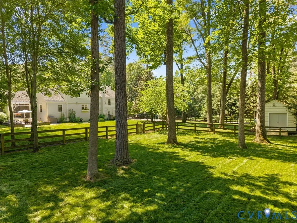
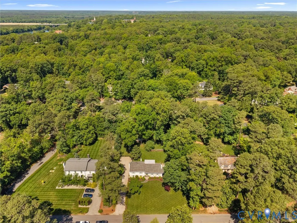
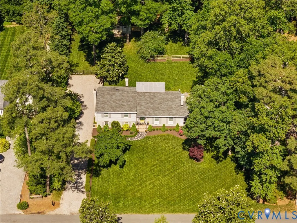
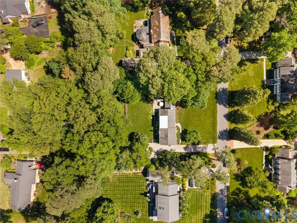
An exceptional opportunity to own a beautifully maintained home in the highly desirable James River Estates community. This spacious residence offers over 2,600 square feet of thoughtfully designed living space, blending comfort, style, and functionality. Featuring two primary suites, this home provides incredible flexibility. In addition, there are two more generously sized bedrooms and a total of three and a half baths, ensuring plenty of space for everyone. The main level welcomes you with a gracious foyer that opens into a bright and inviting living room and a formal dining room, ideal for both everyday living and entertaining. The renovated kitchen is a true highlight, showcasing granite countertops, stainless steel appliances, and ample cabinetry—perfect for any home chef. You’ll also find a cozy family room with built-in bookcases, creating a warm and functional gathering space. Additional features include beautiful wood flooring throughout much of the home, replacement windows for enhanced efficiency, and a convenient laundry room. The maintenance-free exterior, constructed of classic brick and durable vinyl siding, ensures lasting curb appeal with minimal upkeep. Step outside to enjoy the screened porch overlooking a stunning, fully fenced rear yard set on over half an acre. The beautifully manicured grounds provide both privacy and space for outdoor entertaining, gardening, or simply relaxing in a peaceful setting. With generous walk-in closets, abundant natural light, and countless additional upgrades throughout, this home truly offers too many extras to list. HVAC (2016) / Min-Split (2025) / Roof (2018) / Hot Water Tank (2018) / Don’t miss your chance to own a remarkable property in one of the area’s most sought-after neighborhoods.
| Elementary School | Middle School | High School |
|---|---|---|
| Randolph Elementary School | Goochland Middle School | Goochland High School |
| Price History | |
|---|---|
| 9/17/2026 | Listed $825,000 |
General Features
| Interior Features | Bookcases,Built-in Features,Separate/Formal Dining Room,Eat-in Kitchen,Fireplace,Bath in Primary Bedroom,Main Level Primary,Recessed Lighting,Solid Surface Counters,Cable TV |
|---|---|
| Sewer | Septic Tank |
| Heating | Electric,Heat Pump,Zoned |
| Cooling | Central Air,Zoned |
| Possession | Close Of Escrow |
| Roof | Composition |
| Appliances | Dishwasher,Electric Cooking,Electric Water Heater,Refrigerator,Smooth Cooktop |
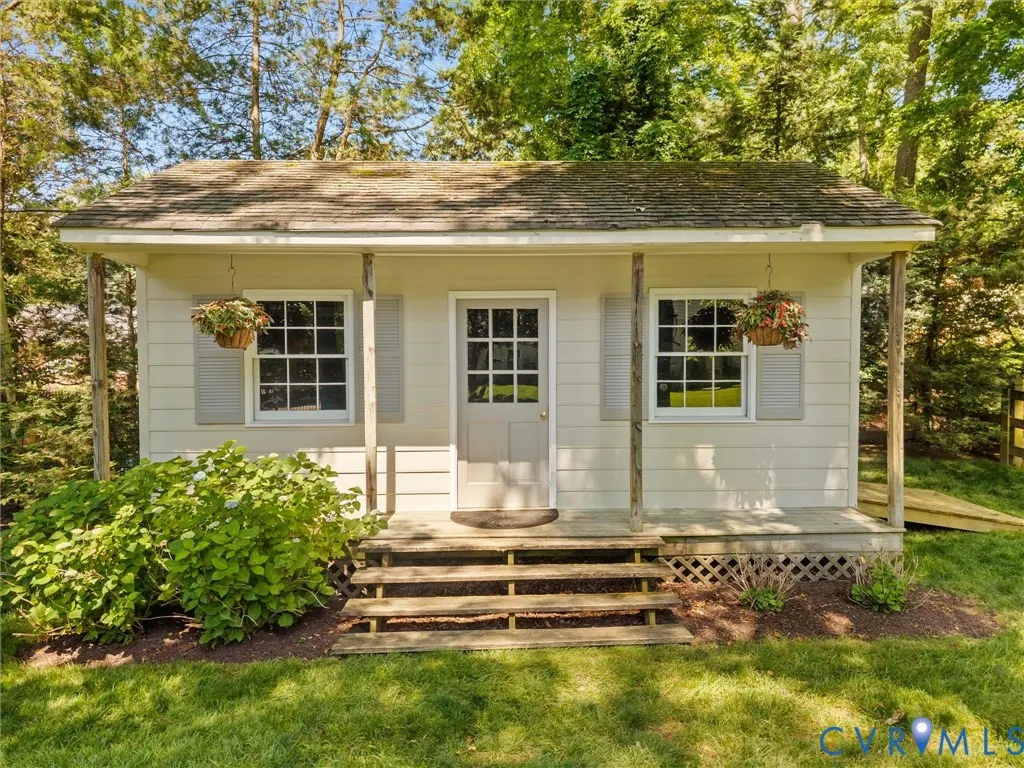
| Exterior Features | Porch,Storage,Shed,Unpaved Driveway |
| HOA | 125 |
| Association Fee Includes | Common Areas,Recycling |
| Patio/Porch Features | Front Porch,Patio,Screened,Porch |
| Architectural Style | Tri-Level |
| Pool Features | None |
| Construction Materials | Brick,Block,Drywall,Frame,Vinyl Siding,Wood Siding |
| Year Built | 1972 |
| Stories | 4 |
| Levels | Three Or More,Multi/Split |
| Property SubType | Single Family Residence |
| Tax Year | 2026 |
| Percent Ownership | Estate |
| Assoc Fee Paid Per | Annually |
| County | Goochland |
| New Construction | false |
| Property Type | Residential |
| Subdivision Name | James River Estates |
| Garage Y/N | false |
| Other Structures | Shed(s) |
| Total Rooms | 11 |
| Full Baths | 3 |
| Status | Active |
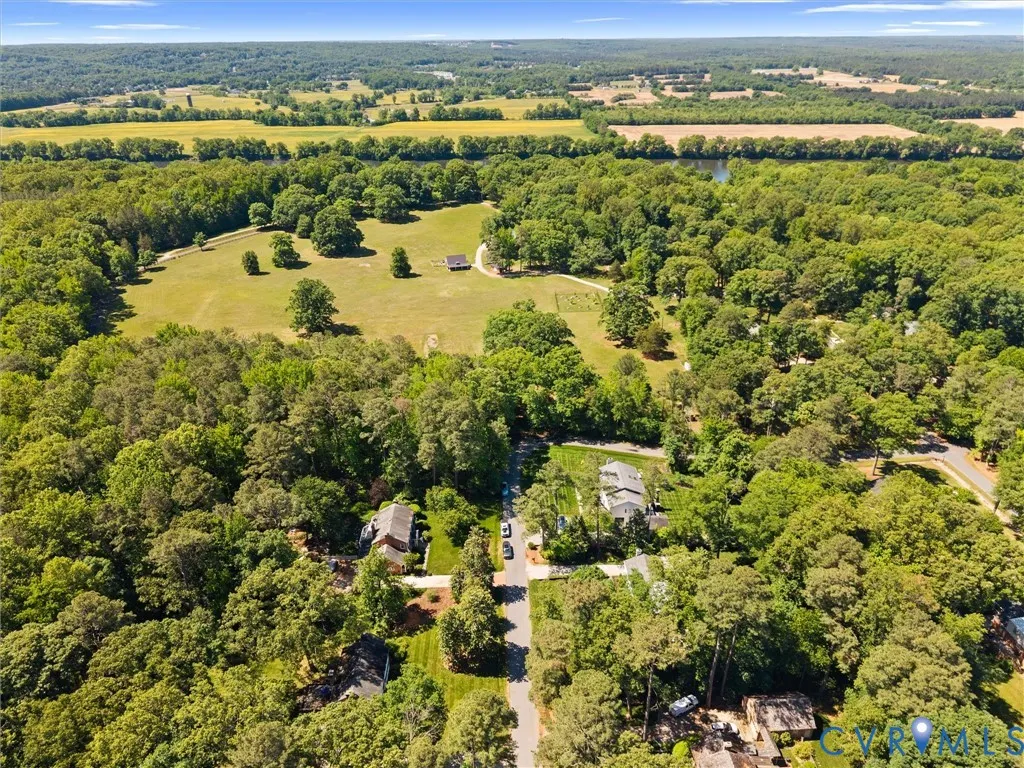
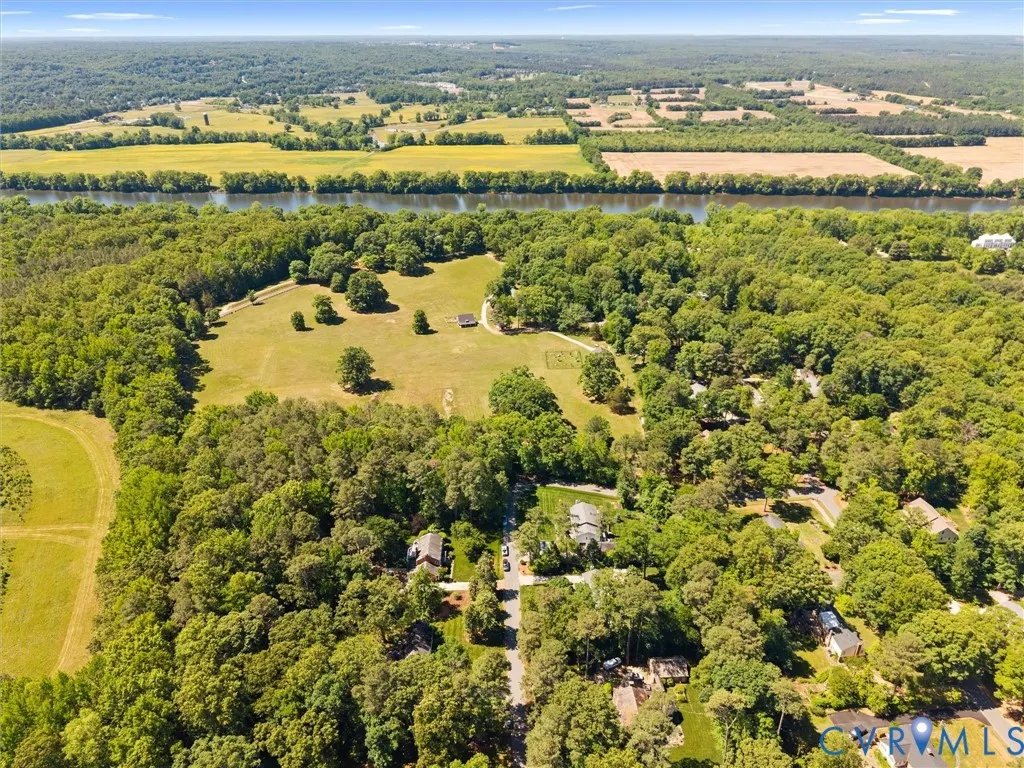
| Directions | Head West on River Road from South Gaskins / Go past Blair Road & Tuckahoe Plantation / Left on Berkely Road / Left on East Brook Run / Home is around the corner on the right near end. |
| High School | Goochland |
| Zoning Description | R-1 |
| MLS Area | 24 - Goochland |
| Lot Size Units | Acres |
| Waterfront Y/N | false |
| Elementary School | Randolph |
| Year Built Details | Actual |
| Tax Annual Amount | 3587.04 |
| Middle/Junior High School | Goochland |
| Property Condition | Resale |
| Days on Market | 6 |
| Standard Status | Active |
| Occupancy Type | Owner |
| Tax Assessed Value | 704100 |
| Tax Lot | 14 |
| Property Sub Type Additional | Single Family Residence |
| Expected Active Date | 2026-09-22 |
Interior Features
| Basement | Crawl Space,Sump Pump |
|---|---|
| Flooring | Slate,Tile,Wood |
| Total Fireplaces | 2 |
| Fireplace Features | Gas,Masonry,Wood Burning |
| Total Stories | 4 |
| Basement (Y/N) | false |
| Air Conditioning Y/N | true |
| Heating Y/N | true |
| Window Features | Thermal Windows |
| Fireplace Y/N | true |
| Half Baths | 1 |
| Total Bedrooms | 4 |
| LivingAreaSource | Appraiser |
| Total Baths | 4 |
Exterior Features
| Fencing | Back Yard,Full,Fenced |
|---|---|
| Parking Features | Driveway,Off Street,Oversized,Unpaved |
| Lot Features | Landscaped,Level |
| Water Source | Public |
| Lot Size Area | 0.66 |
| Lot Size Acres | 0.66 |
Amenities
- Foreclosure
- Views
- Short Sale
- New Construction
- Adult 55+
- Lease To Own
- No HOA Fees
- Furnished
- Primary On Main
- Air Conditioning
- Seller Finance
- Green
- Fixer Upper
- Horse
- Golf
- Fireplace
- Deck
- Garage
- Basement
- Pool
Property vs Single Family Average in 23238
Price
Taxes
Year Built

 All or a portion of the multiple listing information is provided by the Central Virginia Regional Multiple Listing Service, LLC, from a copyrighted compilation of listings. All CVR MLS information provided is deemed reliable but is not guaranteed accurate. The compilation of listings and each individual listing are ©2026 Central Virginia Regional Multiple Listing Service, LLC. All rights reserved.
All MLS listings are © 2026 Central Virginia Regional Multiple Listing Service, LLC. All
All or a portion of the multiple listing information is provided by the Central Virginia Regional Multiple Listing Service, LLC, from a copyrighted compilation of listings. All CVR MLS information provided is deemed reliable but is not guaranteed accurate. The compilation of listings and each individual listing are ©2026 Central Virginia Regional Multiple Listing Service, LLC. All rights reserved.
All MLS listings are © 2026 Central Virginia Regional Multiple Listing Service, LLC. All
 Charlottesville Area Association of REALTORS® All information deemed reliable but not guaranteed. All properties are subject to prior sale, change or withdrawal. Neither listing broker(s) or information provider(s) shall be responsible for any typographical errors, misinformation, misprints and shall be held totally harmless. Listing(s) information is provided for consumer's personal, non-commercial use and may not be used for any purpose other than to identify prospective properties consumers
