








Address
12541 Winfree Street, Chester, VA
Price
$ 419,900
Property Attributes
- MLS#2623783
- TypeSingle Family
- Listing Status Active
- CountyChesterfield
- CityChester
- Area52 - Chesterfield
- NeighborhoodChester
- Zip23831
- Style
- Year Built1960
- Taxes$ 3155
- Price$ 419,900
- Bedrooms4
- Full Bathrooms3
- Half Bathrooms0
- Sqr Footage2760
- Lot Size0.491 Acres
Data Source:
Central Virginia Regional MLS (CVRMLS)
Property Description
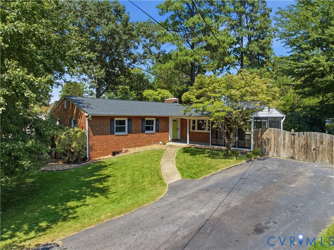
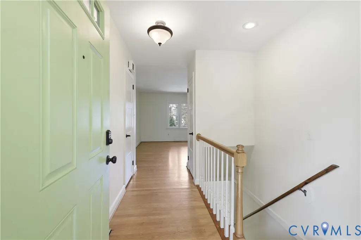
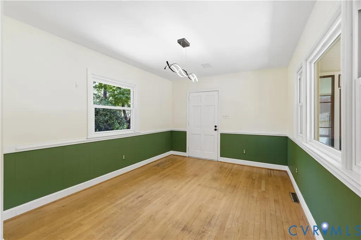
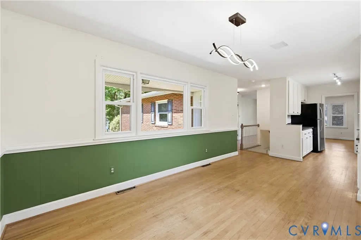
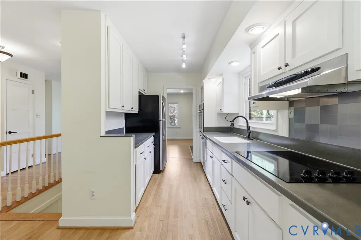
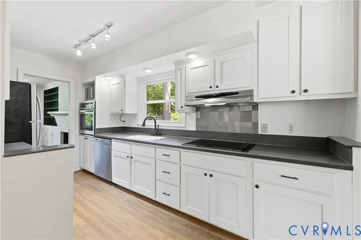
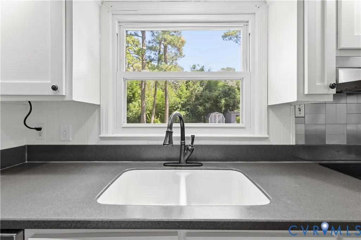
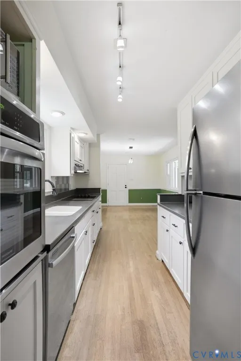
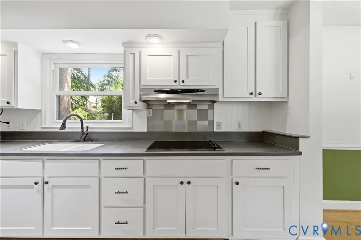
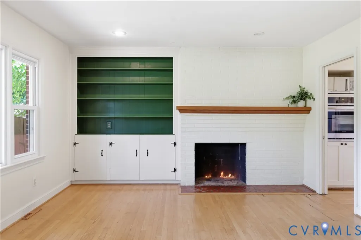
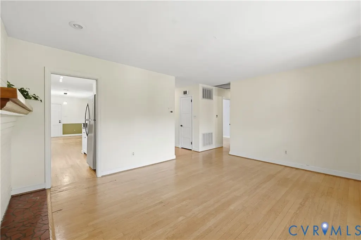
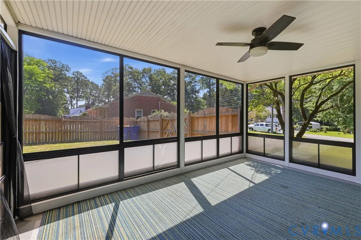
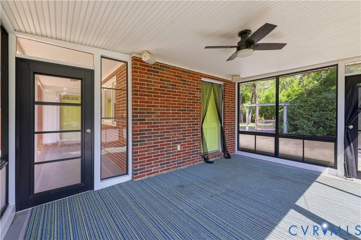
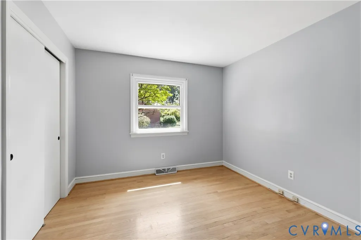
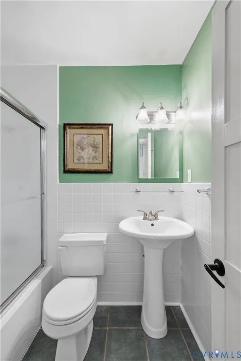
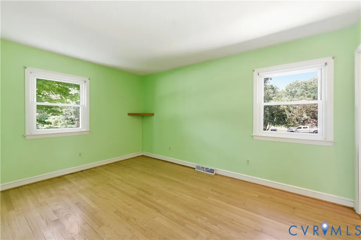
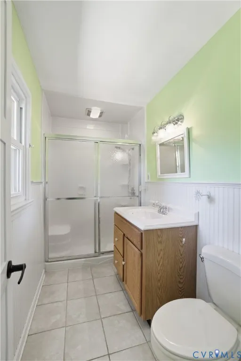
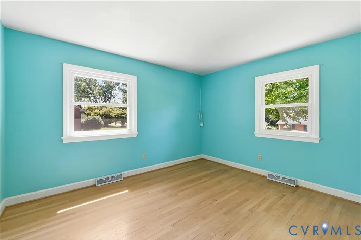
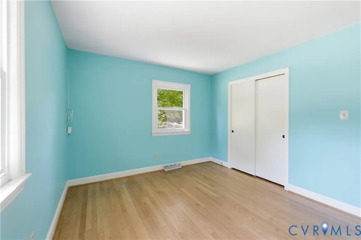
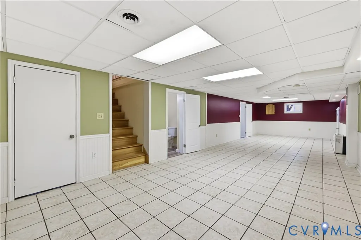
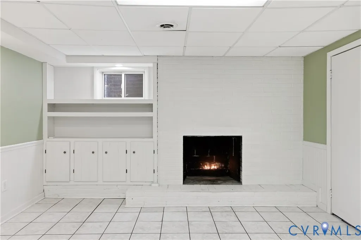
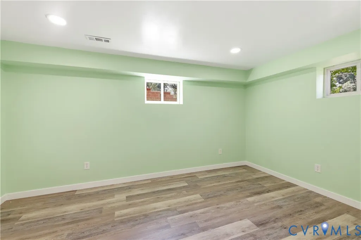
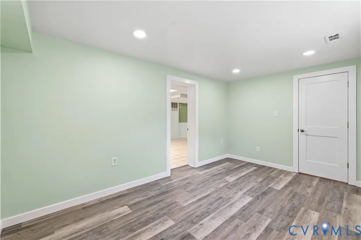
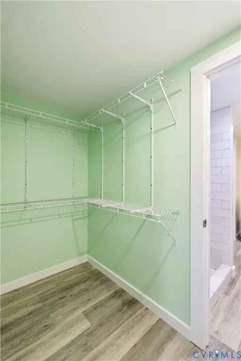
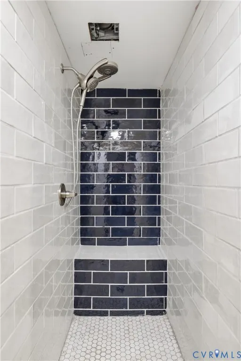
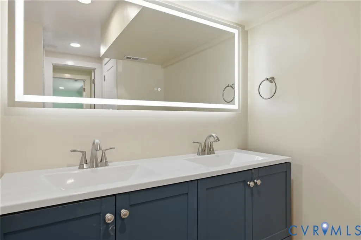
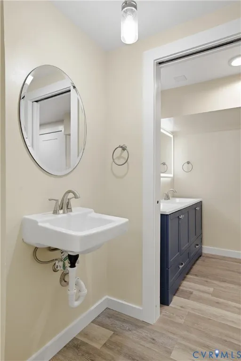
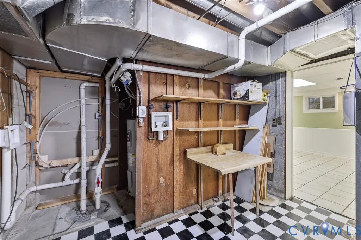
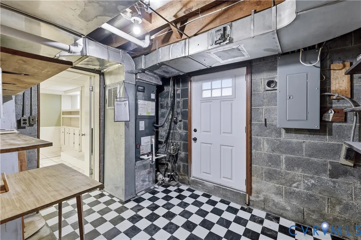
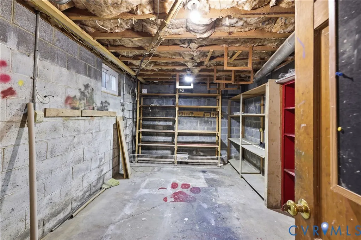
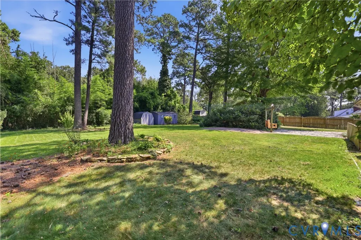
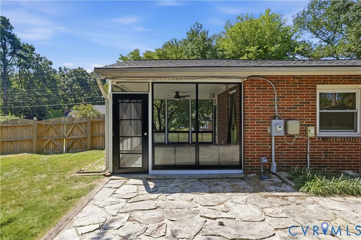
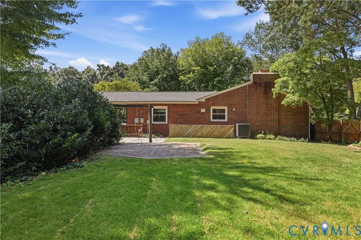
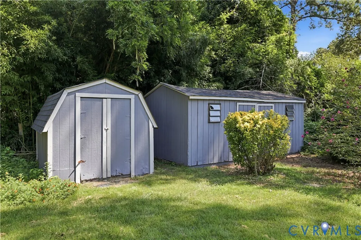
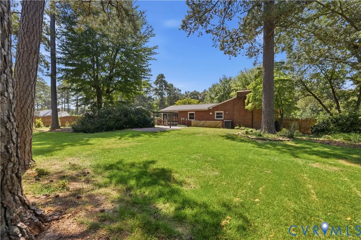
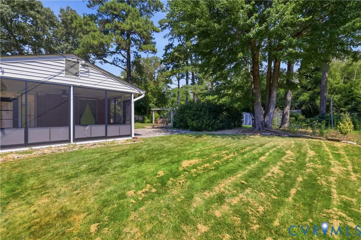
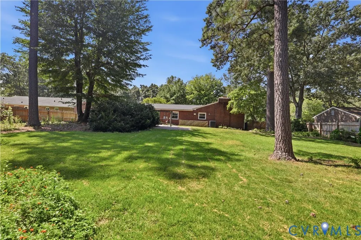
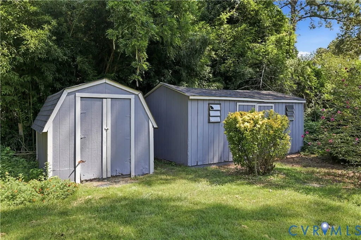
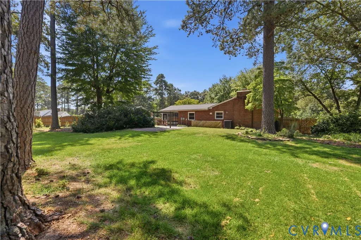
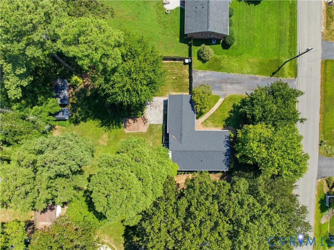
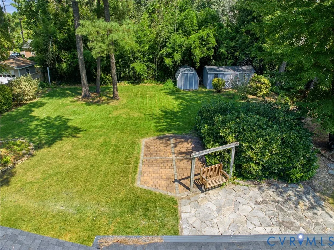
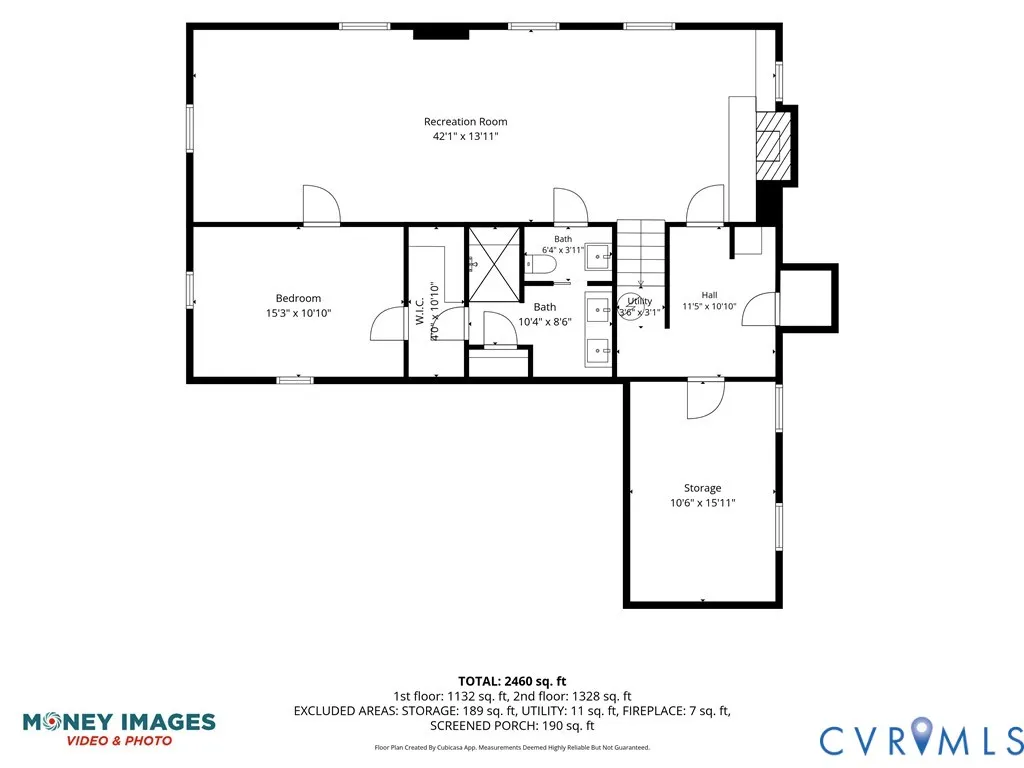
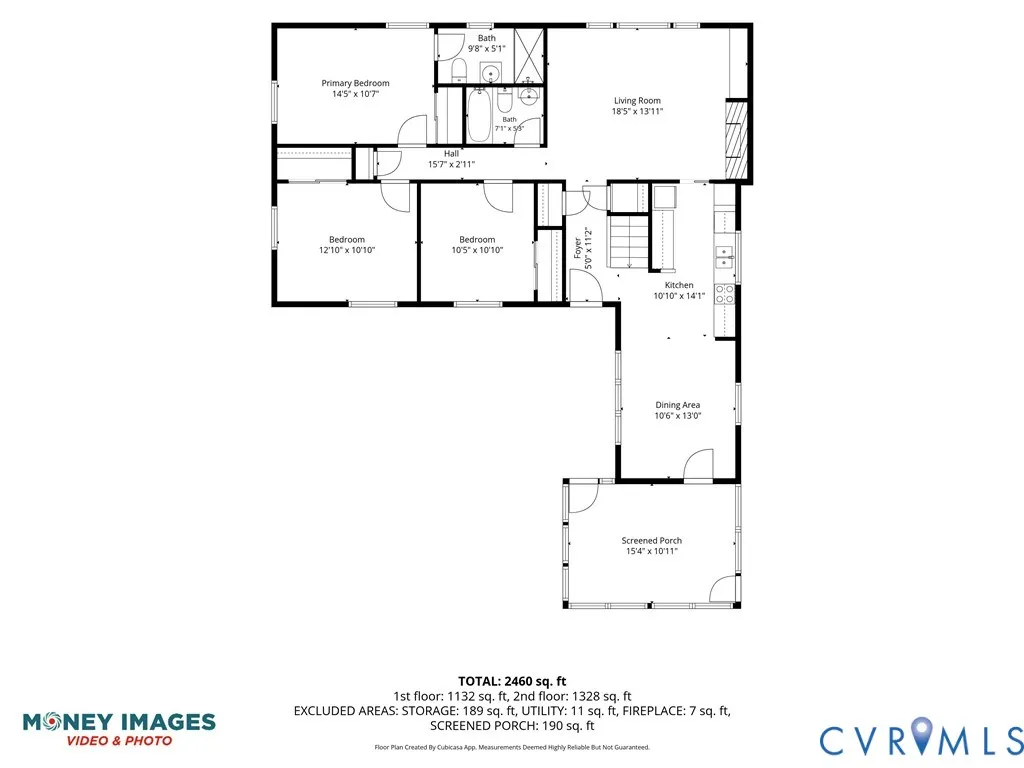
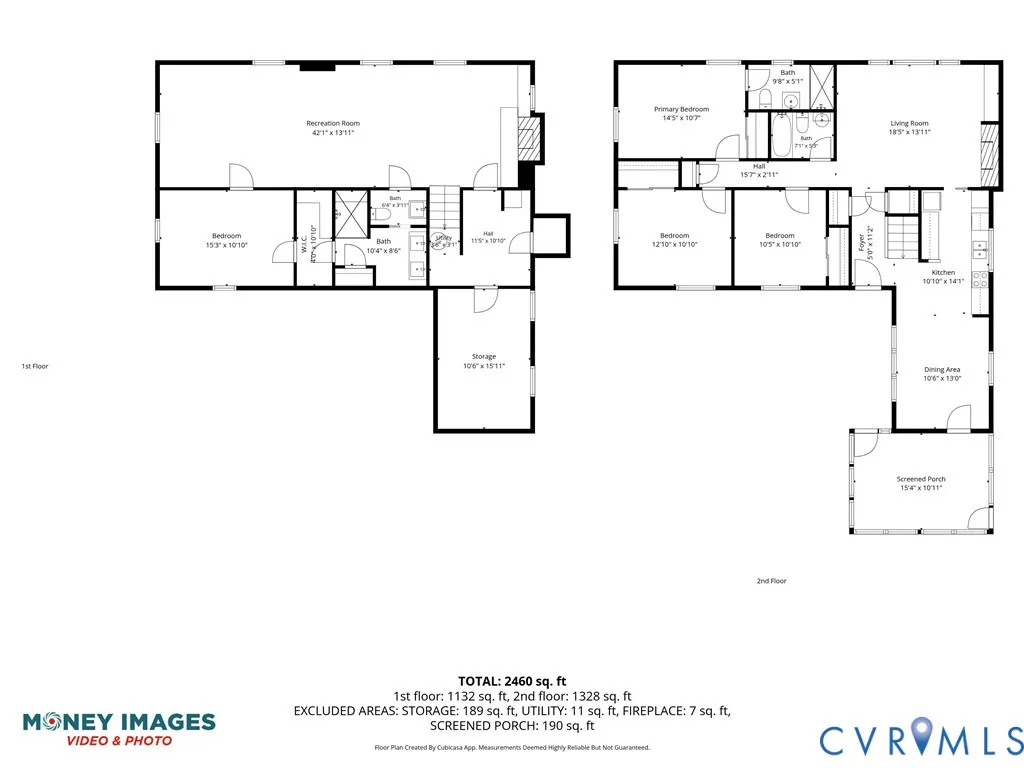
Welcome to 12541 Winfree Street, a classic brick ranch in the heart of Chester offering 2,760 finished square feet, 4 bedrooms, 3 full baths and a flexible layout that truly sets this home apart. The main level features hardwood floors, a light-filled living room with fireplace and built-ins, an inviting dining area, and a kitchen with abundant cabinetry, solid-surface countertops and stainless steel appliances. Three bedrooms and two full baths are conveniently located on the main level. Downstairs, the finished basement has been enhanced in 2026 with a newly added full bathroom, creating a true lower-level primary suite with the space and privacy to work beautifully for guests, multigenerational living or a private retreat. The lower level also offers a spacious family/game room with a second fireplace, laundry/utility space and additional storage/workshop space. One of the home's standout features is the screened porch with Solar View Memory Vinyl panels, extending the enjoyment of the space beyond the typical screened-porch season. Outside, enjoy a level, nearly half-acre lot, fenced backyard, paved driveway and outbuilding. Major updates include HVAC (2026), windows (2022), roof (2020) and water heater (2017). The fireplaces have also been inspected and cleaned. With 3 full baths, two fireplaces, generous finished living space and an incredibly versatile lower level, this home offers far more than you might expect from a traditional ranch.
| Elementary School | Middle School | High School |
|---|---|---|
| Curtis Elementary School | Elizabeth Davis Middle School | Thomas Dale High School |
| Price History | |
|---|---|
| 9/2/2026 | Listed $430,000 |
| 9/16/2026 | 2$419,900 |
General Features
| Interior Features | Bookcases,Built-in Features,Breakfast Area,Bay Window,Ceiling Fan(s),Dining Area,Double Vanity,Fireplace,High Speed Internet,Bath in Primary Bedroom,Main Level Primary,Multiple Primary Suites,Recessed Lighting,Solid Surface Counters,Cable TV,Wired for Data,Walk-In Closet(s),Workshop |
|---|---|
| Sewer | Public Sewer |
| Heating | Electric,Forced Air |
| Cooling | Central Air |
| Possession | Close Of Escrow |
| Appliances | Dishwasher,Electric Water Heater,Microwave,Oven,Refrigerator,Smooth Cooktop,Stove |
| Exterior Features | Out Building(s),Storage,Shed,Paved Driveway |
| Patio/Porch Features | Front Porch,Screened,Side Porch |
| Architectural Style | Ranch |
| Pool Features | None |
| Security Features | Security System,Smoke Detector(s) |
| Construction Materials | Brick,Block,Drywall |
| Year Built | 1960 |
| Stories | 1 |
| Topography | Level |
| Levels | One |
| Property SubType | Single Family Residence |
| Tax Year | 2026 |
| Percent Ownership | Individuals |
| County | Chesterfield |
| New Construction | false |
| Property Type | Residential |
| Subdivision Name | Chester |
| Garage Y/N | false |
| Other Structures | Outbuilding |
| Total Rooms | 9 |
| Full Baths | 3 |
| Status | Active |
| Directions | Route 10 East to right on Winfree St. Home will be on the left. |
| High School | Thomas Dale |
| Zoning Description | R7 |
| MLS Area | 52 - Chesterfield |
| Lot Size Units | Acres |
| Waterfront Y/N | false |
| Elementary School | Curtis |
| Year Built Details | Actual |
| Tax Annual Amount | 3155.94 |
| Middle/Junior High School | Elizabeth Davis |
| Property Condition | Resale |
| Virtual Tour | https://listings.moneyimages.net/video/UKFh00n8O8Nnv18zdTO01OPaBoSv01YRBLGZ2eRs014yMJw |
| Days on Market | 20 |
| Standard Status | Active |
| Occupancy Type | Vacant |
| Tax Assessed Value | 354600 |
| Tax Lot | 224 |
| Ownership Type | Sole Proprietor |
| Property Sub Type Additional | Single Family Residence |
| Expected Active Date | 2026-09-02 |
Interior Features
| Basement | Full,Walk-Out Access |
|---|---|
| Flooring | Ceramic Tile,Linoleum,Vinyl,Wood |
| Total Fireplaces | 2 |
| Fireplace Features | Wood Burning |
| Total Stories | 1 |
| Basement (Y/N) | true |
| Air Conditioning Y/N | true |
| Heating Y/N | true |
| Fireplace Y/N | true |
| Laundry Features | Washer Hookup |
| Total Bedrooms | 4 |
| Below Grade Finished Area | 1380 |
| LivingAreaSource | Assessor |
| Total Baths | 3 |
Exterior Features
| Fencing | Back Yard,Fenced |
|---|---|
| Parking Features | Driveway,Off Street,Paved |
| Lot Features | Level |
| Water Source | Public |
| Lot Size Area | 0.491 |
| Lot Size Acres | 0.491 |
| Door Features | Insulated Doors |
Amenities
- Foreclosure
- Views
- Short Sale
- New Construction
- Adult 55+
- Lease To Own
- No HOA Fees
- Furnished
- Primary On Main
- Air Conditioning
- Seller Finance
- Green
- Fixer Upper
- Horse
- Golf
- Fireplace
- Deck
- Garage
- Basement
- Pool
Property vs Single Family Average in 23831
Price
Taxes
Year Built

 All or a portion of the multiple listing information is provided by the Central Virginia Regional Multiple Listing Service, LLC, from a copyrighted compilation of listings. All CVR MLS information provided is deemed reliable but is not guaranteed accurate. The compilation of listings and each individual listing are ©2026 Central Virginia Regional Multiple Listing Service, LLC. All rights reserved.
All MLS listings are © 2026 Central Virginia Regional Multiple Listing Service, LLC. All
All or a portion of the multiple listing information is provided by the Central Virginia Regional Multiple Listing Service, LLC, from a copyrighted compilation of listings. All CVR MLS information provided is deemed reliable but is not guaranteed accurate. The compilation of listings and each individual listing are ©2026 Central Virginia Regional Multiple Listing Service, LLC. All rights reserved.
All MLS listings are © 2026 Central Virginia Regional Multiple Listing Service, LLC. All
 Charlottesville Area Association of REALTORS® All information deemed reliable but not guaranteed. All properties are subject to prior sale, change or withdrawal. Neither listing broker(s) or information provider(s) shall be responsible for any typographical errors, misinformation, misprints and shall be held totally harmless. Listing(s) information is provided for consumer's personal, non-commercial use and may not be used for any purpose other than to identify prospective properties consumers
