





Address
1311 Santa Rosa Road, Henrico, VA
Price
$ 485,000
Property Attributes
- MLS#2623787
- TypeSingle Family
- Listing Status Active
- CountyHenrico
- CityHenrico
- Area22 - Henrico
- NeighborhoodWest Forest Heights
- Zip23229
- Style
- Year Built1951
- Taxes$ 3274
- Price$ 485,000
- Bedrooms4
- Full Bathrooms2
- Half Bathrooms0
- Sqr Footage2150
- Lot Size0.265 Acres
Data Source:
Central Virginia Regional MLS (CVRMLS)
Property Description
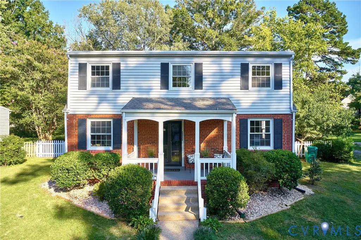
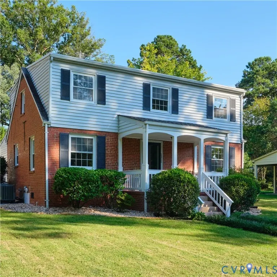
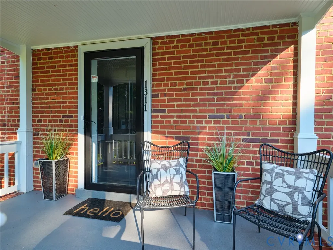
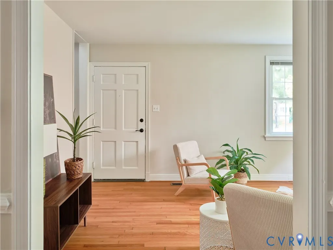
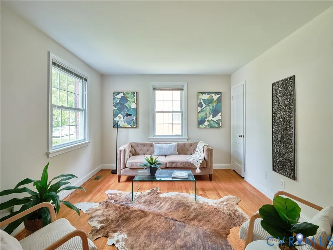
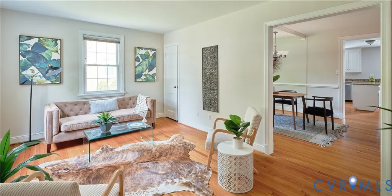
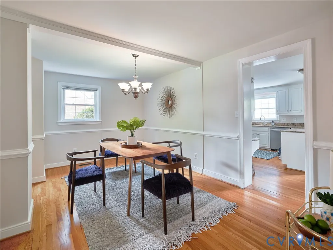
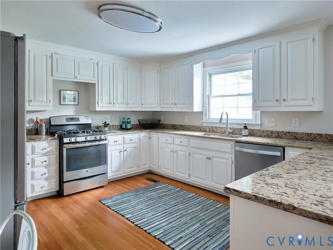
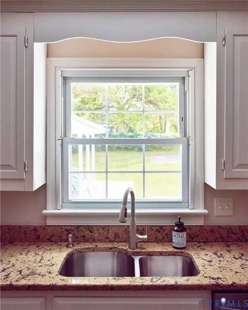
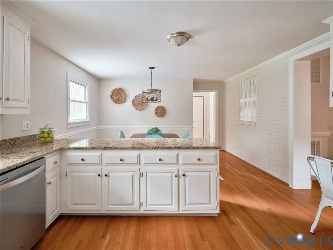
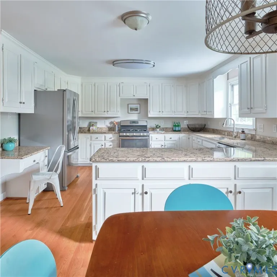
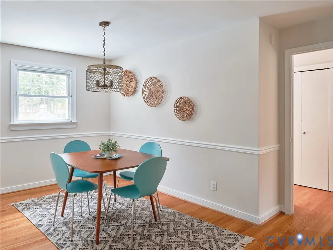
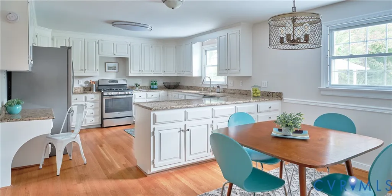
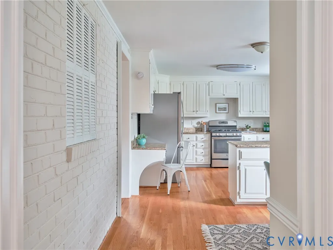
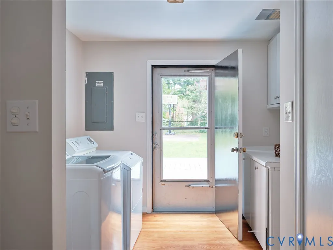
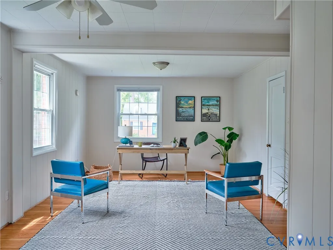
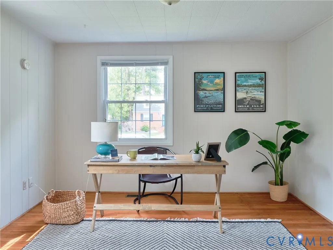
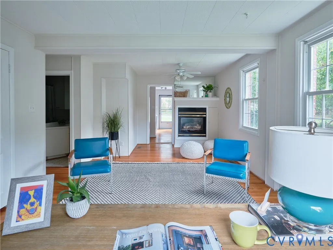
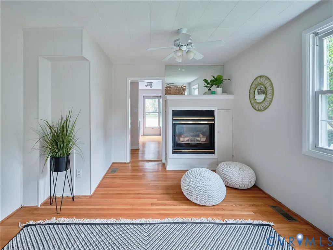
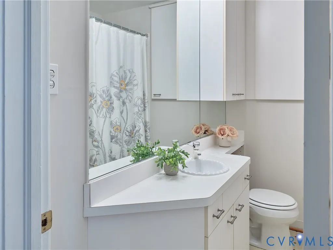
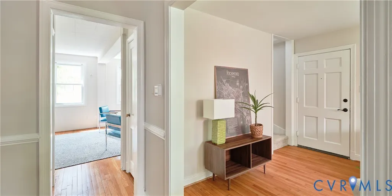
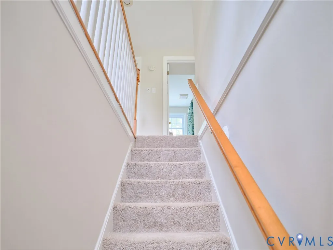
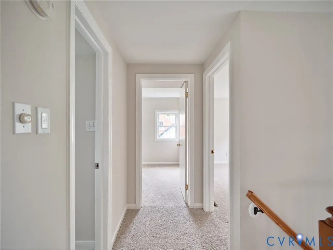
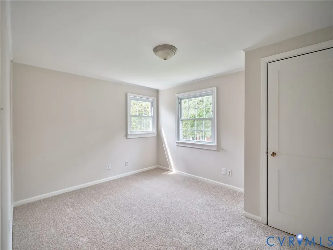
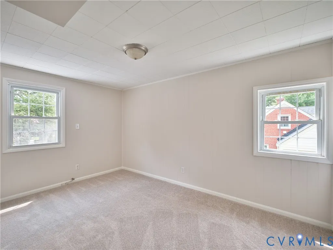
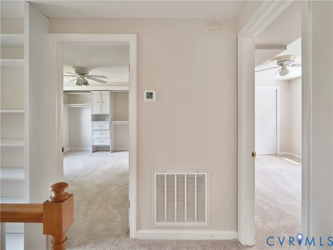
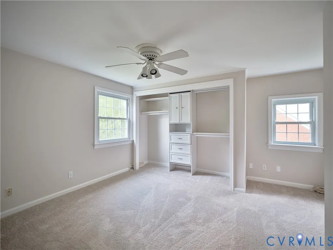
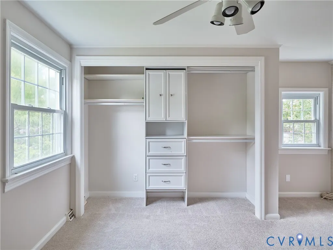
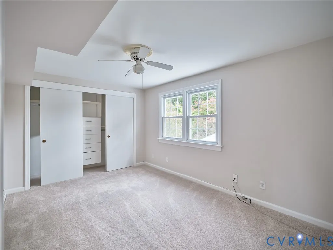
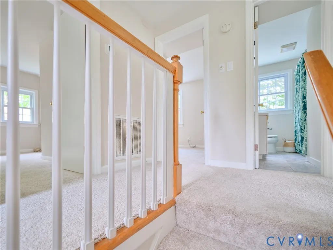
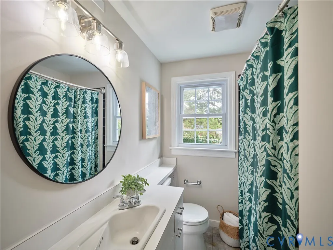
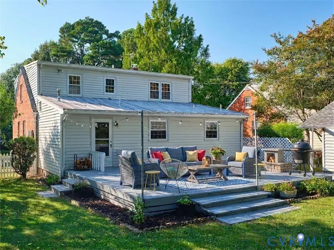
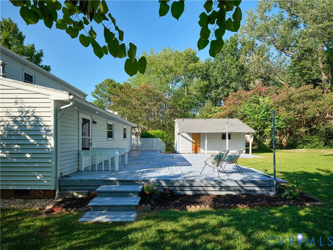
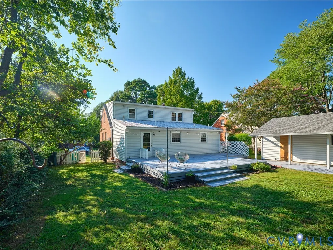
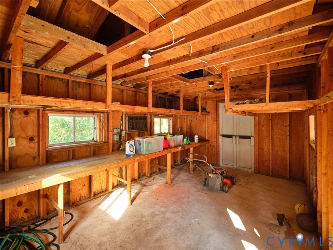
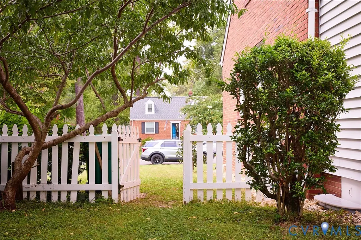
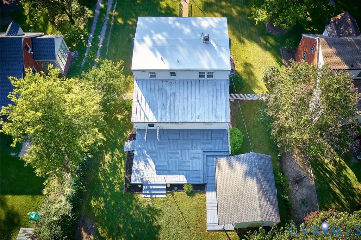
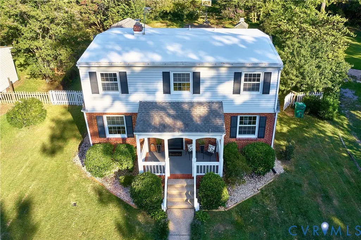
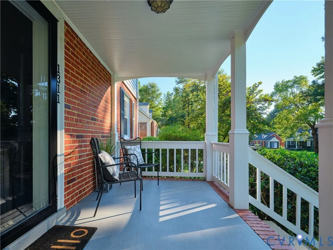
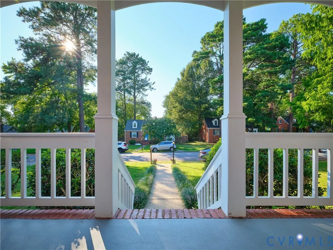
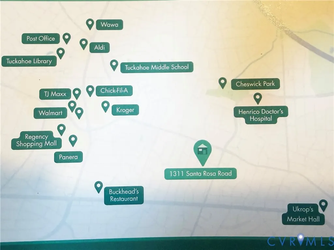
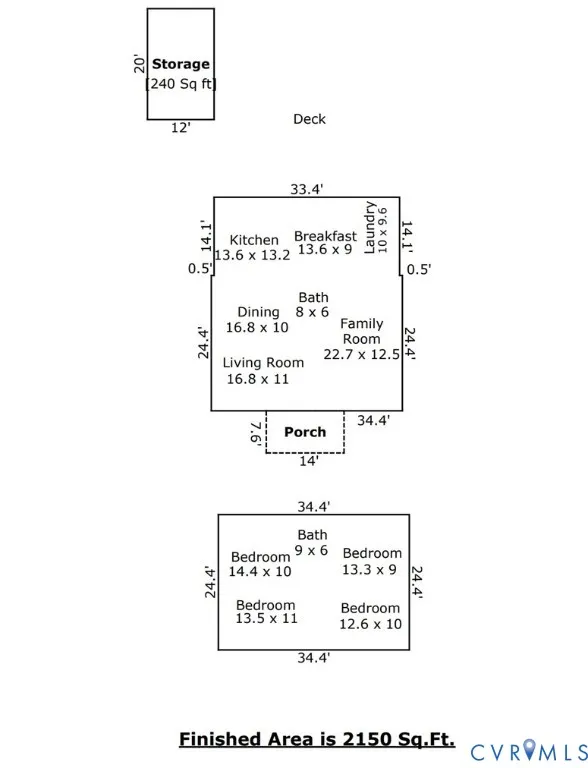
Welcome to one of the LARGEST HOMES in the neighborhood, lovingly maintained for nearly two decades in the coveted TUCKAHOE ELEMENTARY district. This 2,100+ sq ft classic has so many things to love, starting with a welcoming front porch. Inside the MASSIVE EAT-IN KITCHEN with it's beautiful HARDWOOD FLOORS will thrill even the pickiest of home chefs, with more than TWO DOZEN CABINETS and plenty of prep space. A pantry and laundry area is on one side and a larger dining room for entertaining on the other. Rounding out the downstairs is a versatile MAIN-LEVEL FLEX ROOM perfect for an office, playroom, or even a 1st-floor bedroom plus a full bath. UPSTAIRS you’ll find NEW CARPET (hardwoods underneath) and FOUR SPACIOUS BEDROOMS (two with closet systems, two with cedar closets), a full bath, and a cozy reading nook. Enjoy outdoor living in the deep, FULLY FENCED BACKYARD complete with a detached shed (powered) ready for all your gear. The mature trees (peach, crepe myrtle and red bud) make this backyard sing, helped by the fragrant jasmine climbing on the fence. Those are the things you can enjoy because THE HEAVY LIFTING IS DONE: encapsulated crawl space, secured foundation, updated roof system, and brand-new 2-zone HVAC, French drain. Living on Santa Rosta, you’ll enjoy a warm, connected community just minutes from everything: parks, medical, schools, shopping, and dining. . This is a community that talks to each other. A few minutes on the porch and you’ll be welcomed with waves as neighbors walk dogs, push strollers, or get their daily exercise. Connected to everything – and everyone. What else do you need?
| Elementary School | Middle School | High School |
|---|---|---|
| Tuckahoe Elementary School | Tuckahoe Middle School | Freeman High School |
| Price History | |
|---|---|
| 9/22/2026 | Listed $485,000 |
General Features
| Interior Features | Bookcases,Built-in Features,Breakfast Area,Ceiling Fan(s),Dining Area,Eat-in Kitchen,Fireplace,Pantry,Solid Surface Counters |
|---|---|
| Sewer | Public Sewer |
| Heating | Electric,Forced Air,Heat Pump,Natural Gas |
| Cooling | Heat Pump,Zoned |
| Possession | Close Of Escrow |
| Roof | Composition,Metal,Rubber |
| Appliances | Dryer,Dishwasher,Gas Cooking,Gas Water Heater,Refrigerator,Stove,Washer |
| Exterior Features | Deck,Out Building(s),Porch |
| Patio/Porch Features | Front Porch,Deck,Porch |
| Architectural Style | Two Story |
| Pool Features | None |
| Construction Materials | Brick,Block,Drywall,Vinyl Siding |
| Year Built | 1951 |
| Stories | 2 |
| Levels | Two |
| Property SubType | Single Family Residence |
| Tax Year | 2026 |
| Percent Ownership | Individuals |
| County | Henrico |
| New Construction | false |
| Property Type | Residential |
| Subdivision Name | West Forest Heights |
| Garage Y/N | false |
| Other Structures | Outbuilding |
| Total Rooms | 8 |
| Full Baths | 2 |
| Status | Active |
| Directions | Easy access from Three Chopt, Forest or Patterson. |
| High School | Freeman |
| Disclosures | Disclosure on File,Seller Disclosure |
| Zoning Description | R3 |
| MLS Area | 22 - Henrico |
| Lot Size Units | Acres |
| Waterfront Y/N | false |
| Elementary School | Tuckahoe |
| Year Built Details | Actual |
| Tax Annual Amount | 3274.36 |
| Middle/Junior High School | Tuckahoe |
| Property Condition | Resale |
| Days on Market | 2 |
| Standard Status | Active |
| Occupancy Type | Call Agent |
| Tax Assessed Value | 394500 |
| Tax Lot | 4 |
| Ownership Type | Sole Proprietor |
| Property Sub Type Additional | Single Family Residence |
| Expected Active Date | 2026-09-24 |
Interior Features
| Basement | Crawl Space,Sump Pump |
|---|---|
| Flooring | Partially Carpeted,Wood |
| Fireplace Features | Gas,Ventless,Insert |
| Total Stories | 2 |
| Basement (Y/N) | false |
| Air Conditioning Y/N | true |
| Heating Y/N | true |
| Fireplace Y/N | true |
| Laundry Features | Washer Hookup,Dryer Hookup |
| Total Bedrooms | 4 |
| LivingAreaSource | Appraiser |
| Total Baths | 2 |
Exterior Features
| Fencing | Back Yard,Fenced,Picket |
|---|---|
| Parking Features | On Street |
| Water Source | Public |
| Lot Size Area | 0.265 |
| Lot Size Acres | 0.265 |
| Door Features | Storm Door(s) |
Amenities
- Foreclosure
- Views
- Short Sale
- New Construction
- Adult 55+
- Lease To Own
- No HOA Fees
- Furnished
- Primary On Main
- Air Conditioning
- Seller Finance
- Green
- Fixer Upper
- Horse
- Golf
- Fireplace
- Deck
- Garage
- Basement
- Pool
Property vs Single Family Average in 23229
Price
Taxes
Year Built

 All or a portion of the multiple listing information is provided by the Central Virginia Regional Multiple Listing Service, LLC, from a copyrighted compilation of listings. All CVR MLS information provided is deemed reliable but is not guaranteed accurate. The compilation of listings and each individual listing are ©2026 Central Virginia Regional Multiple Listing Service, LLC. All rights reserved.
All MLS listings are © 2026 Central Virginia Regional Multiple Listing Service, LLC. All
All or a portion of the multiple listing information is provided by the Central Virginia Regional Multiple Listing Service, LLC, from a copyrighted compilation of listings. All CVR MLS information provided is deemed reliable but is not guaranteed accurate. The compilation of listings and each individual listing are ©2026 Central Virginia Regional Multiple Listing Service, LLC. All rights reserved.
All MLS listings are © 2026 Central Virginia Regional Multiple Listing Service, LLC. All
 Charlottesville Area Association of REALTORS® All information deemed reliable but not guaranteed. All properties are subject to prior sale, change or withdrawal. Neither listing broker(s) or information provider(s) shall be responsible for any typographical errors, misinformation, misprints and shall be held totally harmless. Listing(s) information is provided for consumer's personal, non-commercial use and may not be used for any purpose other than to identify prospective properties consumers
