

Address
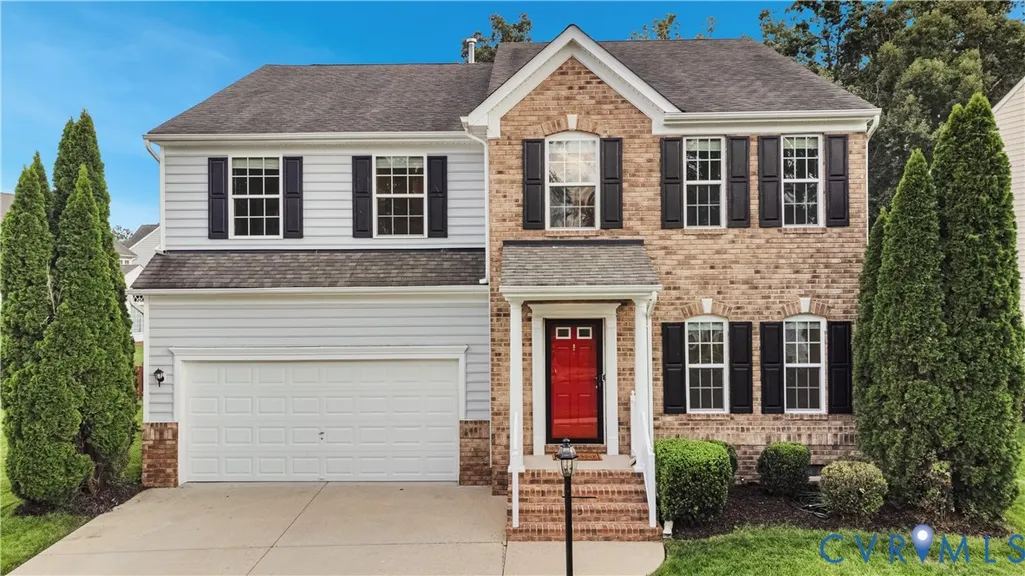
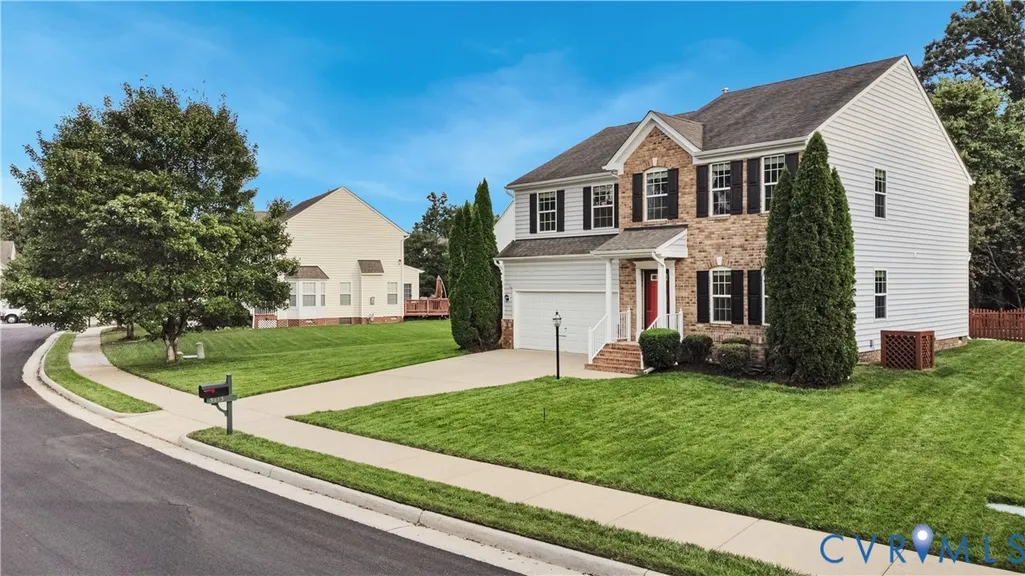
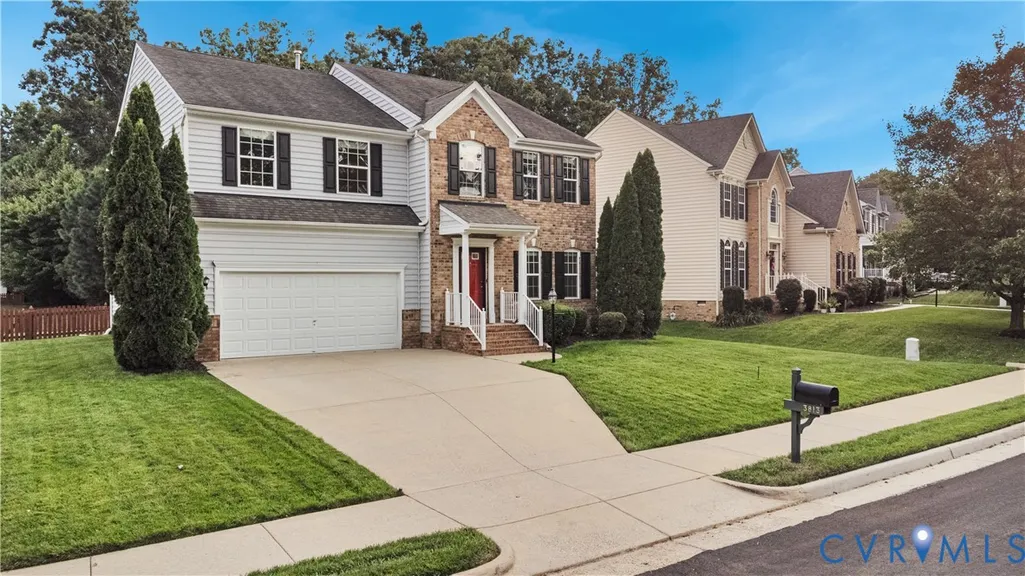
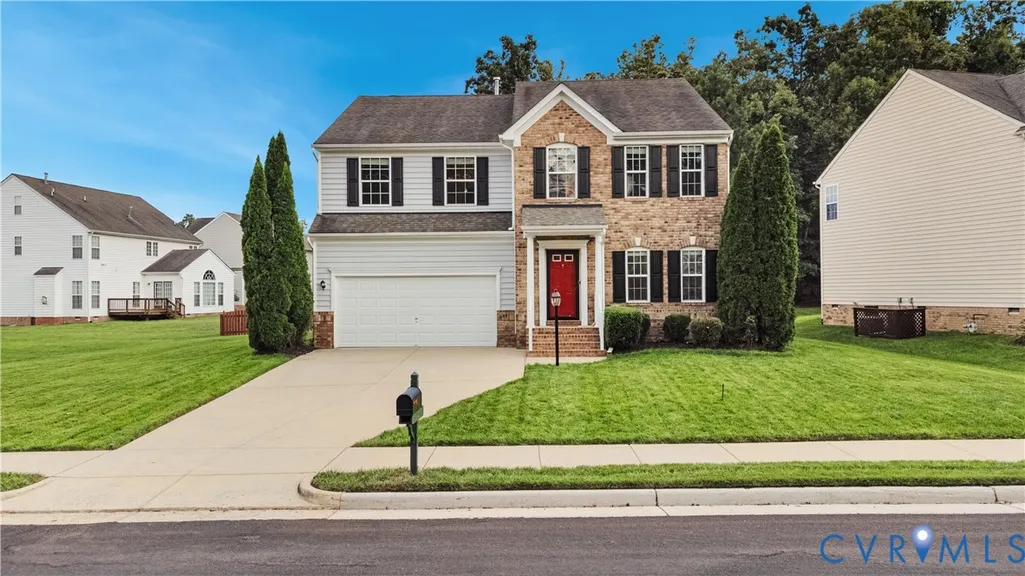
3813 Silver Mews Lane, North Chesterfield, VA
Price
$ 474,950
Property Attributes
- MLS#2624392
- TypeSingle Family
- Listing Status Active
- CountyChesterfield
- CityNorth Chesterfield
- Area52 - Chesterfield
- NeighborhoodSilver Mews Section A
- Zip23237
- Style
- Year Built2010
- Taxes$ 4094
- Price$ 474,950
- Bedrooms4
- Full Bathrooms2
- Half Bathrooms1
- Sqr Footage2920
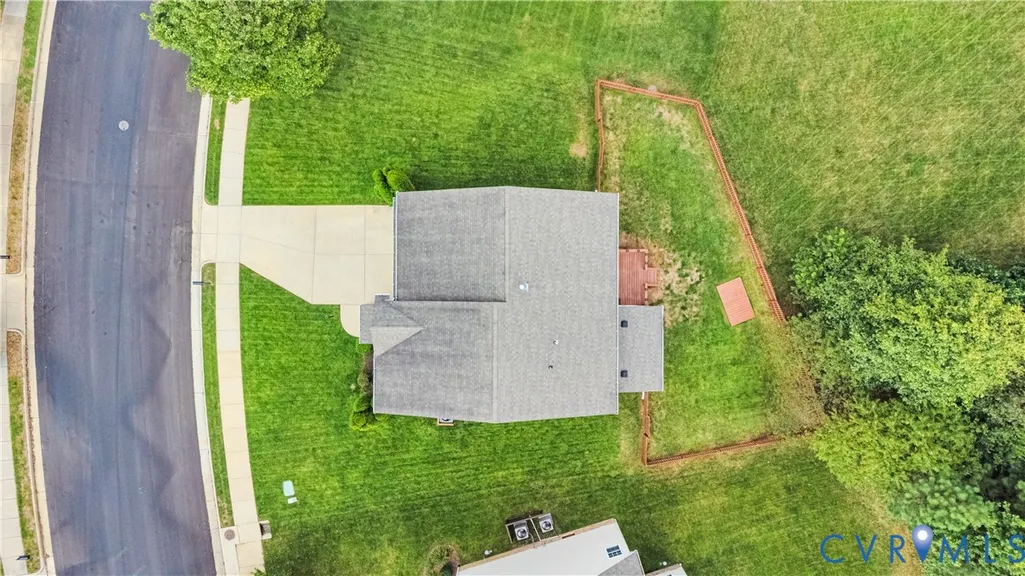
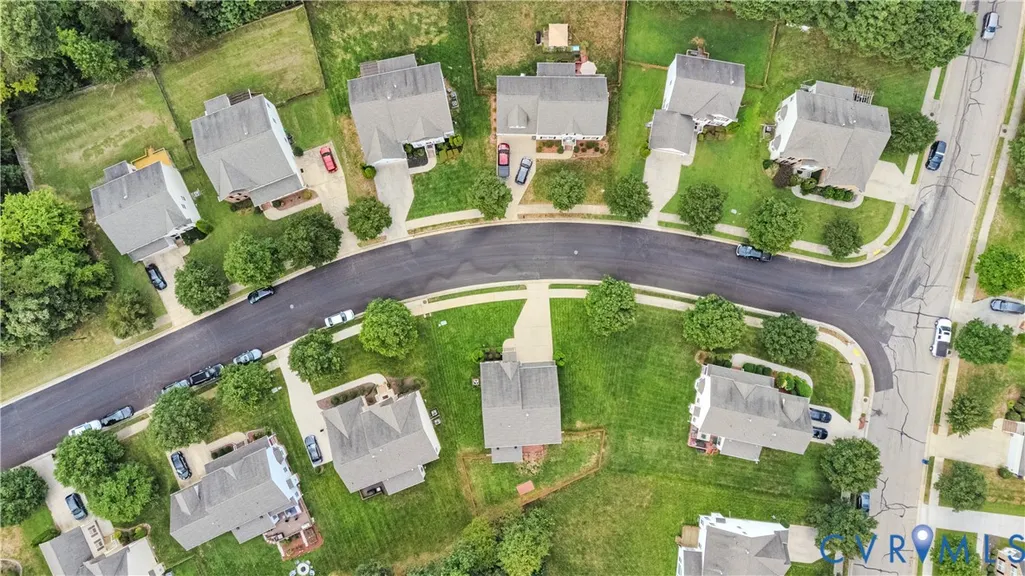
- Lot Size0.226 Acres
Data Source:
Central Virginia Regional MLS (CVRMLS)
Property Description
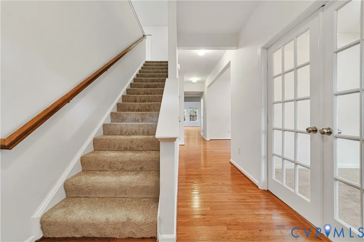
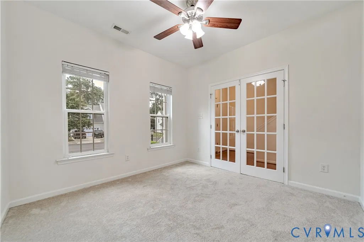
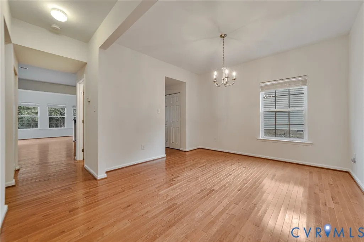
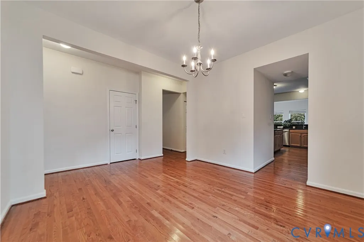
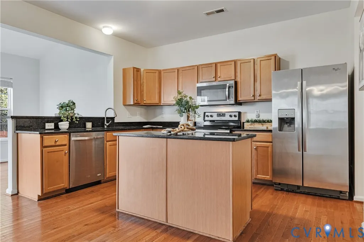
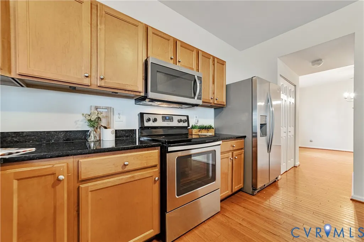
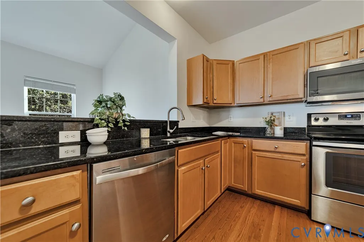
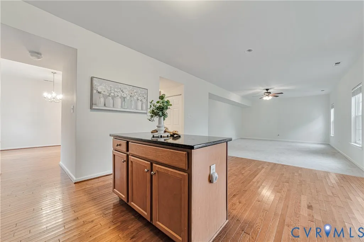
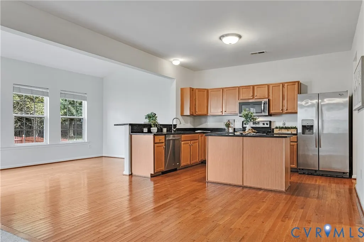
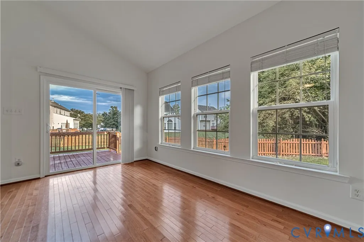
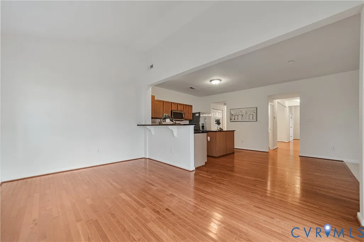
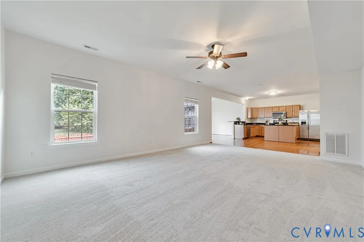
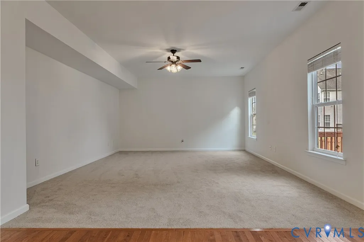
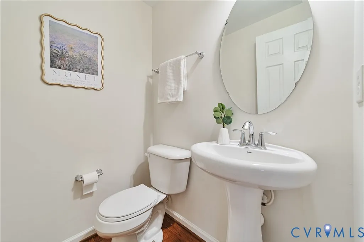
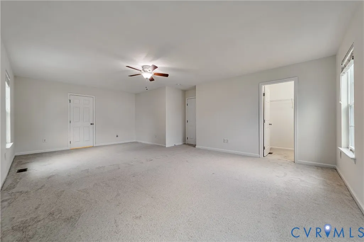
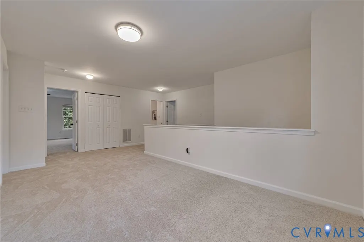
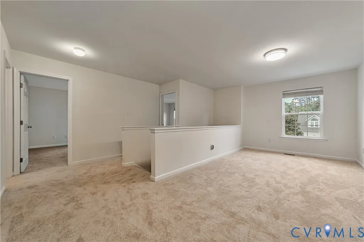
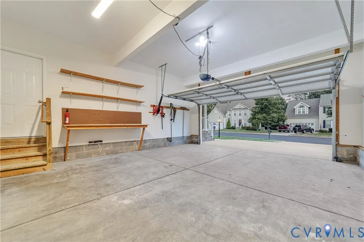
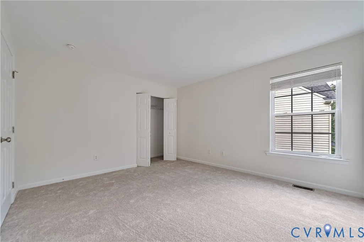
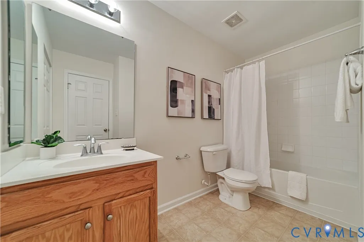
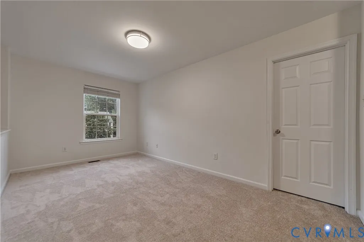
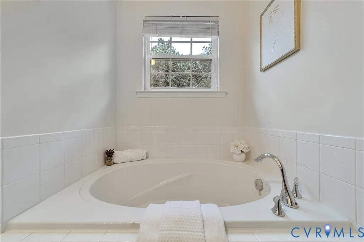
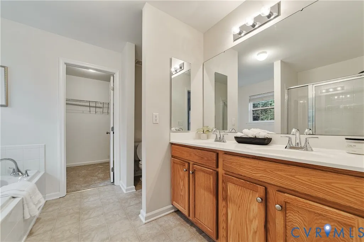
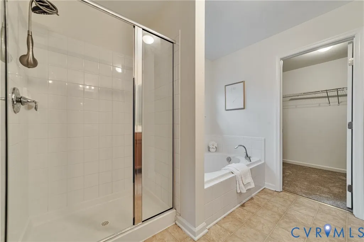
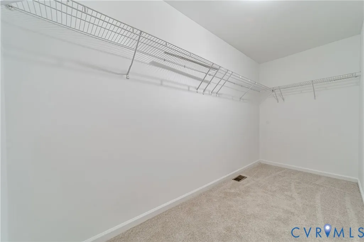
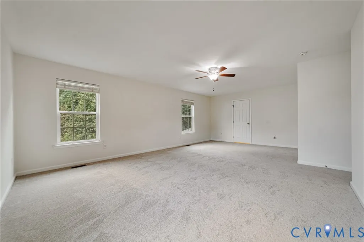
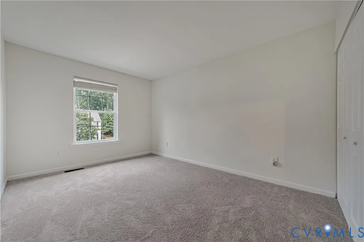
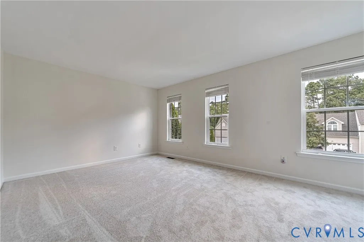
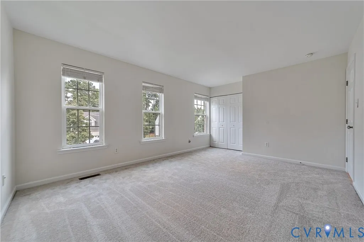
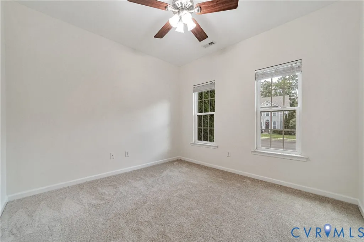
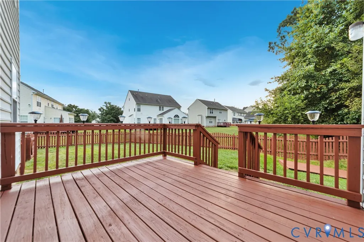
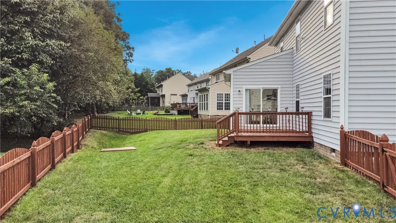
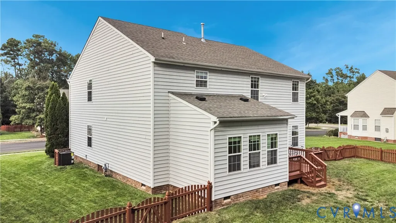
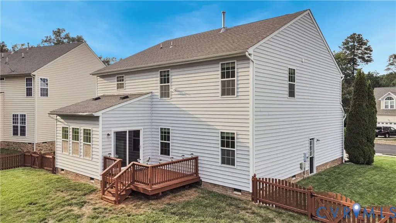
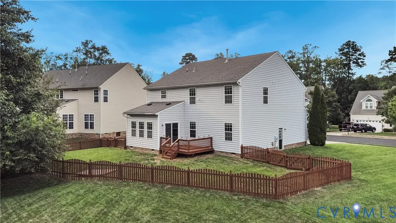
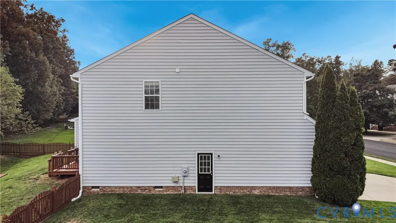
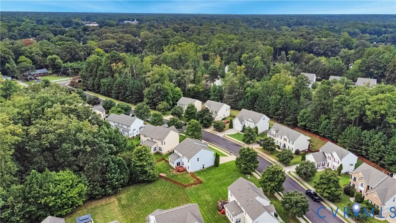
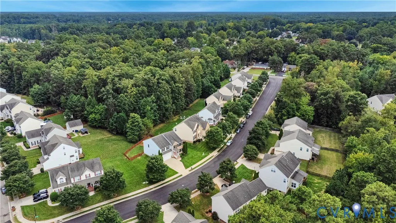
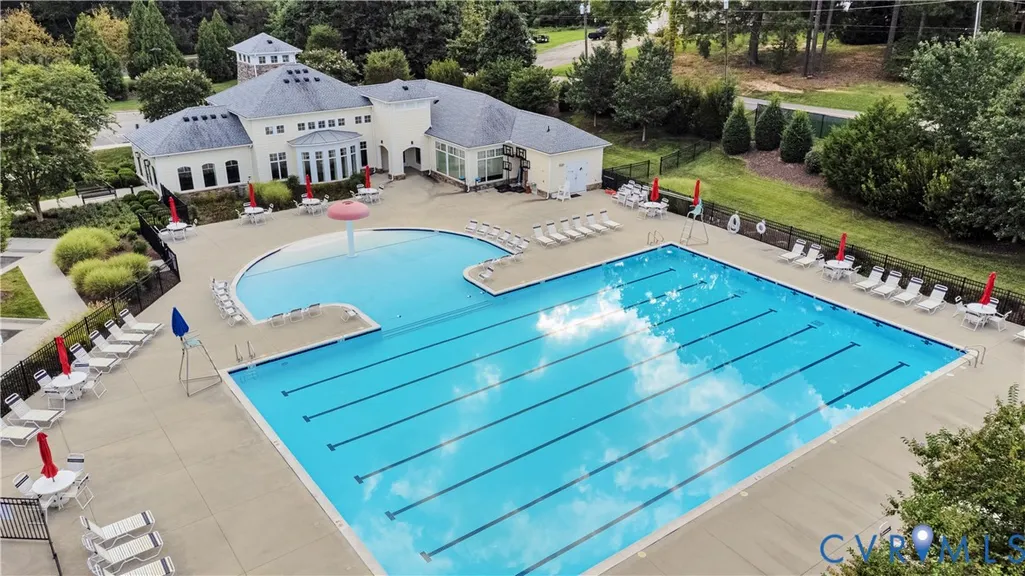
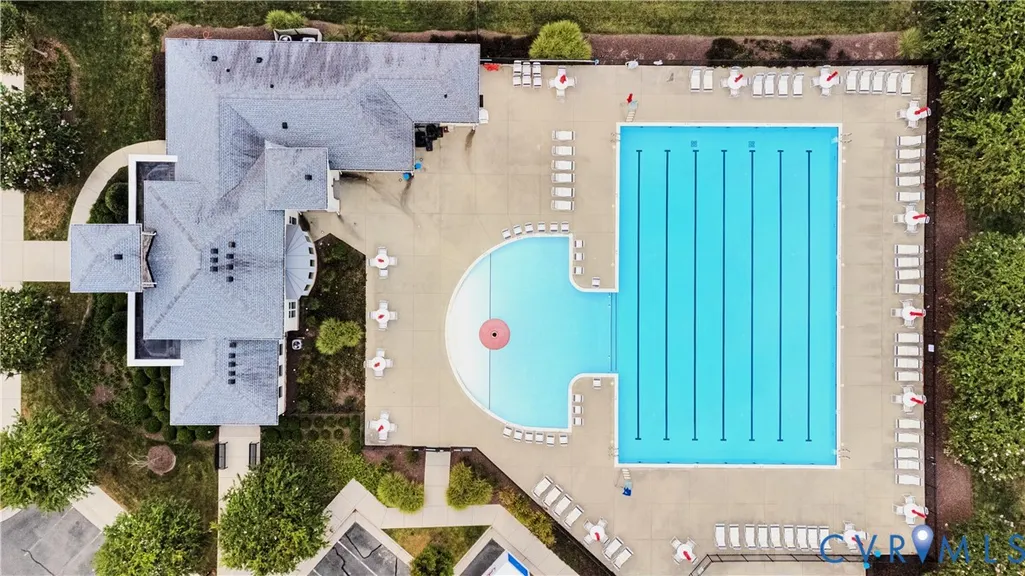
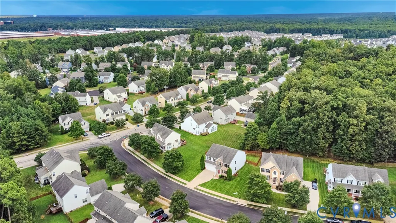
Assumable FHA loan at 3.190%, a rare opportunity for qualified buyers to lock in a rate well below today's market. Welcome home to this beautifully maintained property in the sought-after Silverleaf community! This spacious almost 3,000 sq ft home offers 4 bedrooms upstairs plus a versatile loft, perfect for a second living area, playroom, or home gym. The primary suite is a true retreat, featuring a spa-like en-suite bath with a separate tub and shower, plus a huge walk-in closet. The main level offers a wonderful open flow with a dedicated office featuring French doors, formal dining room, and a bright morning room just off the kitchen — ideal for casual meals. The kitchen impresses with granite countertops, a center island, and stainless steel appliances. Gleaming hardwood floors flow through the entryway, hallway, and kitchen. Freshly painted throughout (2026)and outfitted with brand new carpet(2026), this home is truly move-in ready. The HVAC , heating portion was replaced in 2025 for added peace of mind. Outside, enjoy a partial brick front, mature landscaping, and a front/side/rear irrigation system to keep the lawn looking its best. The fenced rear yard is perfect for your furry friends or outdoor entertaining, and the 2-car garage provides plenty of storage. Silverleaf residents enjoy fantastic community amenities including sidewalks, a pool, and a clubhouse. With a rare assumable FHA loan at 3.019% and thoughtful updates throughout, this home offers exceptional value in today's market — don't miss it, schedule your showing today! Call listing agent for financing details and qualification requirements.
| Elementary School | Middle School | High School |
|---|---|---|
| Beulah Elementary School | Falling Creek Middle School | Meadowbrook High School |
| Price History | |
|---|---|
| 9/11/2026 | Listed $474,950 |
General Features
| Interior Features | Ceiling Fan(s),Separate/Formal Dining Room,French Door(s)/Atrium Door(s),Granite Counters,High Ceilings,Kitchen Island,Loft,Bath in Primary Bedroom,Recessed Lighting,Cable TV,Walk-In Closet(s) |
|---|---|
| Sewer | Public Sewer |
| Heating | Forced Air,Natural Gas |
| Cooling | Central Air,Heat Pump |
| Possession | Close Of Escrow |
| Roof | Composition,Shingle |
| Appliances | Dryer,Dishwasher,Electric Cooking,Smooth Cooktop |
| Exterior Features | Deck,Sprinkler/Irrigation |
| HOA | 175 |
| Garage Spaces | 2 |
| Association Fee Includes | Clubhouse,Common Areas,Pool(s) |
| Patio/Porch Features | Stoop,Deck |
| Architectural Style | Colonial,Two Story |
| Pool Features | Pool,Community |
| Construction Materials | Brick,Block,Drywall,Frame,Vinyl Siding |
| Year Built | 2010 |
| Stories | 2 |
| Levels | Two |
| Property SubType | Single Family Residence |
| Tax Year | 2026 |
| Percent Ownership | Individuals |
| Community Features | Common Grounds/Area,Clubhouse,Home Owners Association,Pool |
| Assoc Fee Paid Per | Quarterly |
| County | Chesterfield |
| New Construction | false |
| Property Type | Residential |
| Home Owner Assoc | true |
| Attached Garage | true |
| Subdivision Name | Silver Mews Section A |
| Garage Y/N | true |
| Total Rooms | 9 |
| Full Baths | 2 |
| Status | Active |
| Directions | Beulah to Conifer to Left on Silver Mews |
| High School | Meadowbrook |
| Disclosures | Covenants/Restrictions Disclosure,Seller Disclosure |
| Zoning Description | R7 |
| MLS Area | 52 - Chesterfield |
| Lot Size Units | Acres |
| Waterfront Y/N | false |
| Elementary School | Beulah |
| Year Built Details | Actual |
| Tax Annual Amount | 4094.89 |
| Middle/Junior High School | Falling Creek |
| Property Condition | Resale |
| Days on Market | 12 |
| Standard Status | Active |
| Occupancy Type | Vacant |
| Tax Assessed Value | 460100 |
| Tax Lot | 7 |
| Ownership Type | Sole Proprietor |
| Property Sub Type Additional | Single Family Residence |
| Expected Active Date | 2026-09-12 |
Interior Features
| Basement | Crawl Space |
|---|---|
| Flooring | Partially Carpeted,Vinyl,Wood |
| Total Stories | 2 |
| Basement (Y/N) | false |
| Air Conditioning Y/N | true |
| Heating Y/N | true |
| Window Features | Screens |
| Fireplace Y/N | false |
| Half Baths | 1 |
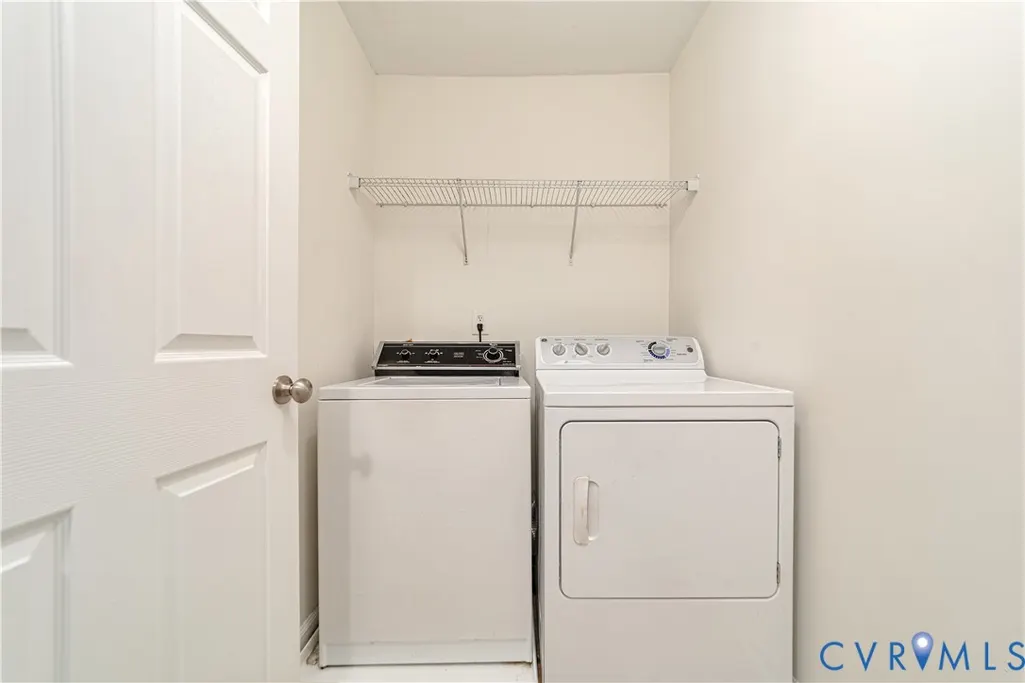
| Laundry Features | Washer Hookup,Dryer Hookup |
| Total Bedrooms | 4 |
| LivingAreaSource | Assessor |
| Total Baths | 3 |
Exterior Features
| Fencing | Back Yard,Fenced |
|---|---|
| Parking Features | Attached,Direct Access,Garage,Garage Door Opener,Off Street |
| Water Source | Public |
| Lot Size Area | 0.226 |
| Lot Size Acres | 0.226 |
| Door Features | French Doors |
Amenities
- Foreclosure
- Views
- Short Sale
- New Construction
- Adult 55+
- Lease To Own
- No HOA Fees
- Furnished
- Primary On Main
- Air Conditioning
- Seller Finance
- Green
- Fixer Upper
- Horse
- Golf
- Fireplace
- Deck
- Garage
- Basement
- Pool
Property vs Single Family Average in 23237
Price
Taxes
Year Built

 All or a portion of the multiple listing information is provided by the Central Virginia Regional Multiple Listing Service, LLC, from a copyrighted compilation of listings. All CVR MLS information provided is deemed reliable but is not guaranteed accurate. The compilation of listings and each individual listing are ©2026 Central Virginia Regional Multiple Listing Service, LLC. All rights reserved.
All MLS listings are © 2026 Central Virginia Regional Multiple Listing Service, LLC. All
All or a portion of the multiple listing information is provided by the Central Virginia Regional Multiple Listing Service, LLC, from a copyrighted compilation of listings. All CVR MLS information provided is deemed reliable but is not guaranteed accurate. The compilation of listings and each individual listing are ©2026 Central Virginia Regional Multiple Listing Service, LLC. All rights reserved.
All MLS listings are © 2026 Central Virginia Regional Multiple Listing Service, LLC. All
 Charlottesville Area Association of REALTORS® All information deemed reliable but not guaranteed. All properties are subject to prior sale, change or withdrawal. Neither listing broker(s) or information provider(s) shall be responsible for any typographical errors, misinformation, misprints and shall be held totally harmless. Listing(s) information is provided for consumer's personal, non-commercial use and may not be used for any purpose other than to identify prospective properties consumers
