







Address
14536 Needham Market Road, Midlothian, VA
Price
$ 443,000
Property Attributes
- MLS#2624459
- TypeSingle Family
- Listing Status Active
- CountyChesterfield
- CityMidlothian
- Area54 - Chesterfield
- NeighborhoodCollington
- Zip23112
- Style
- Year Built2012
- Taxes$ 3443
- Price$ 443,000
- Bedrooms3
- Full Bathrooms2
- Half Bathrooms0
- Sqr Footage1755
- Lot Size0.324 Acres
Data Source:
Central Virginia Regional MLS (CVRMLS)
Property Description
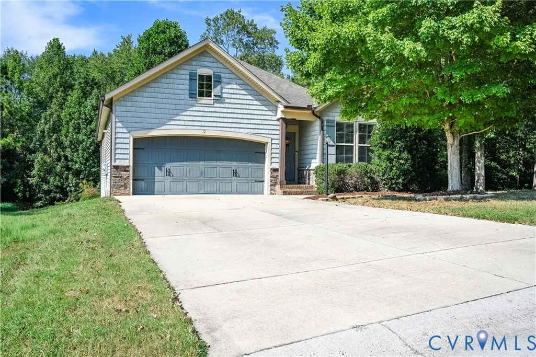
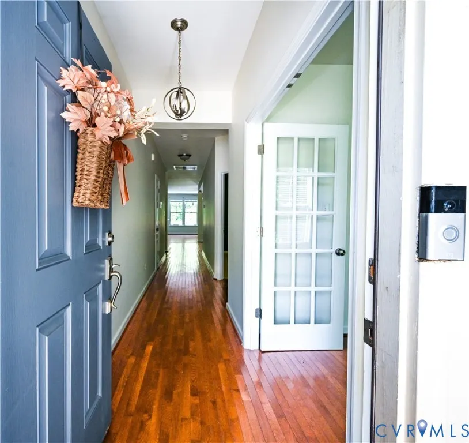
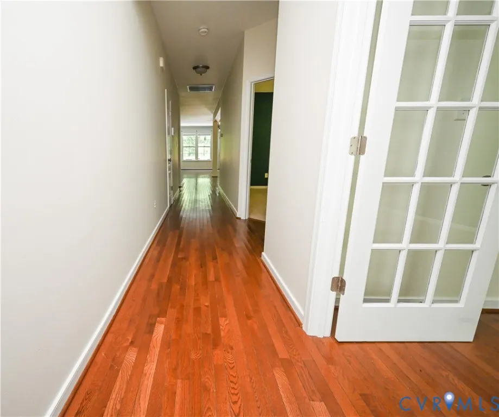
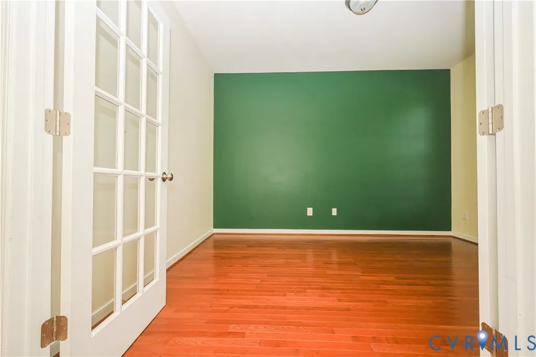
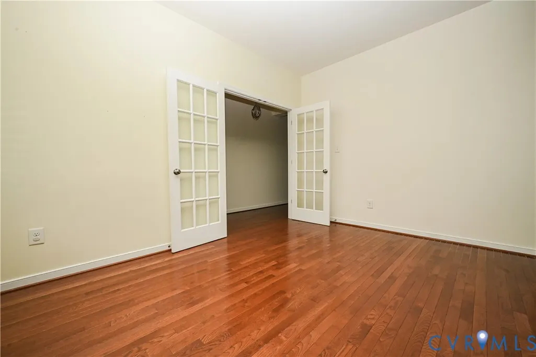
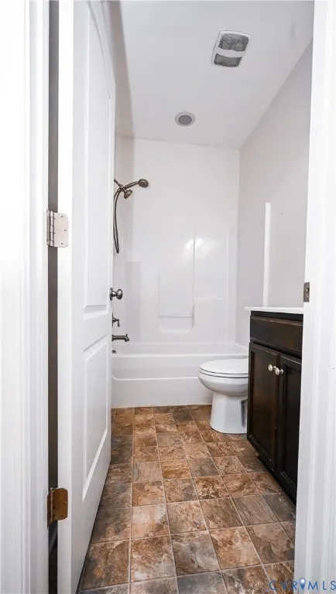
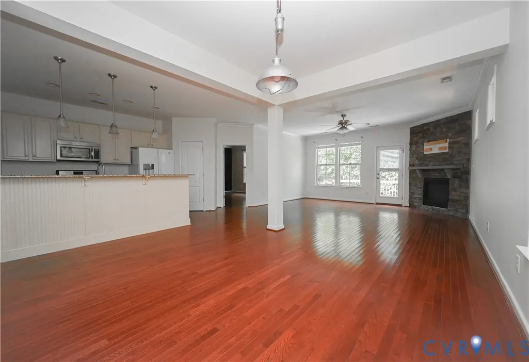
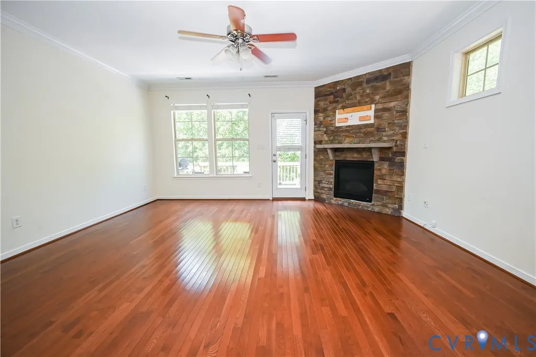
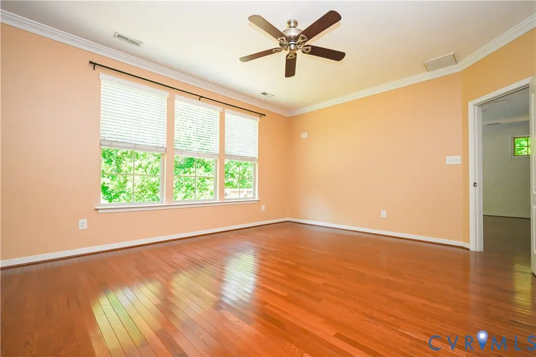
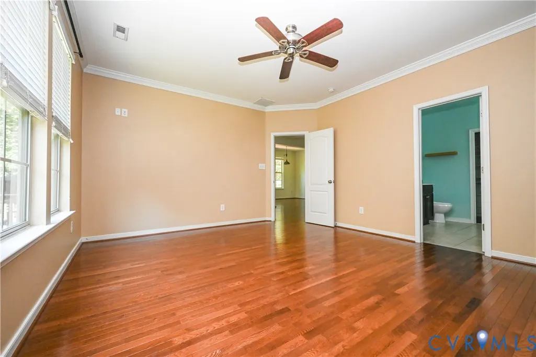
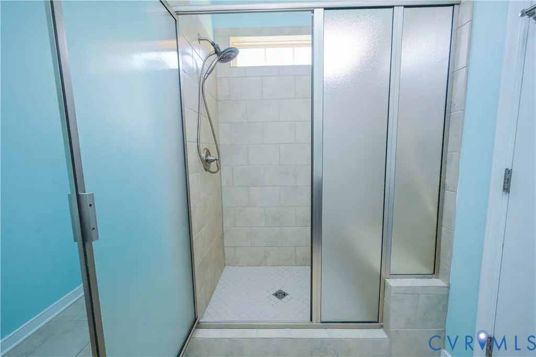
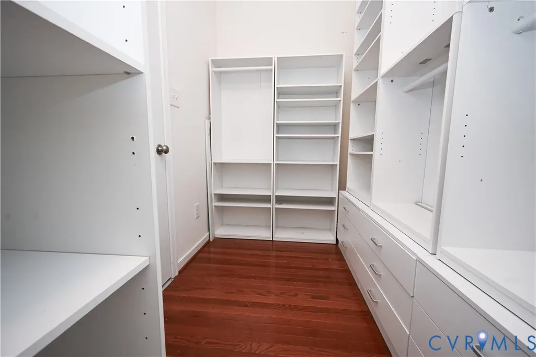
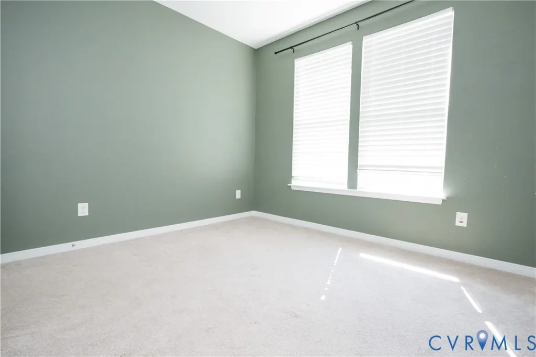
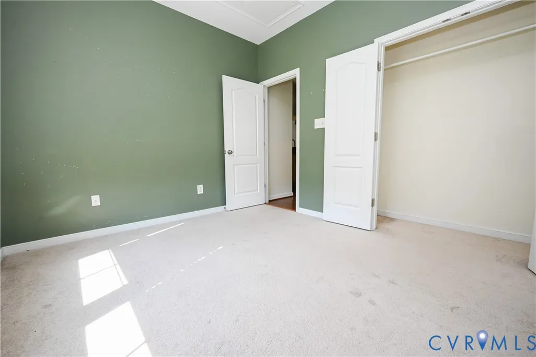
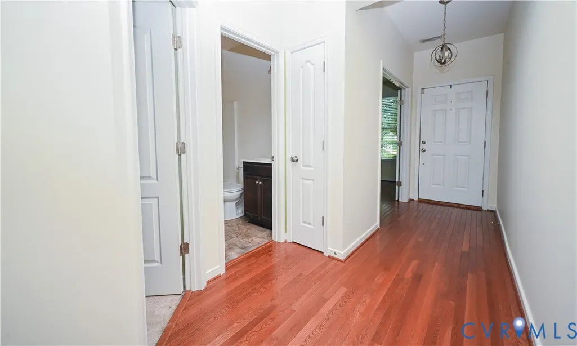
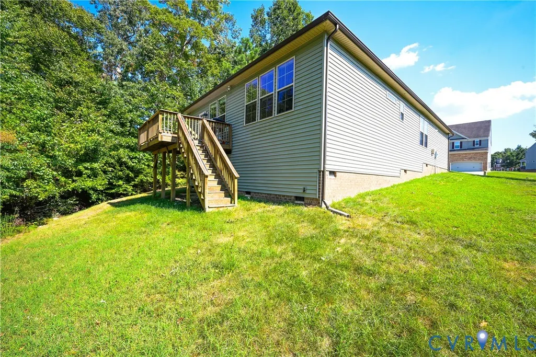
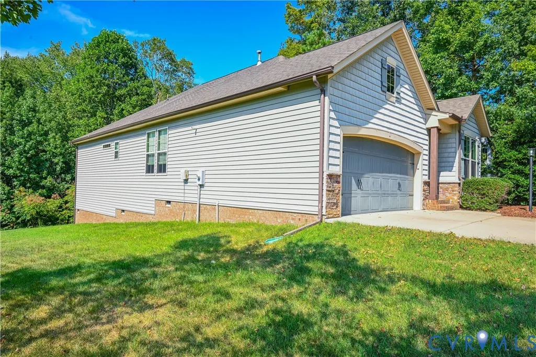
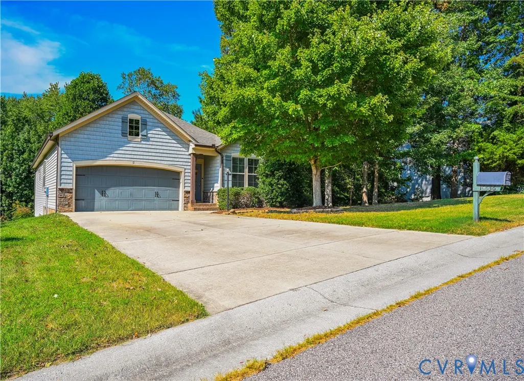
Beautiful One-Level Living in Collington!!!! Welcome to 14536 Needham Market Rd, a spacious and inviting 3-bedroom, 2-bath ranch offering 1755 sqft of comfortable one-level living in the Collington community. From the moment you walk in, you'll appreciate the open layout, hardwood floors, and abundance of natural light. A flexible office/study provides the perfect space for working from home, a playroom, or additional sitting area. The heart of the home is the spacious kitchen featuring granite countertops, upgraded cabinetry, pantry and eat-in space, with a separate dining area nearby for entertaining. The family room offers plenty of room to relax and is anchored by a beautiful stone fireplace, creating a warm and welcoming gathering space. The primary suite is privately situated and features hardwood floors, a walk-in closet, and an impressive en-suite bath with quartz countertops, tile flooring, and an oversized tiled shower. Two additional bedrooms offer generous closet space and flexibility for family, guests, or hobbies. Also features a two-car garage with a paved driveway.
| Elementary School | Middle School | High School |
|---|---|---|
| Spring Run Elementary School | Bailey Bridge Middle School | Manchester High School |
| Price History | |
|---|---|
| 9/8/2026 | Listed $450,000 |
| 9/20/2026 | 2$443,000 |
General Features
| Interior Features | Dining Area,Double Vanity,Eat-in Kitchen,French Door(s)/Atrium Door(s),Fireplace,Granite Counters,Main Level Primary,Pantry,Recessed Lighting |
|---|---|
| Sewer | Public Sewer |
| Heating | Electric,Heat Pump,Natural Gas |
| Cooling | Central Air,Electric |
| Possession | Close Of Escrow |
| Roof | Composition,Shingle |
| Appliances | Gas Water Heater |
| Exterior Features | Paved Driveway |
| HOA | 646 |
| Garage Spaces | 2 |
| Association Fee Includes | Clubhouse,Pool(s) |
| Architectural Style | Ranch |
| Pool Features | None,Community |
| Construction Materials | Drywall,Frame,Vinyl Siding |
| Year Built | 2012 |
| Stories | 1 |
| Levels | One |
| Property SubType | Single Family Residence |
| Tax Year | 2026 |
| Percent Ownership | Individuals |
| Community Features | Clubhouse,Home Owners Association,Pool |
| Assoc Fee Paid Per | Annually |
| County | Chesterfield |
| New Construction | false |
| Property Type | Residential |
| Home Owner Assoc | true |
| Attached Garage | true |
| Subdivision Name | Collington |
| Garage Y/N | true |
| Total Rooms | 7 |
| Full Baths | 2 |
| Status | Active |
| Directions | 360 West; Left on Spring Run; RIGHT on Springford Pkwy; Right on Collington Drive; Right on Brading; Left on Needham Market; house on Right. |
| High School | Manchester |
| Disclosures | Covenants/Restrictions Disclosure,Owner Is Listing Agent |
| Zoning Description | R12 |
| MLS Area | 54 - Chesterfield |
| Lot Size Units | Acres |
| Waterfront Y/N | false |
| Elementary School | Spring Run |
| Year Built Details | Actual |
| Tax Annual Amount | 3443.41 |
| Middle/Junior High School | Bailey Bridge |
| Property Condition | Resale |
| Days on Market | 13 |
| Standard Status | Active |
| Occupancy Type | Vacant |
| Tax Assessed Value | 386900 |
| Tax Lot | 30 |
| Ownership Type | Sole Proprietor |
| Property Sub Type Additional | Single Family Residence |
Interior Features
| Basement | Crawl Space |
|---|---|
| Flooring | Partially Carpeted,Wood |
| Fireplace Features | Stone,Insert |
| Total Stories | 1 |
| Basement (Y/N) | false |
| Air Conditioning Y/N | true |
| Heating Y/N | true |
| Fireplace Y/N | true |
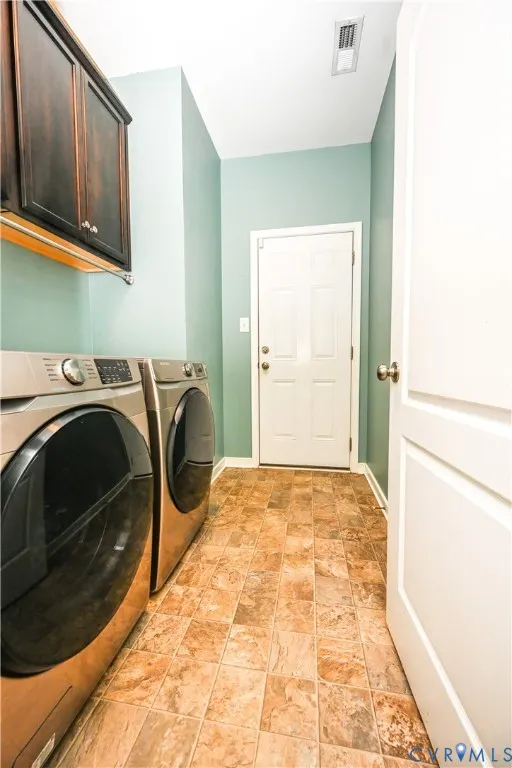
| Laundry Features | Washer Hookup,Dryer Hookup |
| Total Bedrooms | 3 |
| LivingAreaSource | Builder |
| Total Baths | 2 |
Exterior Features
| Fencing | None |
|---|---|
| Parking Features | Attached,Direct Access,Driveway,Garage,Paved |
| Water Source | Public |
| Lot Size Area | 0.324 |
| Lot Size Acres | 0.324 |
| Door Features | French Doors |
Amenities
- Foreclosure
- Views
- Short Sale
- New Construction
- Adult 55+
- Lease To Own
- No HOA Fees
- Furnished
- Primary On Main
- Air Conditioning
- Seller Finance
- Green
- Fixer Upper
- Horse
- Golf
- Fireplace
- Deck
- Garage
- Basement
- Pool
Property vs Single Family Average in 23112
Price
Taxes
Year Built

 All or a portion of the multiple listing information is provided by the Central Virginia Regional Multiple Listing Service, LLC, from a copyrighted compilation of listings. All CVR MLS information provided is deemed reliable but is not guaranteed accurate. The compilation of listings and each individual listing are ©2026 Central Virginia Regional Multiple Listing Service, LLC. All rights reserved.
All MLS listings are © 2026 Central Virginia Regional Multiple Listing Service, LLC. All
All or a portion of the multiple listing information is provided by the Central Virginia Regional Multiple Listing Service, LLC, from a copyrighted compilation of listings. All CVR MLS information provided is deemed reliable but is not guaranteed accurate. The compilation of listings and each individual listing are ©2026 Central Virginia Regional Multiple Listing Service, LLC. All rights reserved.
All MLS listings are © 2026 Central Virginia Regional Multiple Listing Service, LLC. All
 Charlottesville Area Association of REALTORS® All information deemed reliable but not guaranteed. All properties are subject to prior sale, change or withdrawal. Neither listing broker(s) or information provider(s) shall be responsible for any typographical errors, misinformation, misprints and shall be held totally harmless. Listing(s) information is provided for consumer's personal, non-commercial use and may not be used for any purpose other than to identify prospective properties consumers
