





Address
15253 Johns Trace Circle, Montpelier, VA
Price
$ 1,090,000
Property Attributes
- MLS#2624913
- TypeSingle Family
- Listing Status Active
- CountyHanover
- CityMontpelier
- Area36 - Hanover
- NeighborhoodMillwood Landing
- Zip23192
- Style
- Year Built2026
- Price$ 1,090,000
- Bedrooms4
- Full Bathrooms4
- Half Bathrooms1
- Sqr Footage3778
- Lot Size5.03 Acres
Data Source:
Central Virginia Regional MLS (CVRMLS)
Property Description
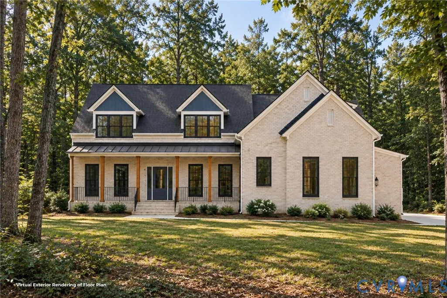
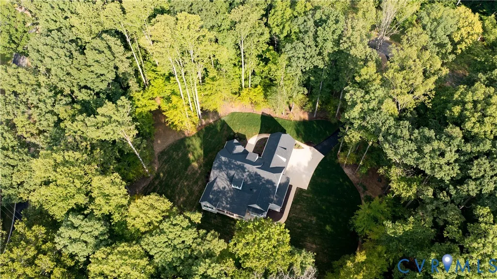
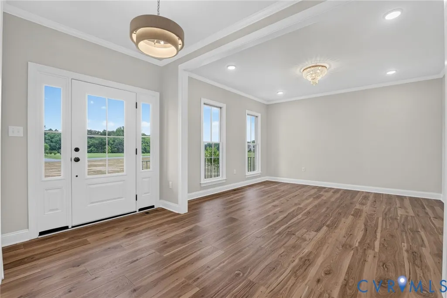
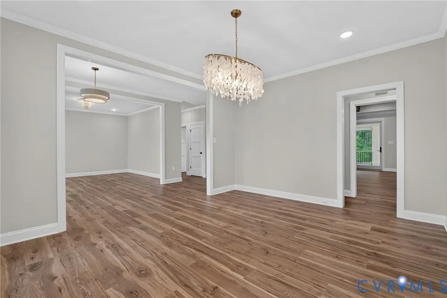
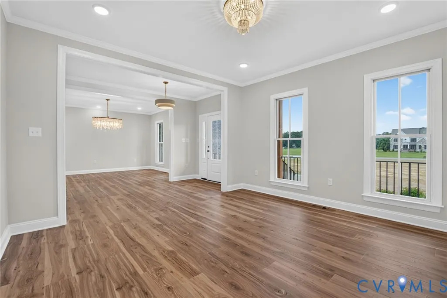
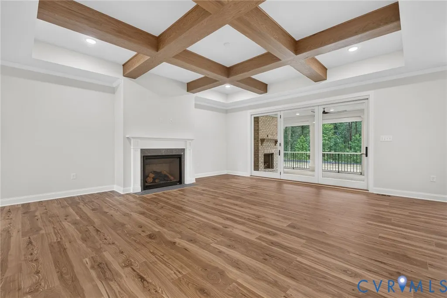
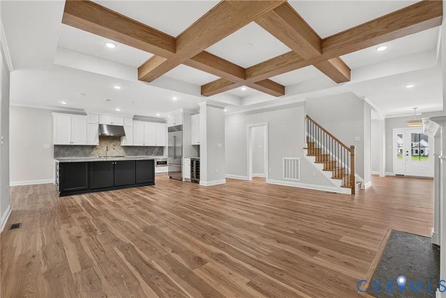
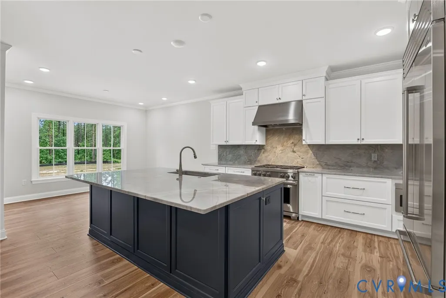
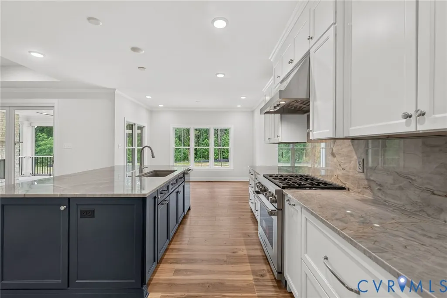
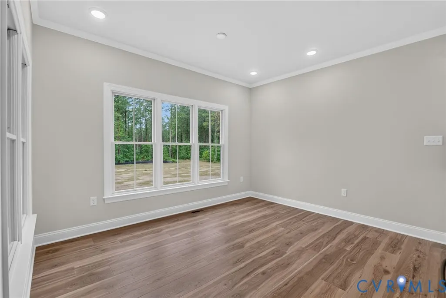
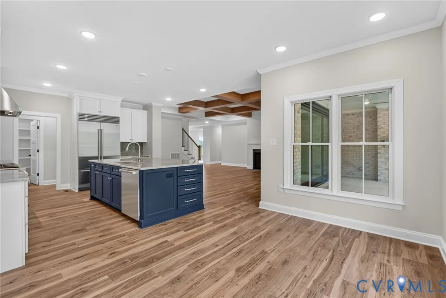
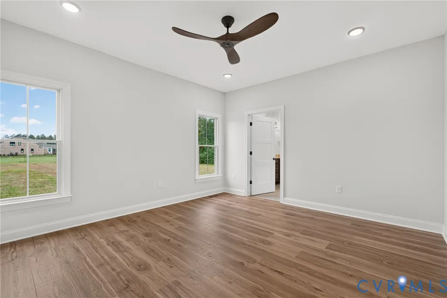
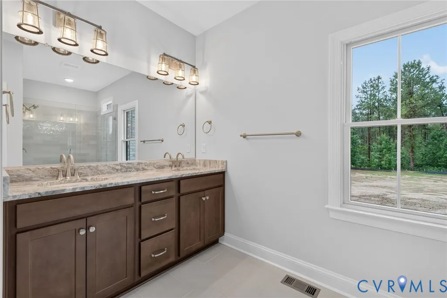
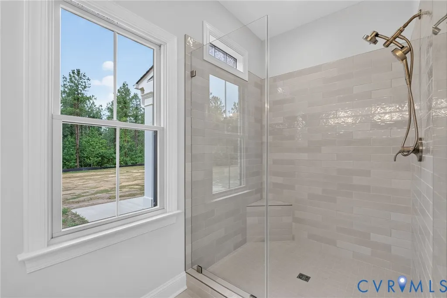
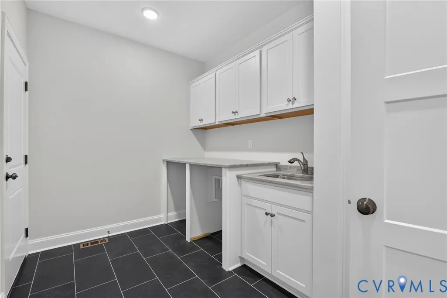
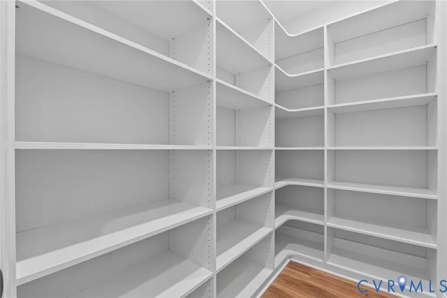
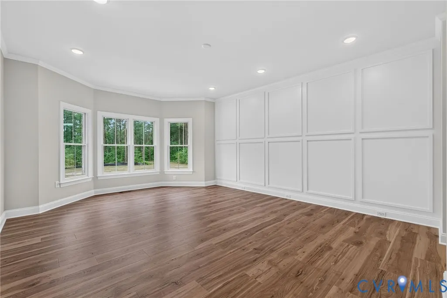
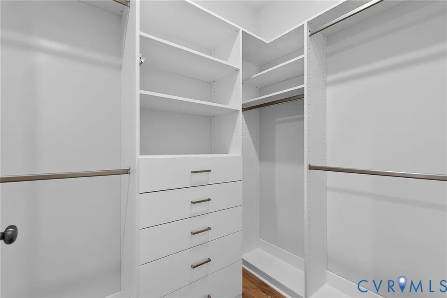
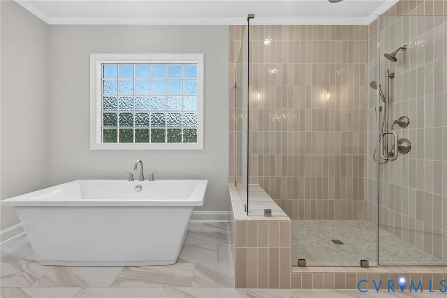
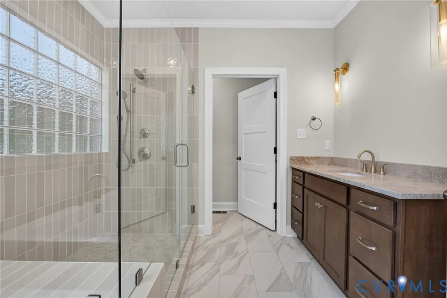
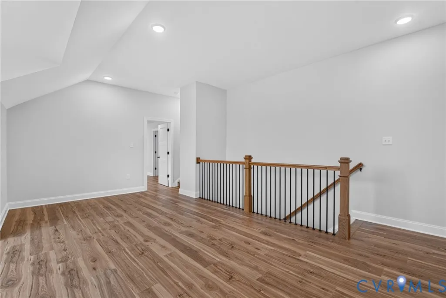
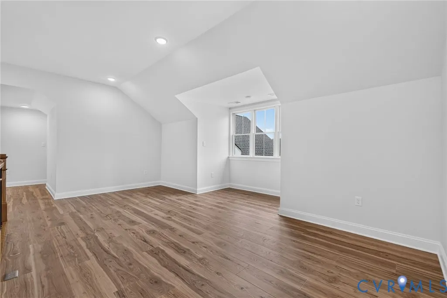
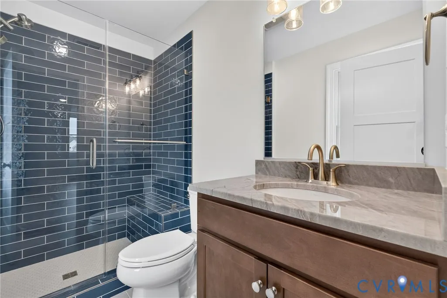
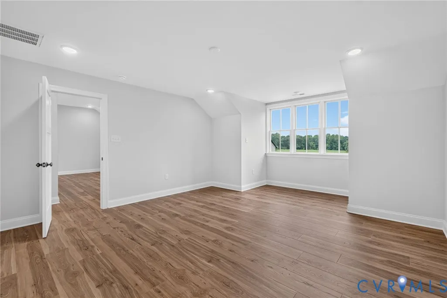
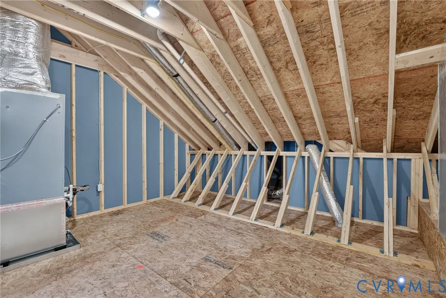
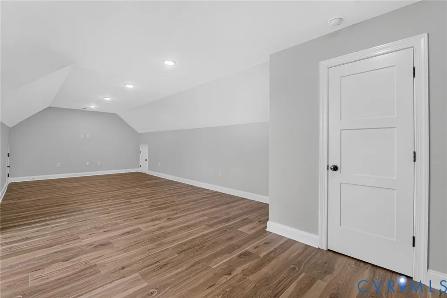
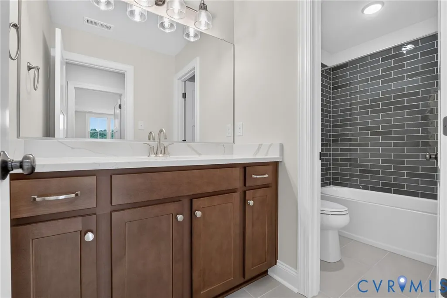
This to-be-built Heatherworth offers the opportunity to personalize a Boone Homes floor plan on a private 5+ acre homesite in Millwood Landing. Surrounded by mature trees, the community offers a quieter setting while keeping Short Pump, I-64, and everyday conveniences within an easy drive. One of Boone Homes’ most popular floor plans, the Heatherworth offers a flexible layout with plenty of space across both levels. The main living areas are open and connected, with a kitchen featuring granite countertops and a large center island overlooking the breakfast area and family room with fireplace. Just off the foyer, a formal dining room and private study provide additional space for hosting, working from home, or creating a room that fits your needs. A defining feature of the Heatherworth is its two first-floor primary suites, each with a spacious walk-in closet and private bath. This setup provides added options for guests, multigenerational households, or those looking for more first-floor living space. Upstairs, two additional bedrooms, two full baths, and a loft provide even more room for guests, hobbies, or a secondary living area. Additional storage throughout the home adds to the functionality of the floor plan. Because this is a to-be-built opportunity, buyers can personalize structural options and interior selections through Boone Homes’ design process while enjoying the acreage and wooded setting of Millwood Landing. Homesites are subject to a lot premium. Incentives are currently available on new home contracts. Contact our team for current offers, eligible homesites, pricing, and complete details.
| Elementary School | Middle School | High School |
|---|---|---|
| South Anna Elementary School | Liberty Middle School | Patrick Henry High School |
| Price History | |
|---|---|
| 9/11/2026 | Listed $1,090,000 |
General Features
| Interior Features | Bedroom on Main Level,Separate/Formal Dining Room,Double Vanity,En Suite Bathroom,Full Bath on Main Level,Fireplace,Granite Counters,Kitchen Island,Loft,Bath in Primary Bedroom,Main Level Primary,Pantry |
|---|---|
| Sewer | Septic Tank |
| Heating | Propane,Zoned |
| Cooling | Zoned |
| Possession | Close Of Escrow |
| Roof | Shingle |
| Appliances | Dishwasher,Microwave,Oven,Tankless Water Heater |
| HOA | 1000 |
| Garage Spaces | 2 |
| Association Fee Includes | Association Management,Common Areas |
| Patio/Porch Features | Rear Porch,Patio |
| Architectural Style | Custom,Two Story |
| Pool Features | None |
| Construction Materials | Brick,Drywall,Frame,HardiPlank Type |
| Year Built | 2026 |
| Stories | 2 |
| Levels | Two |
| Property SubType | Single Family Residence |
| Tax Year | 2026 |
| Percent Ownership | Corporate |
| Community Features | Home Owners Association |
| Assoc Fee Paid Per | Annually |
| County | Hanover |
| New Construction | true |
| Property Type | Residential |
| Association Amenities | Management |
| Home Owner Assoc | true |
| Attached Garage | true |
| Subdivision Name | Millwood Landing |
| Garage Y/N | true |
| Total Rooms | 10 |
| Full Baths | 4 |
| Status | Active |
| Directions | From Hanover's Rt. 33-W, take Scotchtown Road (Rt. VA-647 in Montpelier), just past the intersection with Greenwood Church Road (Rt. VA-657). Millwood Landing entrance on the right. |
| High School | Patrick Henry |
| Disclosures | Exempt Disclaimer |
| MLS Area | 36 - Hanover |
| Lot Size Units | Acres |
| Waterfront Y/N | false |
| Elementary School | South Anna |
| Year Built Details | To Be Built |
| Middle/Junior High School | Liberty |
| Property Condition | New Construction |
| Standard Status | Active |
| Occupancy Type | Call Agent |
| Tax Lot | 27-2 |
| Ownership Type | Corporation |
| Property Sub Type Additional | Single Family Residence |
Interior Features
| Basement | Crawl Space |
|---|---|
| Flooring | Carpet,Ceramic Tile,Wood |
| Total Fireplaces | 1 |
| Fireplace Features | Gas |
| Total Stories | 2 |
| Basement (Y/N) | false |
| Air Conditioning Y/N | true |
| Heating Y/N | true |
| Fireplace Y/N | true |
| Half Baths | 1 |
| Total Bedrooms | 4 |
| LivingAreaSource | Builder |
| Total Baths | 5 |
Exterior Features
| Fencing | None |
|---|---|
| Parking Features | Attached,Garage |
| Water Source | Well |
| Lot Size Area | 5.03 |
| Lot Size Acres | 5.03 |
Amenities
- Foreclosure
- Views
- Short Sale
- New Construction
- Adult 55+
- Lease To Own
- No HOA Fees
- Furnished
- Primary On Main
- Air Conditioning
- Seller Finance
- Green
- Fixer Upper
- Horse
- Golf
- Fireplace
- Deck
- Garage
- Basement
- Pool
Property vs Single Family Average in 23192
Price
Year Built

 All or a portion of the multiple listing information is provided by the Central Virginia Regional Multiple Listing Service, LLC, from a copyrighted compilation of listings. All CVR MLS information provided is deemed reliable but is not guaranteed accurate. The compilation of listings and each individual listing are ©2026 Central Virginia Regional Multiple Listing Service, LLC. All rights reserved.
All MLS listings are © 2026 Central Virginia Regional Multiple Listing Service, LLC. All
All or a portion of the multiple listing information is provided by the Central Virginia Regional Multiple Listing Service, LLC, from a copyrighted compilation of listings. All CVR MLS information provided is deemed reliable but is not guaranteed accurate. The compilation of listings and each individual listing are ©2026 Central Virginia Regional Multiple Listing Service, LLC. All rights reserved.
All MLS listings are © 2026 Central Virginia Regional Multiple Listing Service, LLC. All
 Charlottesville Area Association of REALTORS® All information deemed reliable but not guaranteed. All properties are subject to prior sale, change or withdrawal. Neither listing broker(s) or information provider(s) shall be responsible for any typographical errors, misinformation, misprints and shall be held totally harmless. Listing(s) information is provided for consumer's personal, non-commercial use and may not be used for any purpose other than to identify prospective properties consumers
