

















Address
11811 Thomas Mill Drive, Henrico, VA
Price
$ 1,200,000
Property Attributes
- MLS#2625317
- TypeSingle Family
- Listing Status Active
- CountyHenrico
- CityHenrico
- Area34 - Henrico
- NeighborhoodThomas Mill
- Zip23059
- Style
- Year Built2006
- Taxes$ 9338
- Price$ 1,200,000
- Bedrooms5
- Full Bathrooms5
- Half Bathrooms1
- Sqr Footage7811
- Lot Size1.2753 Acres
Data Source:
Central Virginia Regional MLS (CVRMLS)
Property Description
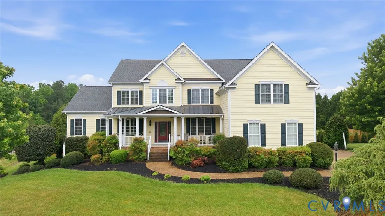
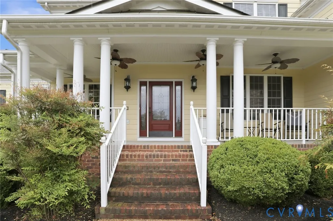
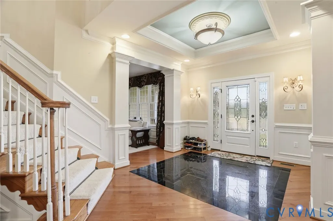
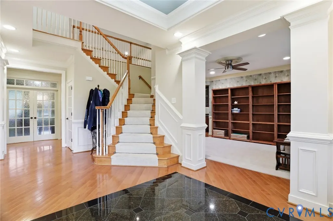
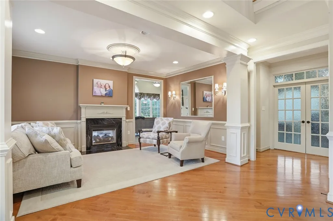
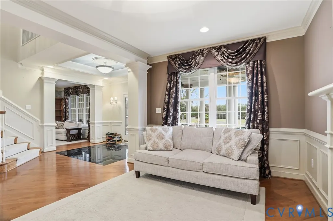
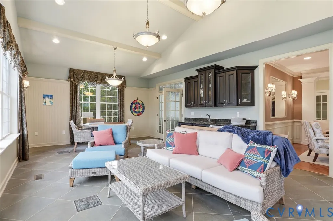
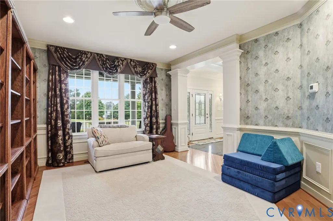
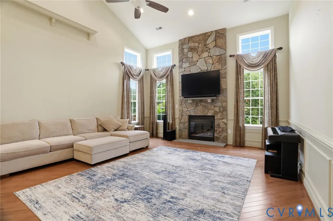
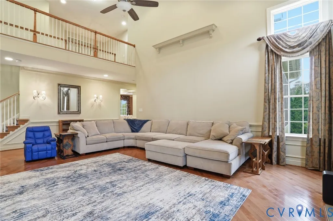
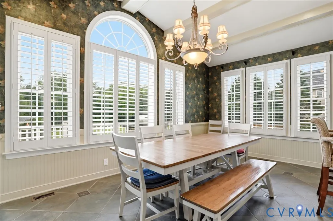
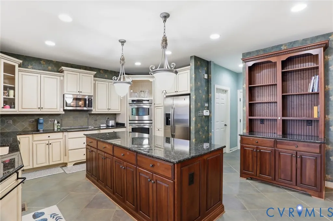
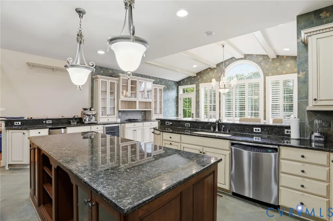
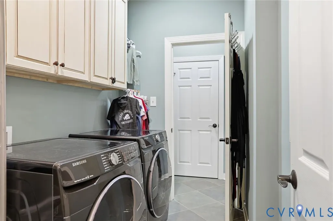
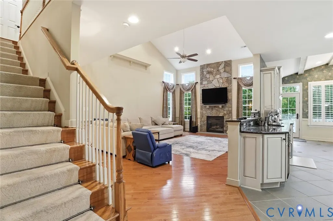
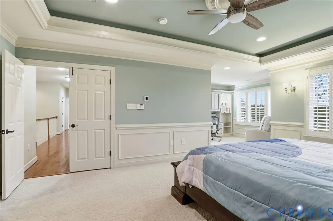
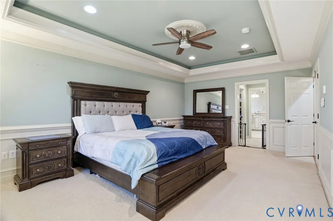
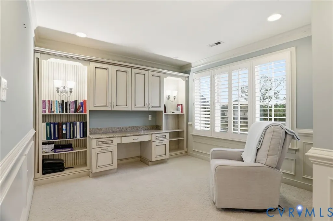
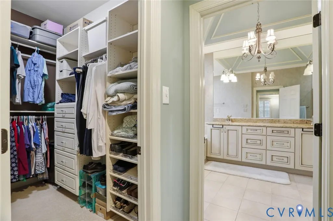
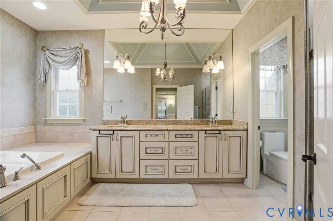
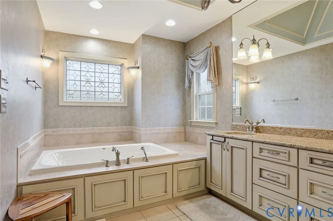
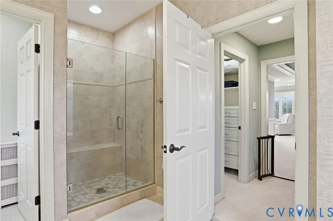
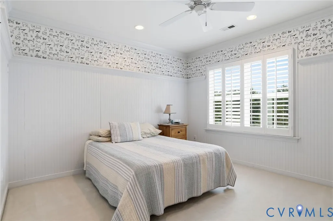
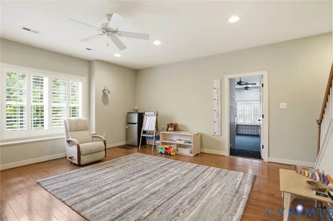
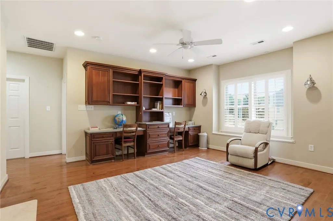
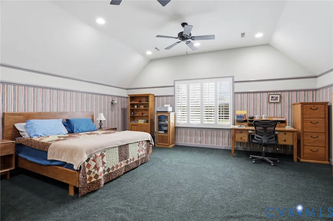
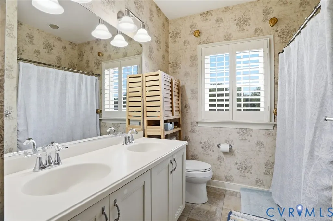
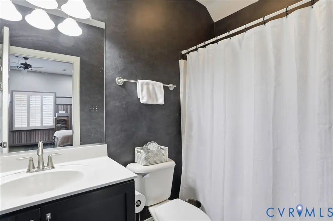
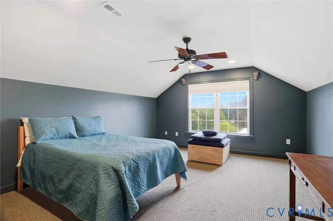
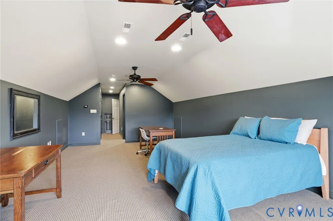
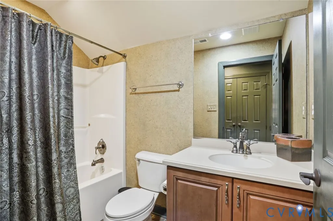
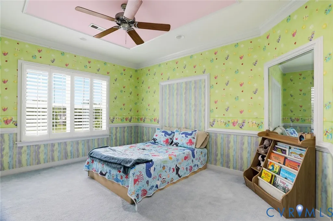
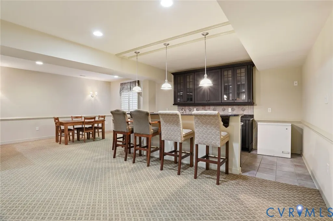
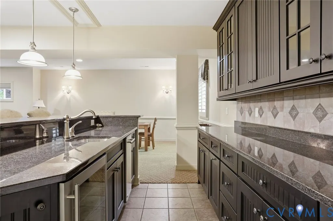
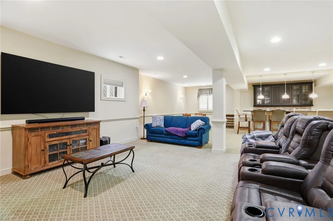
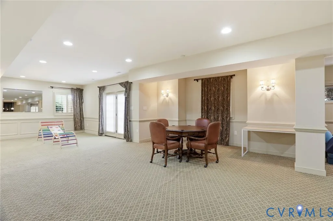
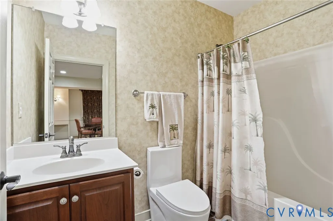
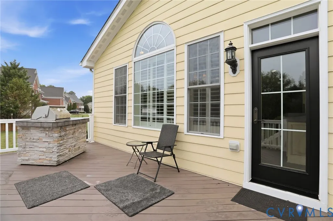
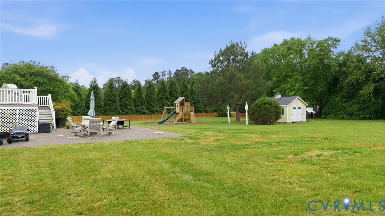
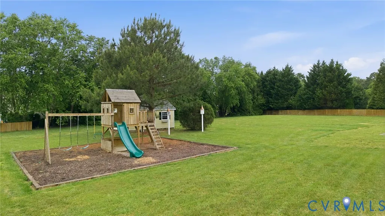
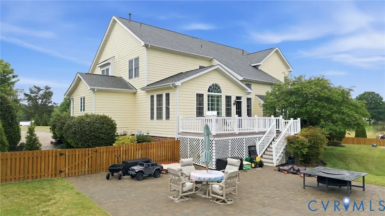
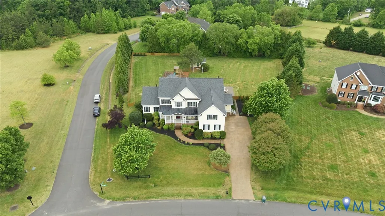
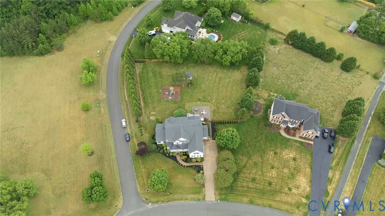
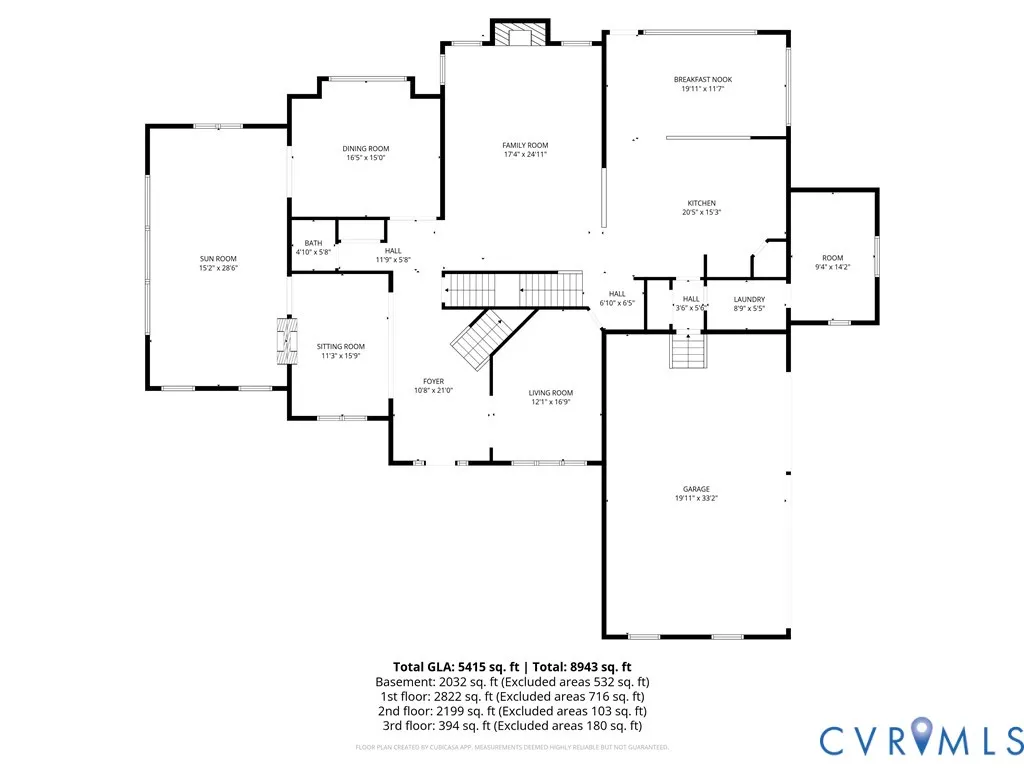
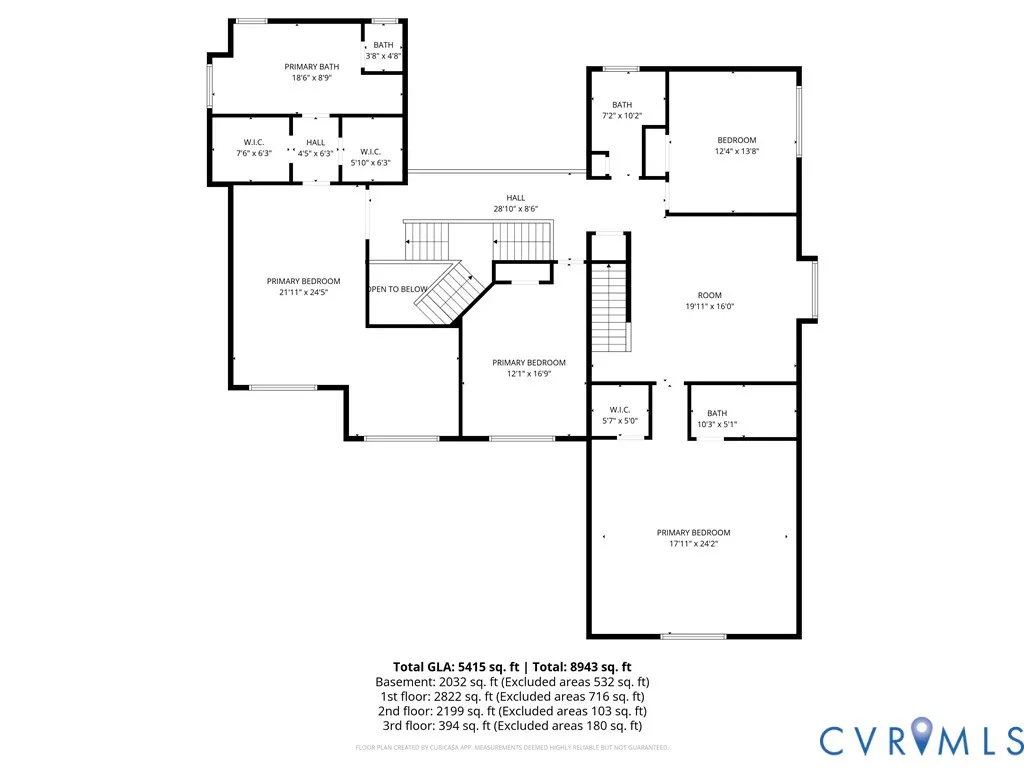
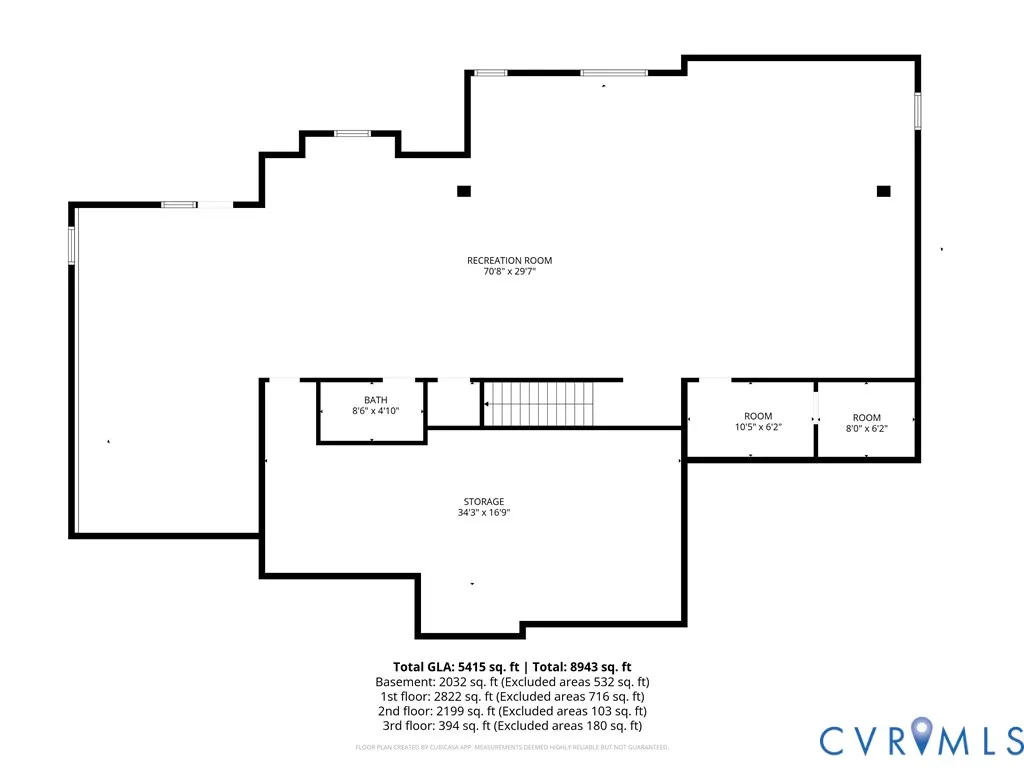
Beautifully maintained Glen Allen home with generous living space, thoughtful updates, and a standout backyard. The home is convenient to 288, 95, Brook Road, and Short Pump. The main level features formal living and dining rooms, a private office/library with built-ins, a bright two-story family room with stone fireplace, and a spacious kitchen with granite counters, large island, stainless appliances, ample cabinetry, and sunny breakfast area. The flexible and spacious layout includes a large primary suite, well-sized secondary bedrooms including one on the third floor with it's own dedicated full bath, and a finished lower level with recreation space, kitchenette/wet bar, full bath, and room for media, fitness, hobbies, or guests. Outdoor highlights include an elevated deck, covered porch areas, fenced backyard, playground area with mulch, expanded irrigation, and a large Pavestone patio with walkway from the driveway. Recent improvements include a new roof in July 2025, newer HVAC units including a brand new unit in the basement, updated heat pumps for all three levels, tankless hot water, new commodes in multiple baths, new garbage disposal, added ceiling fans, sun-blocking window coverings, new rear door, and driveway/front porch leveling and sealing. There is nothing else like this on the market so if you're in need of extra space set your appointment today!
| Elementary School | Middle School | High School |
|---|---|---|
| Greenwood Elementary School | Hungary Creek Middle School | Glen Allen High School |
| Price History | |
|---|---|
| 9/16/2026 | Listed $1,200,000 |
General Features
| Interior Features | Beamed Ceilings,Bookcases,Built-in Features,Butler's Pantry,Tray Ceiling(s),Ceiling Fan(s),Cathedral Ceiling(s),Dining Area,Double Vanity,Eat-in Kitchen,French Door(s)/Atrium Door(s),Fireplace,Granite Counters,Kitchen Island,Bath in Primary Bedroom,Pantry,Recessed Lighting,Walk-In Closet(s),Window Treatments |
|---|---|
| Sewer | Septic Tank |
| Heating | Electric,Natural Gas,Zoned |
| Cooling | Zoned |
| Possession | Close Of Escrow |
| Roof | Composition |
| Appliances | Cooktop,Dryer,Dishwasher,Disposal,Gas Water Heater,Range |
| Exterior Features | Deck,Play Structure,Porch,Storage,Shed,Paved Driveway |
| HOA | 495 |
| Garage Spaces | 3 |
| Association Fee Includes | Common Areas |
| Patio/Porch Features | Front Porch,Deck,Porch |
| Architectural Style | Two Story |
| Pool Features | None |
| Construction Materials | Drywall,Frame,HardiPlank Type |
| Year Built | 2006 |
| Levels | Two and One Half |
| Property SubType | Single Family Residence |
| Tax Year | 2025 |
| Percent Ownership | Individuals |
| Community Features | Home Owners Association |
| Assoc Fee Paid Per | Annually |
| County | Henrico |
| New Construction | false |
| Property Type | Residential |
| Home Owner Assoc | true |
| Attached Garage | true |
| Subdivision Name | Thomas Mill |
| Garage Y/N | true |
| Total Rooms | 14 |
| Full Baths | 5 |
| Status | Active |
| High School | Glen Allen |
| Disclosures | Covenants/Restrictions Disclosure,Exempt Disclaimer |
| Zoning Description | A1 |
| MLS Area | 34 - Henrico |
| Lot Size Units | Acres |
| Waterfront Y/N | false |
| Elementary School | Greenwood |
| Year Built Details | Actual |
| Tax Annual Amount | 9338.34 |
| Middle/Junior High School | Hungary Creek |
| Property Condition | Resale |
| Days on Market | 4 |
| Standard Status | Active |
| Occupancy Type | Vacant |
| Tax Assessed Value | 1125100 |
| Tax Lot | 44 |
| Ownership Type | Sole Proprietor |
| Property Sub Type Additional | Single Family Residence |
Interior Features
| Basement | Full |
|---|---|
| Flooring | Carpet,Tile,Wood |
| Total Fireplaces | 1 |
| Fireplace Features | Gas |
| Total Stories | 2 |
| Basement (Y/N) | true |
| Air Conditioning Y/N | true |
| Heating Y/N | true |
| Window Features | Thermal Windows,Window Treatments |
| Fireplace Y/N | true |
| Half Baths | 1 |
| Laundry Features | Dryer Hookup |
| Total Bedrooms | 5 |
| Below Grade Finished Area | 2170 |
| LivingAreaSource | Appraiser |
| Total Baths | 6 |
Exterior Features
| Fencing | Back Yard,Fenced,Wood |
|---|---|
| Parking Features | Attached,Direct Access,Driveway,Garage,Paved,Garage Faces Rear,Garage Faces Side |
| Water Source | Public |
| Lot Size Area | 1.2753 |
| Lot Size Acres | 1.2753 |
| Door Features | French Doors |
Amenities
- Foreclosure
- Views
- Short Sale
- New Construction
- Adult 55+
- Lease To Own
- No HOA Fees
- Furnished
- Primary On Main
- Air Conditioning
- Seller Finance
- Green
- Fixer Upper
- Horse
- Golf
- Fireplace
- Deck
- Garage
- Basement
- Pool
Property vs Single Family Average in 23059
Price
Taxes
Year Built

 All or a portion of the multiple listing information is provided by the Central Virginia Regional Multiple Listing Service, LLC, from a copyrighted compilation of listings. All CVR MLS information provided is deemed reliable but is not guaranteed accurate. The compilation of listings and each individual listing are ©2026 Central Virginia Regional Multiple Listing Service, LLC. All rights reserved.
All MLS listings are © 2026 Central Virginia Regional Multiple Listing Service, LLC. All
All or a portion of the multiple listing information is provided by the Central Virginia Regional Multiple Listing Service, LLC, from a copyrighted compilation of listings. All CVR MLS information provided is deemed reliable but is not guaranteed accurate. The compilation of listings and each individual listing are ©2026 Central Virginia Regional Multiple Listing Service, LLC. All rights reserved.
All MLS listings are © 2026 Central Virginia Regional Multiple Listing Service, LLC. All
 Charlottesville Area Association of REALTORS® All information deemed reliable but not guaranteed. All properties are subject to prior sale, change or withdrawal. Neither listing broker(s) or information provider(s) shall be responsible for any typographical errors, misinformation, misprints and shall be held totally harmless. Listing(s) information is provided for consumer's personal, non-commercial use and may not be used for any purpose other than to identify prospective properties consumers
