


Address
10103 Stags Leap Drive, Mechanicsville, VA
Price
$ 549,950
Property Attributes
- MLS#2625482
- TypeSingle Family
- Listing Status Active
- CountyHanover
- CityMechanicsville
- Area36 - Hanover
- NeighborhoodMadison Springs
- Zip23116
- Style
- Year Built2006
- Taxes$ 4247
- Price$ 549,950
- Bedrooms4
- Full Bathrooms2
- Half Bathrooms1
- Sqr Footage2378
- Lot Size0.279 Acres
Data Source:
Central Virginia Regional MLS (CVRMLS)
Property Description
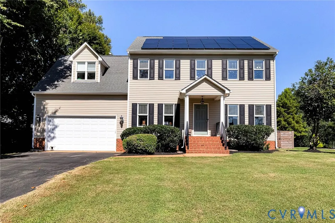
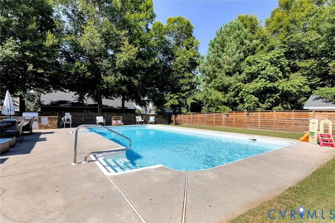
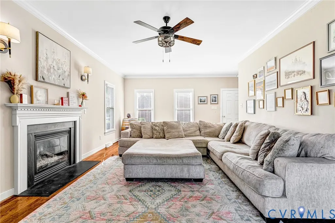
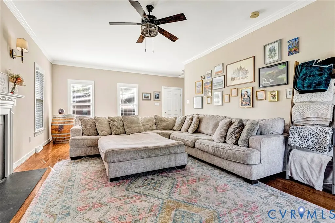
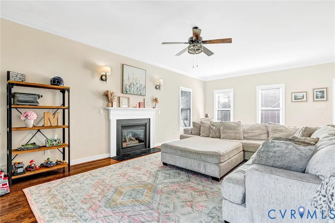
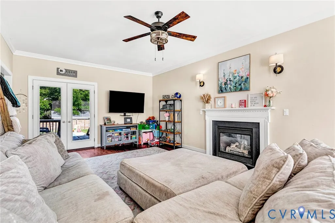
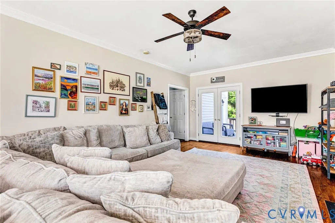
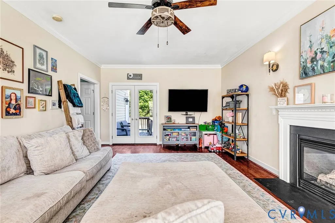
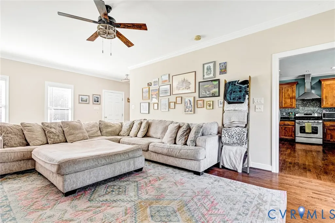
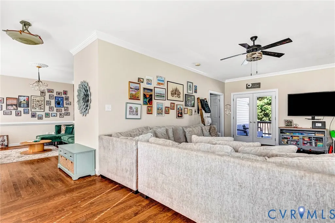
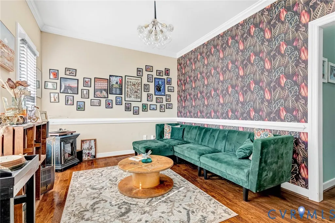
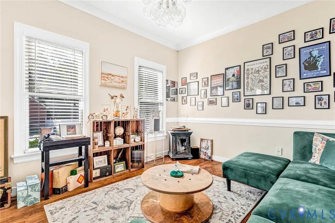
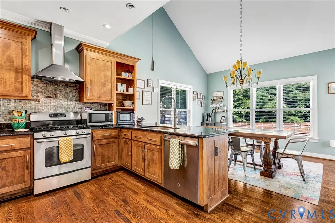
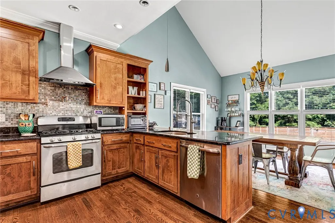
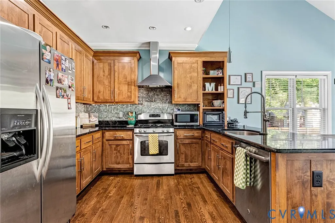
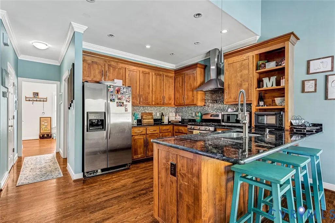
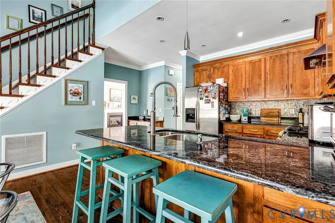
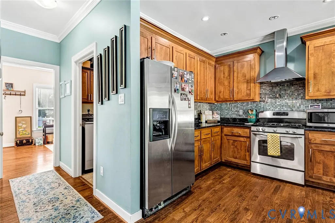
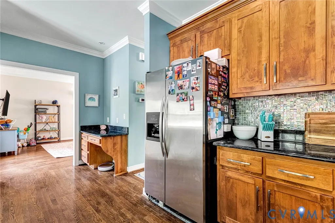
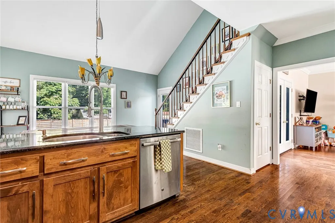
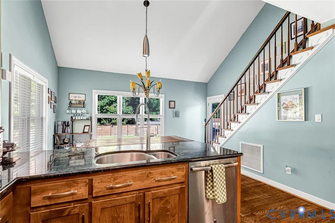
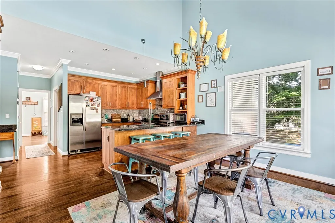
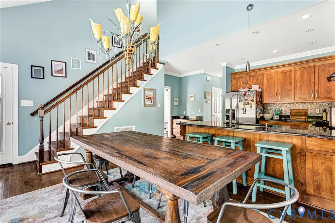
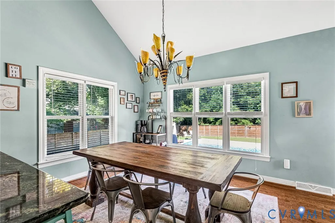
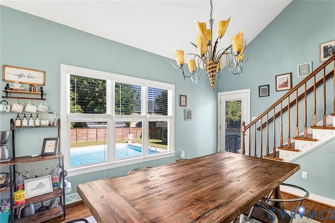
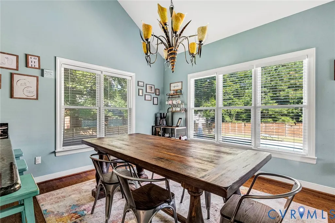
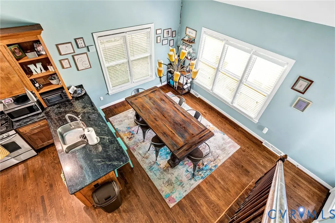
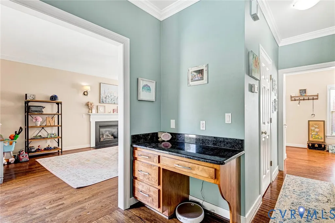
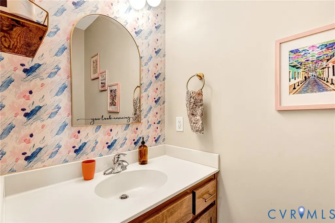
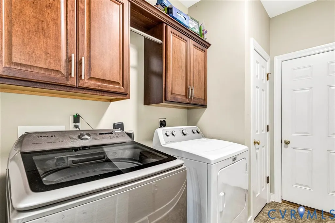
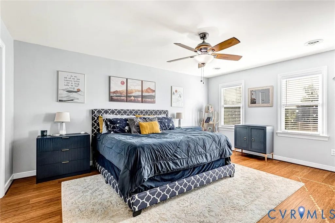
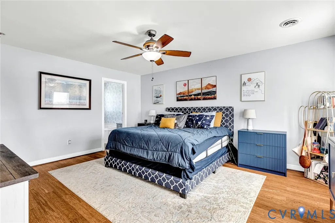
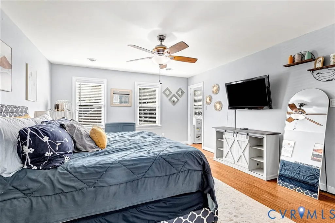
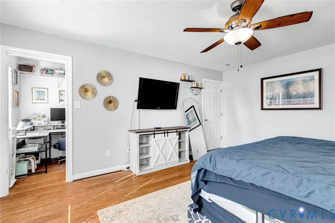
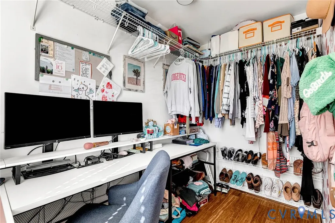
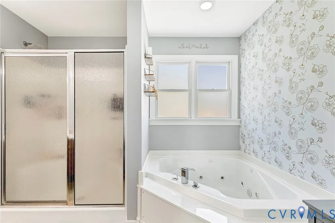
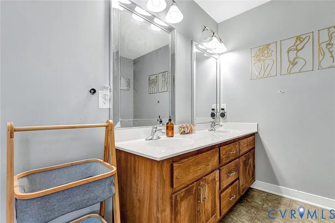
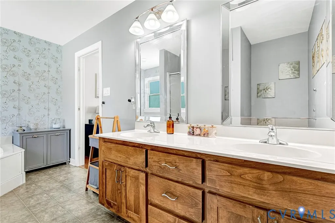
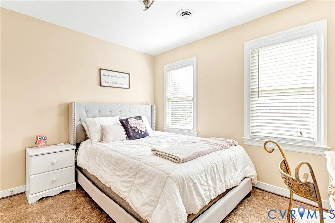
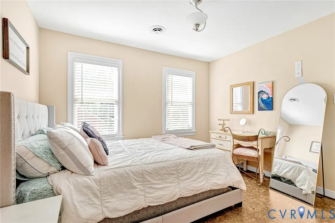
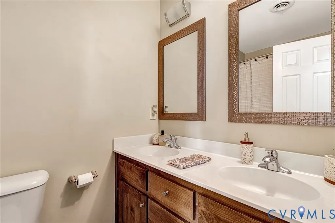
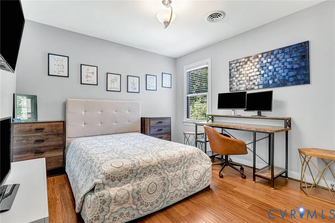
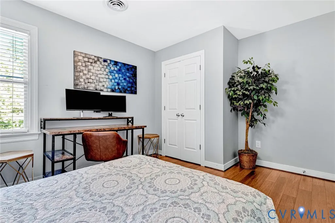
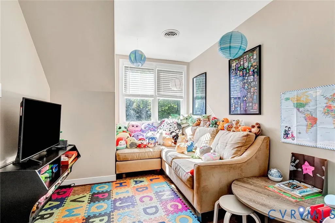
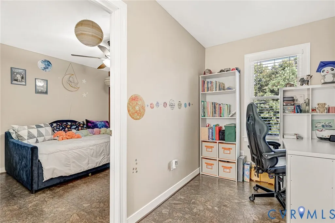
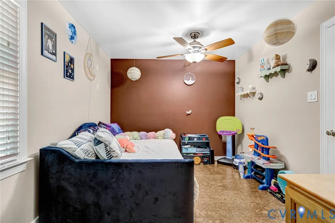
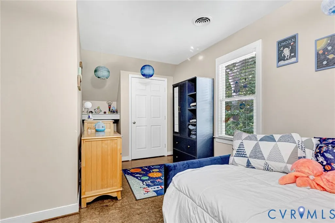
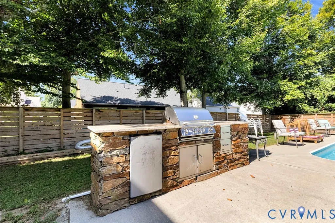
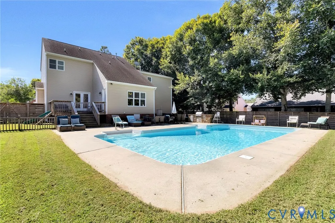
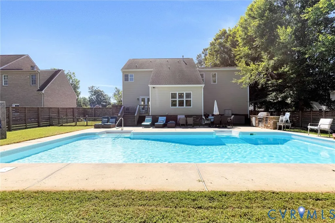
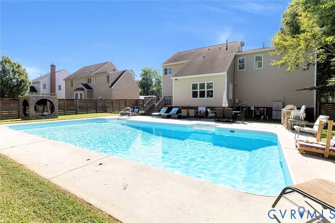
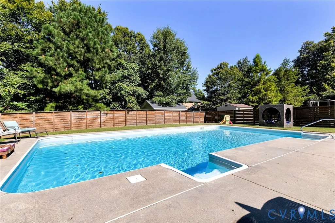
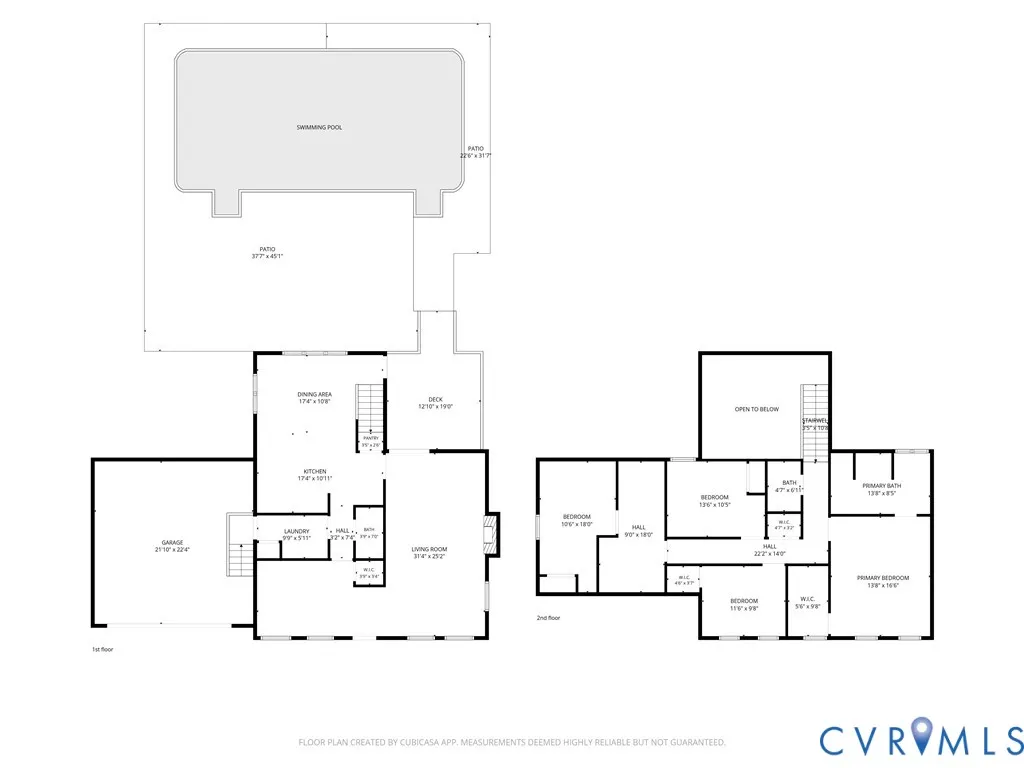
TURN KEY WITH POOL AND CLOSE TO EVERYTHING! Welcome to this spacious 4-bedroom, 2.5-bath Colonial in the established Madison Springs neighborhood, offering 2,378 sq ft on a .28-acre lot and convenient access to schools, shopping, entertainment, and major highways. The first floor features hardwood floors and crown moulding throughout, along with a large family room with gas fireplace, mantel, and access to the rear deck. The eat-in kitchen offers stainless steel appliances, granite countertops, peninsula, double sink, gas cooking, tile backsplash, recessed lighting, desk area, and pantry, and opens to a bright morning room with triple windows, vaulted ceiling, chandelier, and deck access. The living room features a chandelier and chair rail and could easily serve as a formal dining room. A half bath and convenient first-floor laundry with washer, dryer, cabinetry, closet, and hanging rack complete the main level. Upstairs, the primary suite features LVP flooring, double-vanity en-suite bath with jetted tub and separate shower, and walk-in closet. Three additional bedrooms offer LVP flooring and ample closet space, with bedroom 4 connecting to a cozy private flex space. The upstairs hall bath features double vanities and tub, with two linen closets providing additional storage. Enjoy the privacy-fenced backyard featuring a deck and concrete patio surrounding a vinyl in-ground chlorine pool with Hayward system, plus an impressive outdoor kitchen with stone/granite counters, mini-fridge, gas grill, and warming drawers. Additional highlights include a 2-car garage, double-width paved driveway, convenient cobblestone pathway to the backyard, dimensional roof with gutters, and solar panels.
| Elementary School | Middle School | High School |
|---|---|---|
| Cool Spring Elementary School | Chickahominy Middle School | Atlee High School |
| Price History | |
|---|---|
| 9/17/2026 | Listed $549,950 |
General Features
| Interior Features | Breakfast Area,Ceiling Fan(s),Dining Area,Separate/Formal Dining Room,Double Vanity,Eat-in Kitchen,Fireplace,Granite Counters,Jetted Tub,Multiple Primary Suites,Pantry,Recessed Lighting,Walk-In Closet(s) |
|---|---|
| Sewer | Public Sewer |
| Heating | Forced Air,Natural Gas,Zoned |
| Cooling | Central Air,Zoned |
| Possession | Close Of Escrow |
| Appliances | Dryer,Dishwasher,Gas Cooking,Gas Water Heater,Microwave,Oven,Refrigerator,Tankless Water Heater,Washer |
| Exterior Features | Deck,Lighting,Porch,Paved Driveway |
| HOA | 350 |
| Garage Spaces | 2 |
| Association Fee Includes | Common Areas |
| Patio/Porch Features | Front Porch,Patio,Deck,Porch |
| Architectural Style | Colonial,Two Story |
| Pool Features | In Ground,Pool,Vinyl |
| Construction Materials | Brick,Drywall,Frame,Vinyl Siding |
| Year Built | 2006 |
| Stories | 2 |
| Topography | Level |
| Levels | Two |
| Property SubType | Single Family Residence |
| Tax Year | 2026 |
| Percent Ownership | Individuals |
| Community Features | Common Grounds/Area,Home Owners Association,Playground |
| Assoc Fee Paid Per | Annually |
| County | Hanover |
| New Construction | false |
| Property Type | Residential |
| Home Owner Assoc | true |
| Attached Garage | true |
| Energy Efficient | Solar Panel(s) |
| Subdivision Name | Madison Springs |
| Garage Y/N | true |
| Green Energy Generation | Solar |
| Total Rooms | 8 |
| Full Baths | 2 |
| Status | Active |
| Directions | From Atlee RD, turn onto Deer Stream DR. R on Stags Leap DR. |
| High School | Atlee |
| Zoning Description | R3 |
| MLS Area | 36 - Hanover |
| Lot Size Units | Acres |
| Waterfront Y/N | false |
| Elementary School | Cool Spring |
| Year Built Details | Actual |
| Tax Annual Amount | 4247.76 |
| Middle/Junior High School | Chickahominy |
| Property Condition | Resale |
| Days on Market | 6 |
| Standard Status | Active |
| Occupancy Type | Vacant |
| Tax Assessed Value | 517500 |
| Tax Lot | 62 |
| Ownership Type | Sole Proprietor |
| Property Sub Type Additional | Single Family Residence |
Interior Features
| Basement | Crawl Space |
|---|---|
| Flooring | Vinyl,Wood |
| Total Fireplaces | 1 |
| Fireplace Features | Gas |
| Total Stories | 2 |
| Basement (Y/N) | false |
| Air Conditioning Y/N | true |
| Heating Y/N | true |
| Fireplace Y/N | true |
| Half Baths | 1 |
| Total Bedrooms | 4 |
| LivingAreaSource | Assessor |
| Total Baths | 3 |
Exterior Features
| Fencing | Back Yard,Fenced,Privacy |
|---|---|
| Parking Features | Attached,Driveway,Garage,Oversized,Paved,Two Spaces |
| Lot Features | Level |
| Water Source | Public |
| Lot Size Area | 0.279 |
| Lot Size Acres | 0.279 |
Amenities
- Foreclosure
- Views
- Short Sale
- New Construction
- Adult 55+
- Lease To Own
- No HOA Fees
- Furnished
- Primary On Main
- Air Conditioning
- Seller Finance
- Green
- Fixer Upper
- Horse
- Golf
- Fireplace
- Deck
- Garage
- Basement
- Pool
Property vs Single Family Average in 23116
Price
Taxes
Year Built

 All or a portion of the multiple listing information is provided by the Central Virginia Regional Multiple Listing Service, LLC, from a copyrighted compilation of listings. All CVR MLS information provided is deemed reliable but is not guaranteed accurate. The compilation of listings and each individual listing are ©2026 Central Virginia Regional Multiple Listing Service, LLC. All rights reserved.
All MLS listings are © 2026 Central Virginia Regional Multiple Listing Service, LLC. All
All or a portion of the multiple listing information is provided by the Central Virginia Regional Multiple Listing Service, LLC, from a copyrighted compilation of listings. All CVR MLS information provided is deemed reliable but is not guaranteed accurate. The compilation of listings and each individual listing are ©2026 Central Virginia Regional Multiple Listing Service, LLC. All rights reserved.
All MLS listings are © 2026 Central Virginia Regional Multiple Listing Service, LLC. All
 Charlottesville Area Association of REALTORS® All information deemed reliable but not guaranteed. All properties are subject to prior sale, change or withdrawal. Neither listing broker(s) or information provider(s) shall be responsible for any typographical errors, misinformation, misprints and shall be held totally harmless. Listing(s) information is provided for consumer's personal, non-commercial use and may not be used for any purpose other than to identify prospective properties consumers
