

Just Listed








Address
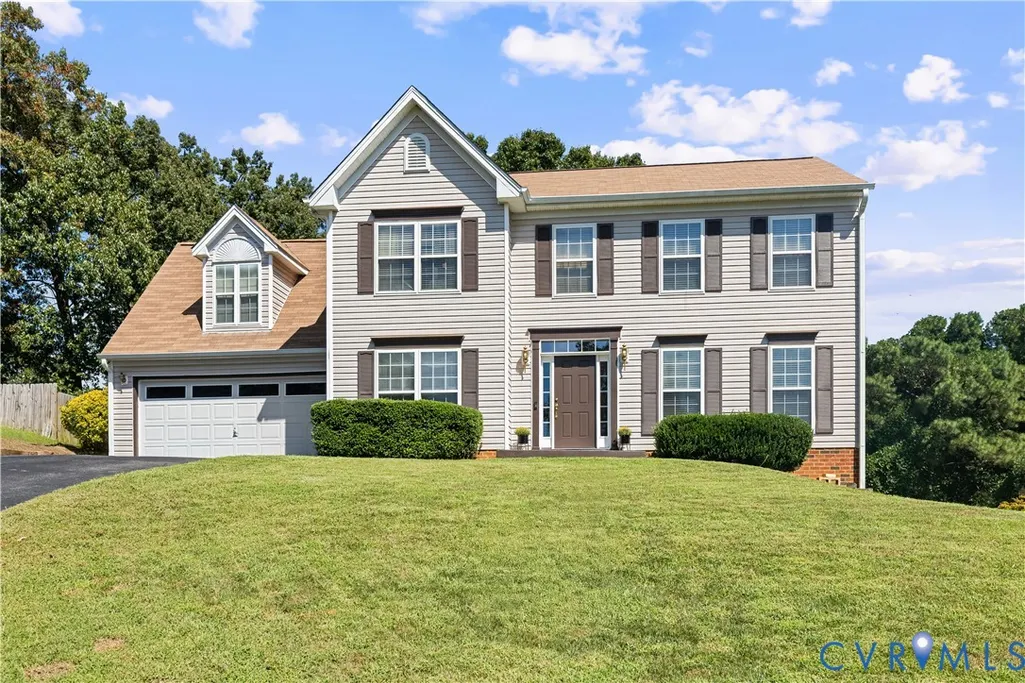
14119 Kentwood Forest Drive, Chester, VA
Price
$ 399,950
Property Attributes
- MLS#2625561
- TypeSingle Family
- Listing Status Active
- CountyChesterfield
- CityChester
- Area52 - Chesterfield
- NeighborhoodLongmeadow
- Zip23831
- Style
- Year Built1999
- Taxes$ 3258
- Price$ 399,950
- Bedrooms4
- Full Bathrooms2
- Half Bathrooms1
- Sqr Footage2250
- Lot Size0.264 Acres
Data Source:
Central Virginia Regional MLS (CVRMLS)
Property Description
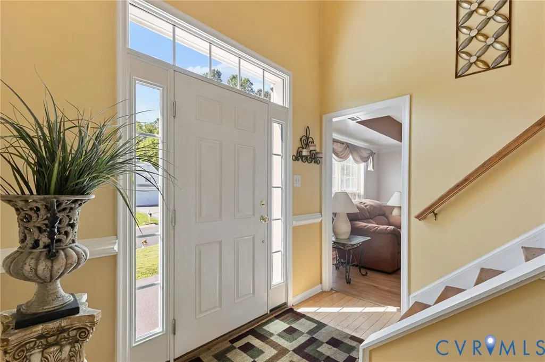
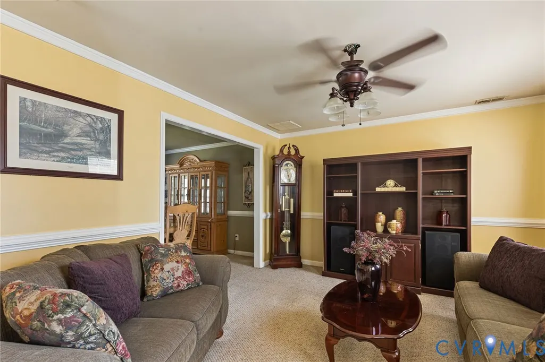
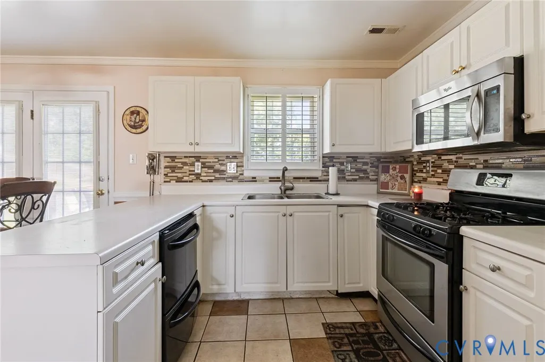
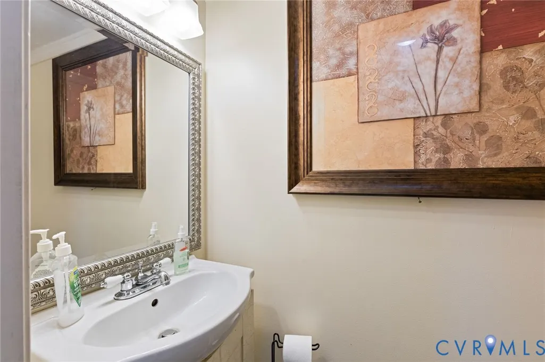
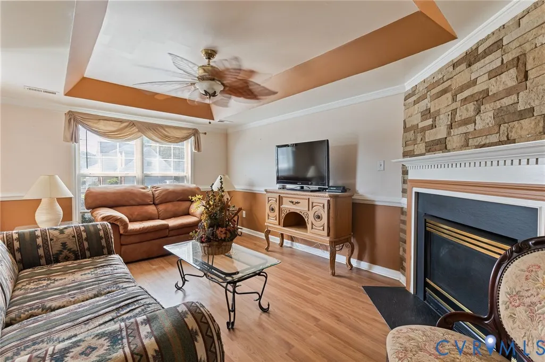
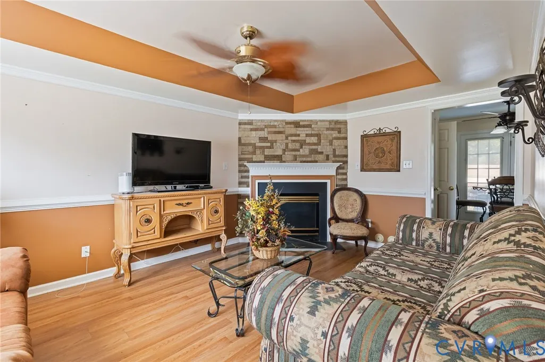
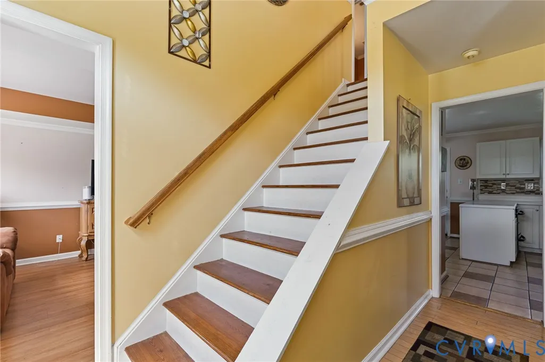
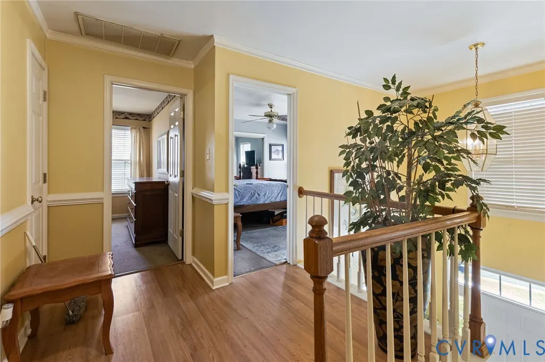
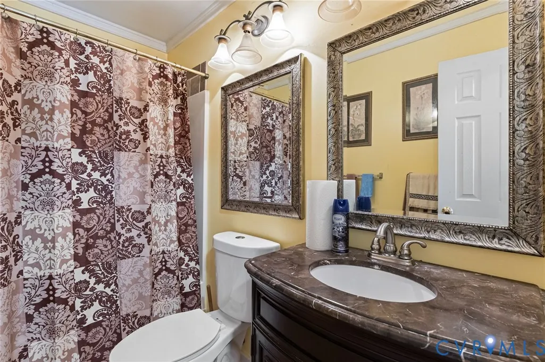
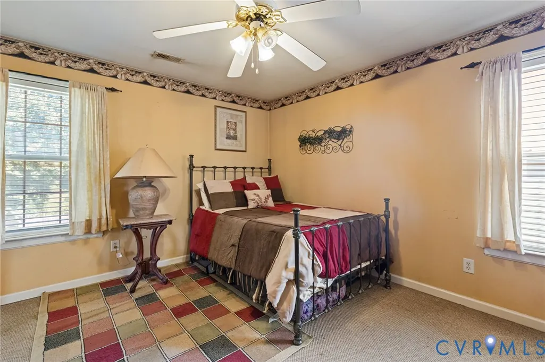
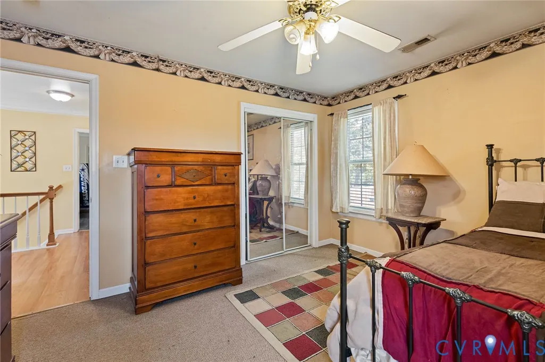
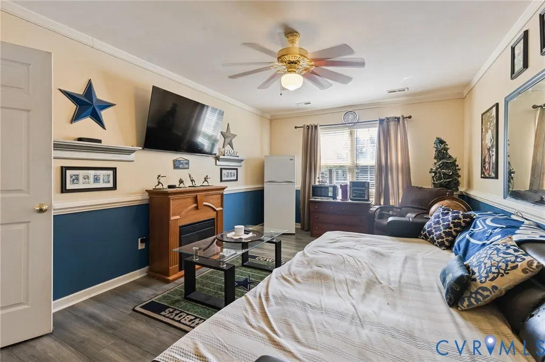
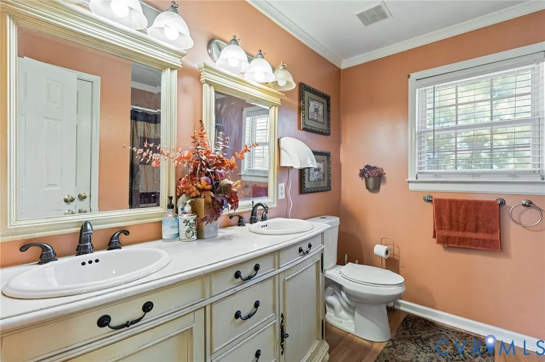
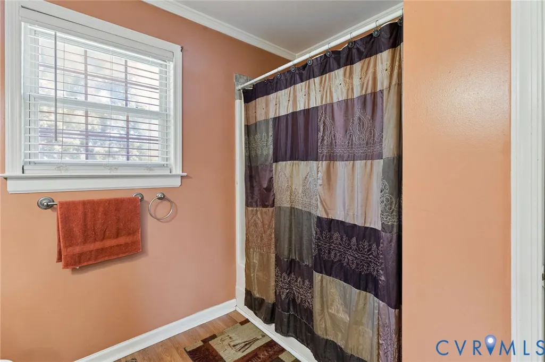
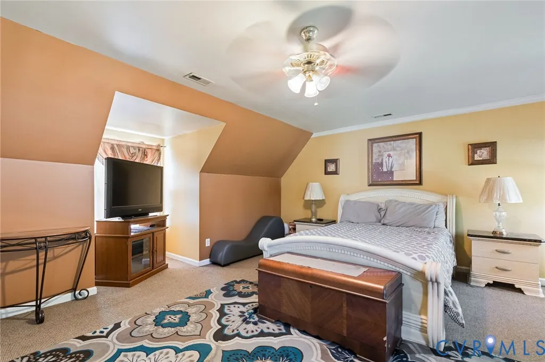
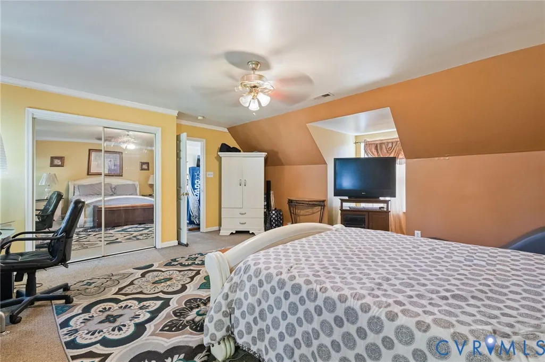
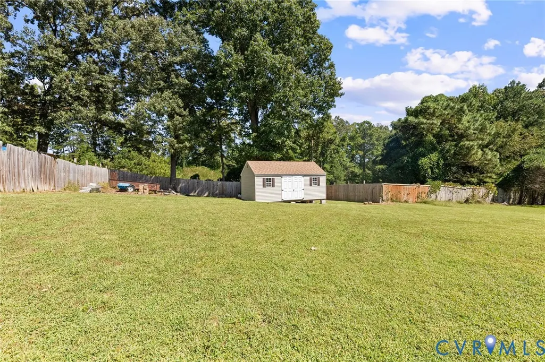
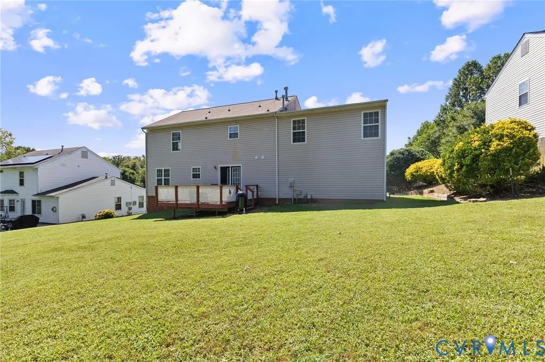
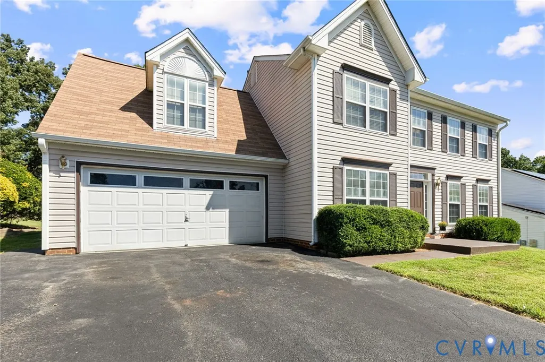
SPACE. LOCATION. COMMUNITY. If you've been waiting for an opportunity to settle into an established Chester community, 14119 Kentwood Forest Drive deserves a closer look! Offering 2,200+ square feet of living space, this spacious 3-bedroom, 2.5-bath home provides room to live, work, entertain, and grow. The thoughtfully designed floor plan features formal living and dining rooms, an eat-in kitchen, a comfortable family room and an expansive primary suite with a generous sitting area, along with two additional spacious bedrooms. The kitchen and baths are ready for a light refresh, creating an opportunity for the next owner to bring their own vision to life. Choose the finishes, colors, and design details that reflect your personal style and create a home that feels uniquely yours. Beyond the home, enjoy the lifestyle that The Villages of Longmeadow has to offer. Residents have access to a community pool, clubhouse, children's playground, 26 acres of maintained common grounds, and a 1.3-mile paved walking trail—providing plenty of opportunities to get outside, stay active, and connect with the community. Convenience is another advantage, with easy access to I-95, I-295, and I-288, making travel throughout Chesterfield County, Richmond, and surrounding areas seamless. With generous living space, a large lot, an established community, and plenty of potential, this is your opportunity to create the home you've been envisioning in a neighborhood you'll love coming home to. Schedule your showing today!
| Elementary School | Middle School | High School |
|---|---|---|
| Wells Elementary School | Carver Middle School | Thomas Dale High School |
| Price History | |
|---|---|
| 9/18/2026 | Listed $399,950 |
General Features
| Interior Features | Breakfast Area,Ceiling Fan(s),Separate/Formal Dining Room,Eat-in Kitchen,Fireplace,Bath in Primary Bedroom,Solid Surface Counters,Walk-In Closet(s) |
|---|---|
| Sewer | Public Sewer |
| Heating | Forced Air,Natural Gas |
| Cooling | Central Air |
| Possession | Close Of Escrow |
| Roof | Composition,Shingle |
| Appliances | Dishwasher,Gas Cooking,Disposal,Gas Water Heater,Microwave,Refrigerator |
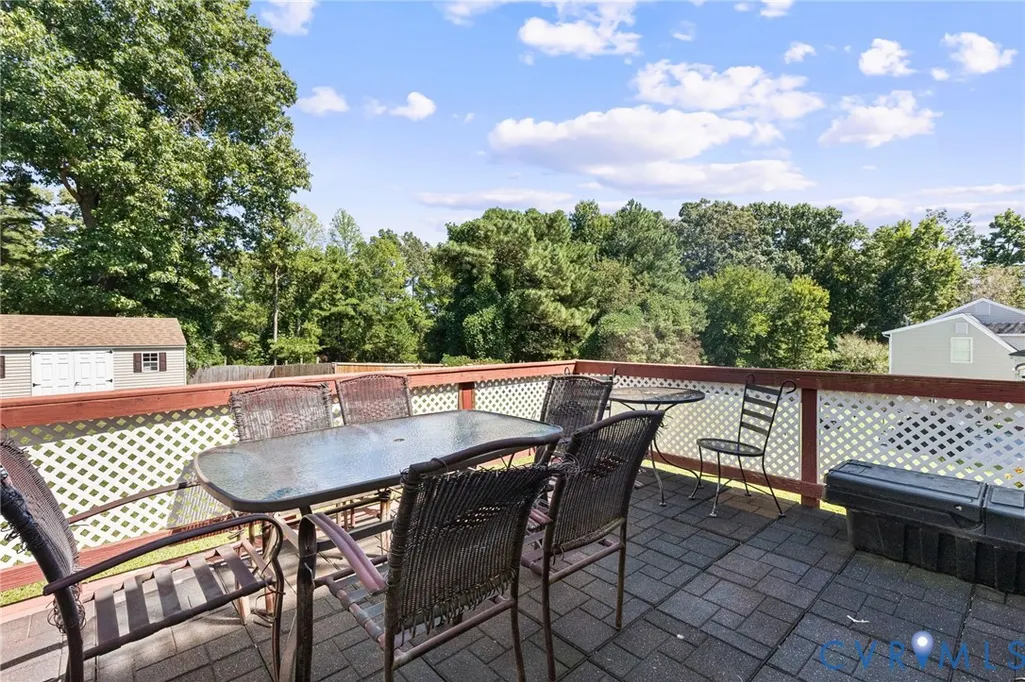
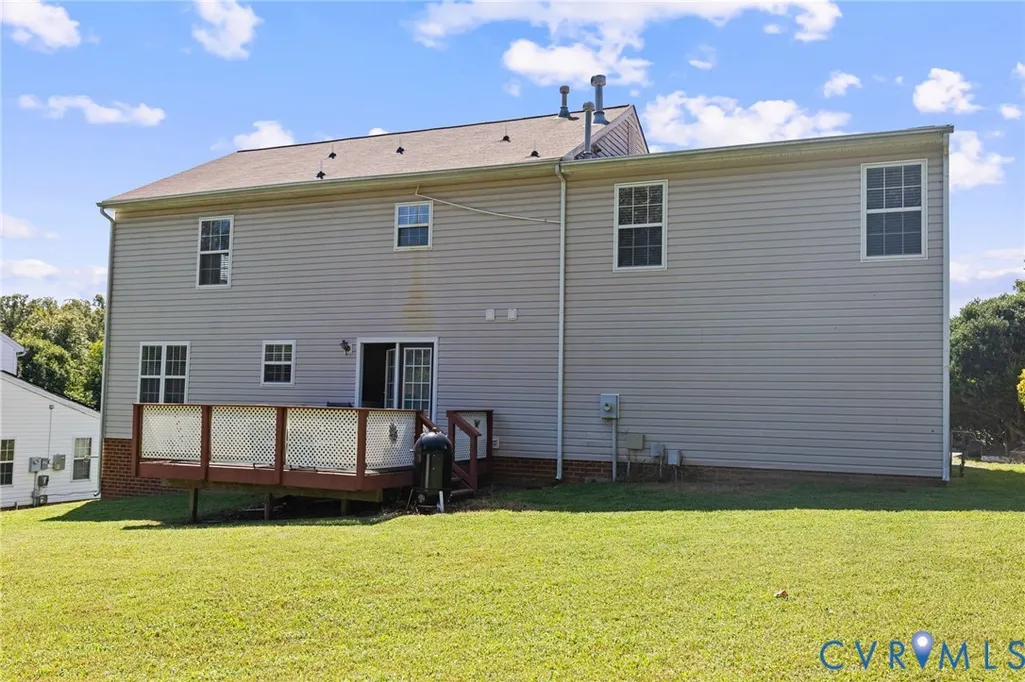
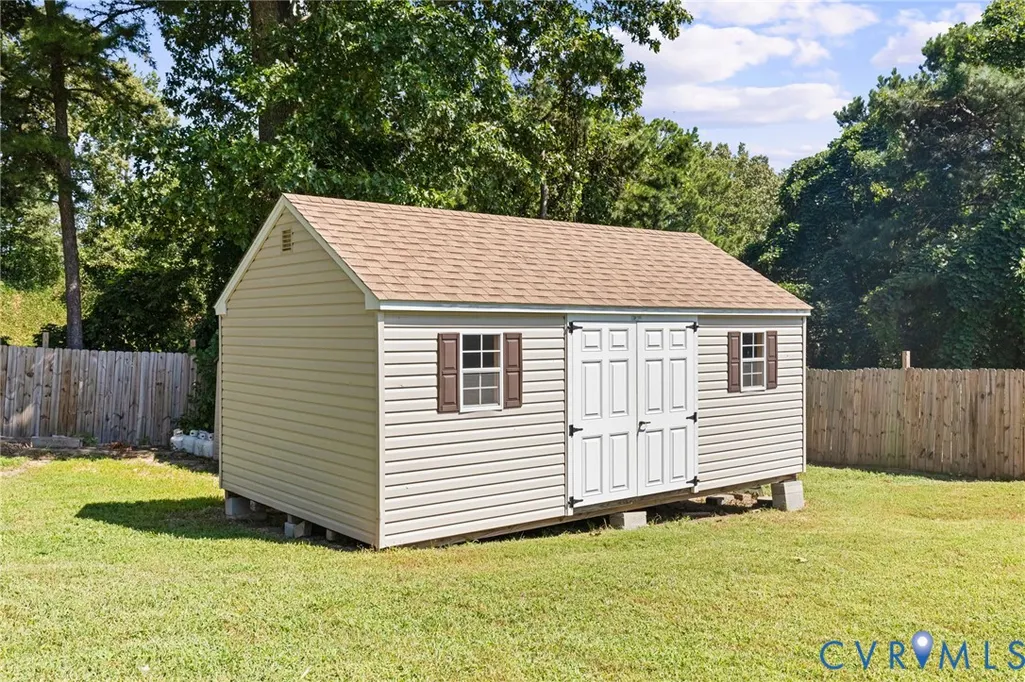
| Exterior Features | Deck,Sprinkler/Irrigation,Storage,Shed,Paved Driveway |
| HOA | 446.88 |
| Garage Spaces | 2 |
| Association Fee Includes | Common Areas,Pool(s) |
| Patio/Porch Features | Stoop,Deck |
| Architectural Style | Two Story |
| Pool Features | None,Community |
| Construction Materials | Drywall,Frame,Vinyl Siding,Wood Siding |
| Year Built | 1999 |
| Stories | 2 |
| Levels | Two |
| Property SubType | Single Family Residence |
| Tax Year | 2026 |
| Percent Ownership | Individuals |
| Community Features | Common Grounds/Area,Clubhouse,Home Owners Association,Playground,Pool |
| Assoc Fee Paid Per | Annually |
| County | Chesterfield |
| New Construction | false |
| Property Type | Residential |
| Home Owner Assoc | true |
| Attached Garage | true |
| Subdivision Name | Longmeadow |
| Garage Y/N | true |
| Total Rooms | 8 |
| Full Baths | 2 |
| Status | Active |
| Directions | From I-95, exit at Woods Edge Road (west). Make a right on US Route 1, then the next left on Happy Hill Road. Make a right on Longmeadow Blvd, a right on Longmeadow Circle & right on Kentwood Forest Drive. |
| High School | Thomas Dale |
| Disclosures | Exempt Disclaimer |
| Zoning Description | R12 |
| MLS Area | 52 - Chesterfield |
| Lot Size Units | Acres |
| Waterfront Y/N | false |
| Elementary School | Wells |
| Year Built Details | Actual |
| Tax Annual Amount | 3258.29 |
| Middle/Junior High School | Carver |
| Property Condition | Resale |
| Days on Market | 4 |
| Standard Status | Active |
| Occupancy Type | Owner |
| Tax Assessed Value | 366100 |
| Tax Lot | 33 |
| Ownership Type | Sole Proprietor |
| Property Sub Type Additional | Single Family Residence |
Interior Features
| Flooring | Ceramic Tile,Partially Carpeted,Wood |
|---|---|
| Total Fireplaces | 1 |
| Fireplace Features | Gas |
| Total Stories | 2 |
| Basement (Y/N) | false |
| Air Conditioning Y/N | true |
| Heating Y/N | true |
| Fireplace Y/N | true |
| Half Baths | 1 |
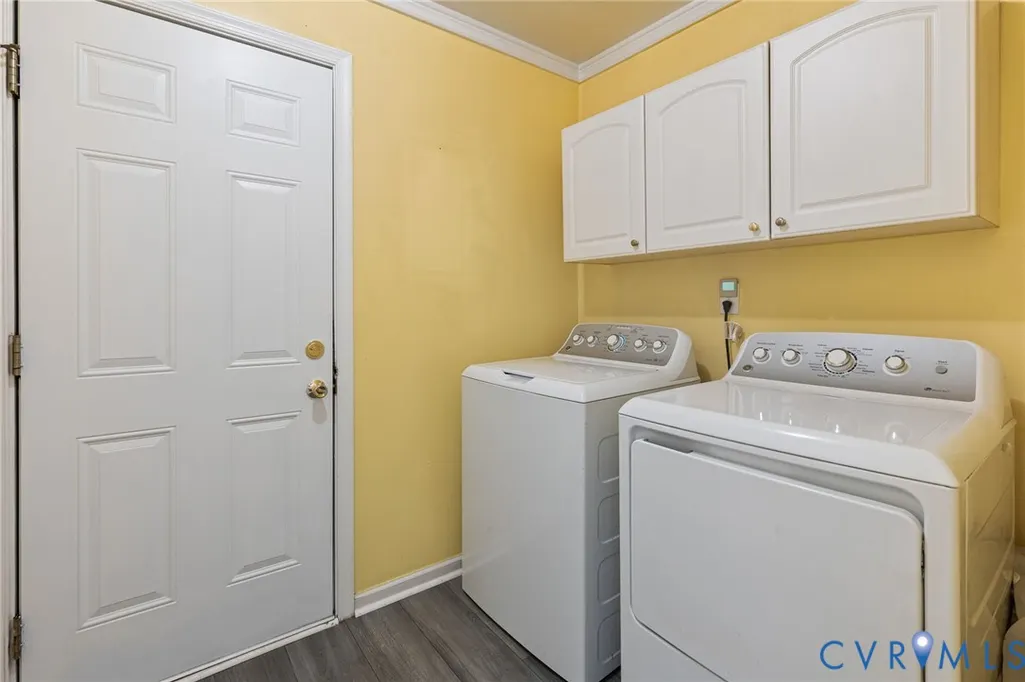
| Laundry Features | Washer Hookup,Dryer Hookup |
| Total Bedrooms | 4 |
| LivingAreaSource | Assessor |
| Total Baths | 3 |
Exterior Features
| Fencing | None,Partial |
|---|---|
| Parking Features | Attached,Driveway,Garage,Paved |
| Water Source | Public |
| Lot Size Area | 0.264 |
| Foundation Details | Slab |
| Lot Size Acres | 0.264 |
Amenities
- Foreclosure
- Views
- Short Sale
- New Construction
- Adult 55+
- Lease To Own
- No HOA Fees
- Furnished
- Primary On Main
- Air Conditioning
- Seller Finance
- Green
- Fixer Upper
- Horse
- Golf
- Fireplace
- Deck
- Garage
- Basement
- Pool
Property vs Single Family Average in 23831
Price
Taxes
Year Built

 All or a portion of the multiple listing information is provided by the Central Virginia Regional Multiple Listing Service, LLC, from a copyrighted compilation of listings. All CVR MLS information provided is deemed reliable but is not guaranteed accurate. The compilation of listings and each individual listing are ©2026 Central Virginia Regional Multiple Listing Service, LLC. All rights reserved.
All MLS listings are © 2026 Central Virginia Regional Multiple Listing Service, LLC. All
All or a portion of the multiple listing information is provided by the Central Virginia Regional Multiple Listing Service, LLC, from a copyrighted compilation of listings. All CVR MLS information provided is deemed reliable but is not guaranteed accurate. The compilation of listings and each individual listing are ©2026 Central Virginia Regional Multiple Listing Service, LLC. All rights reserved.
All MLS listings are © 2026 Central Virginia Regional Multiple Listing Service, LLC. All
 Charlottesville Area Association of REALTORS® All information deemed reliable but not guaranteed. All properties are subject to prior sale, change or withdrawal. Neither listing broker(s) or information provider(s) shall be responsible for any typographical errors, misinformation, misprints and shall be held totally harmless. Listing(s) information is provided for consumer's personal, non-commercial use and may not be used for any purpose other than to identify prospective properties consumers
