

Just Listed









Address
12400 N Crossing Drive, Goochland, VA
Price
$ 785,000
Property Attributes
- MLS#2625678
- TypeSingle Family
- Listing Status Active
- CountyGoochland
- CityGoochland
- Area24 - Goochland
- NeighborhoodReaders Branch
- Zip23103
- Style
- Year Built2022
- Taxes$ 4467
- Price$ 785,000
- Bedrooms3
- Full Bathrooms2
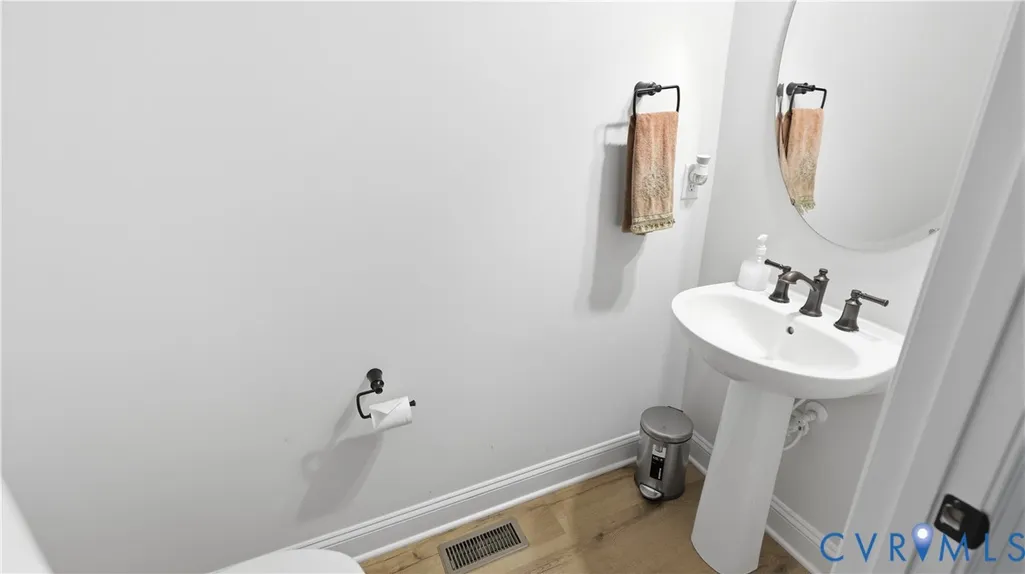
- Half Bathrooms1
- Sqr Footage3273
- Lot Size0.24 Acres
Data Source:
Central Virginia Regional MLS (CVRMLS)
Property Description
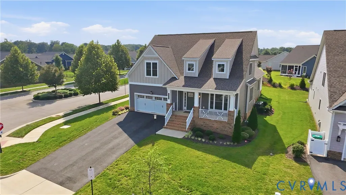
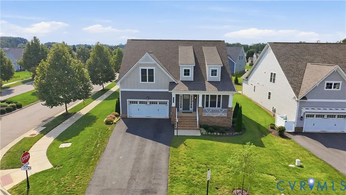
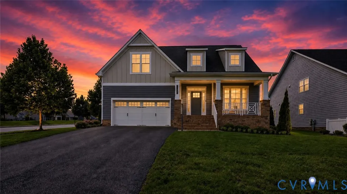
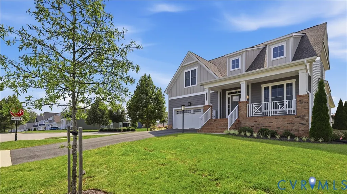
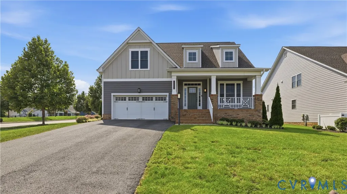
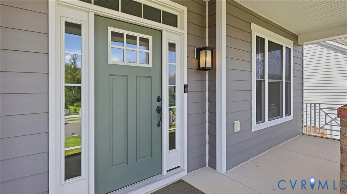
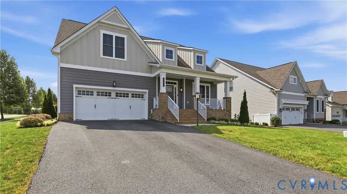
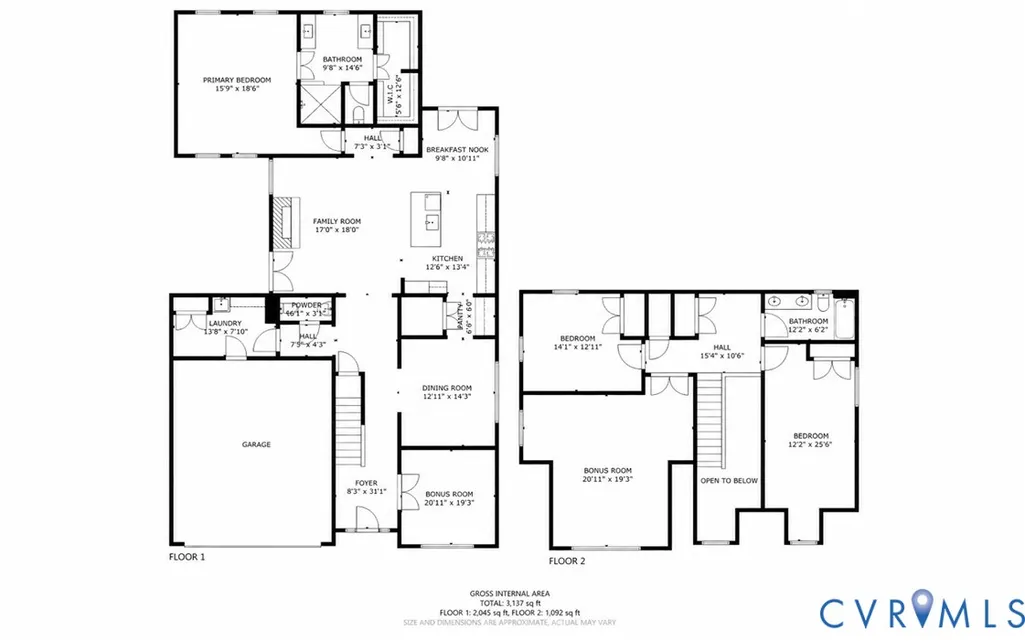
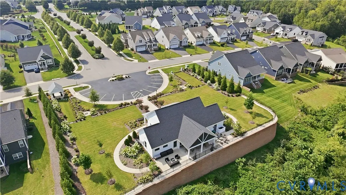
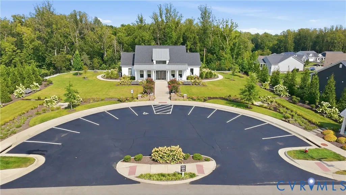
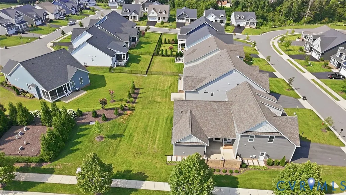
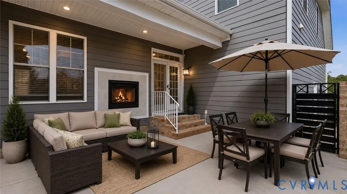
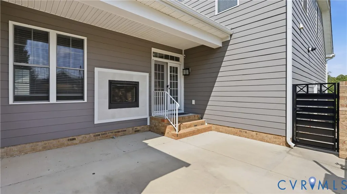
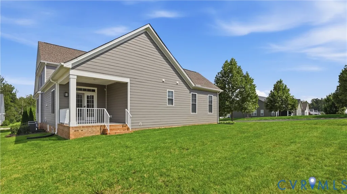
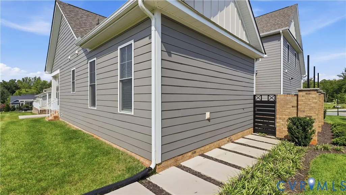
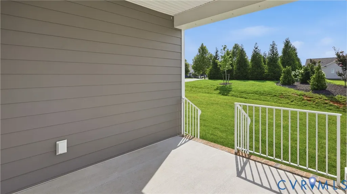
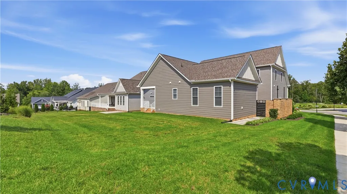
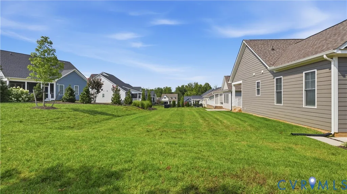
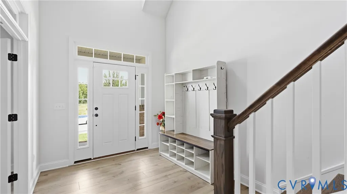
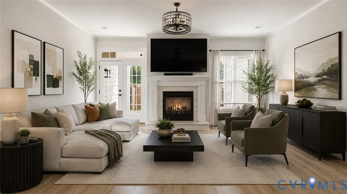
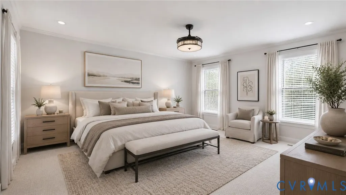
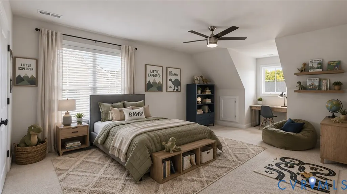
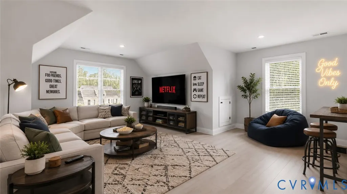
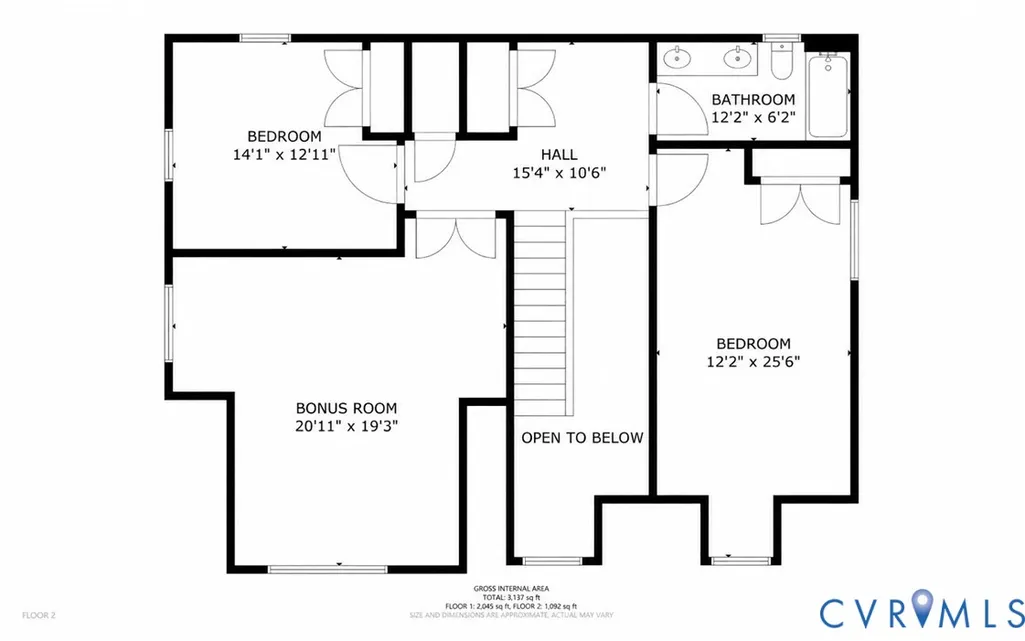
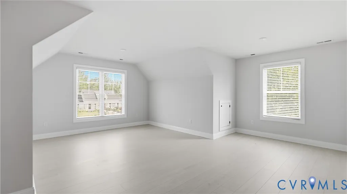
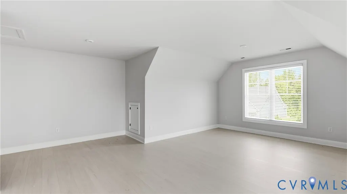
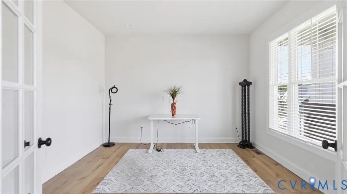
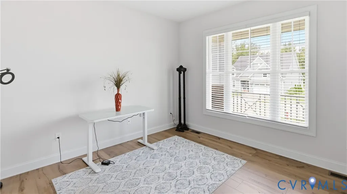
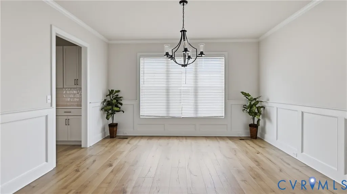
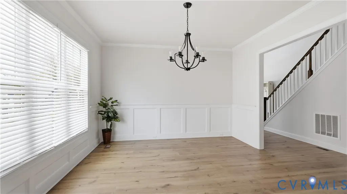
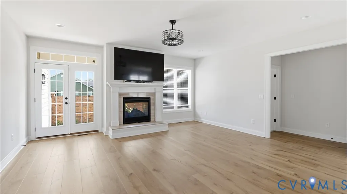
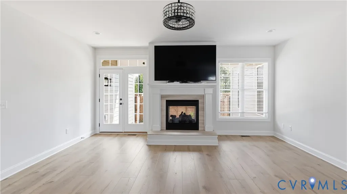
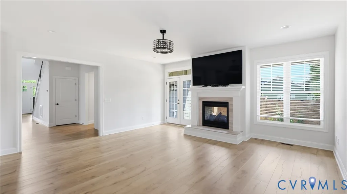
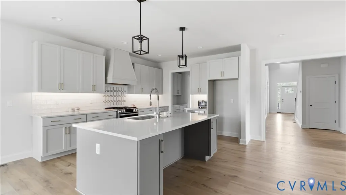
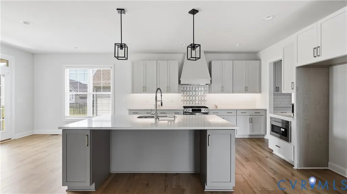
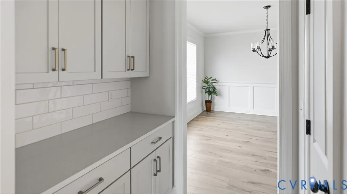
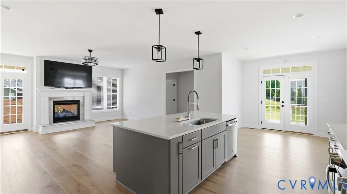
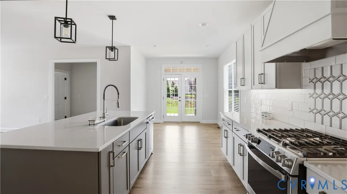
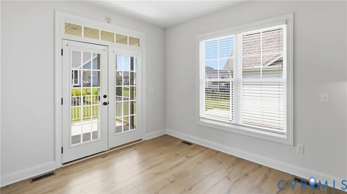
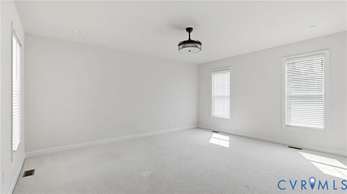
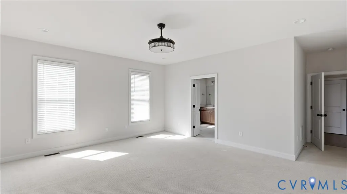
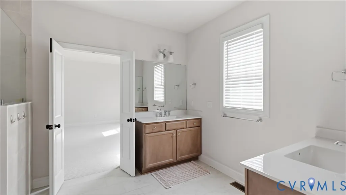
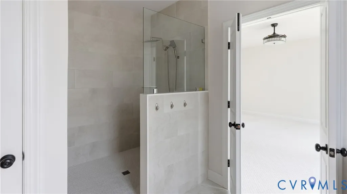
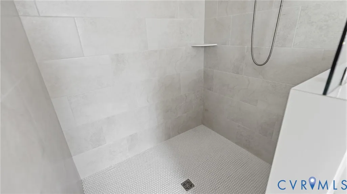
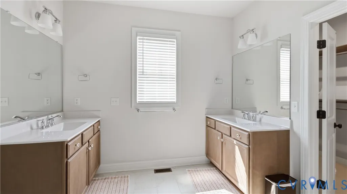
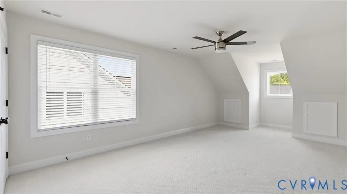
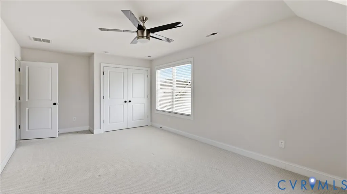
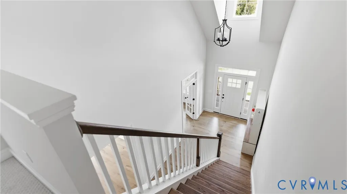
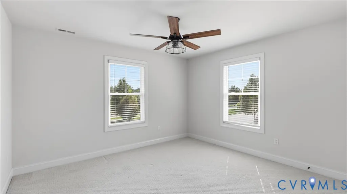
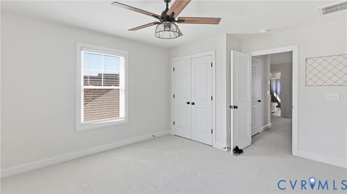
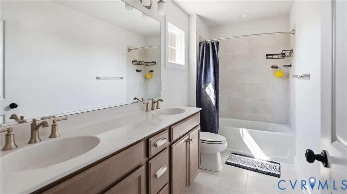
BETTER-THAN-NEW IN READERS BRANCH — WALK TO CLUBHOUSE & TRAILS! Carlisle floor plan (built 2022) delivers the space and finishes of new construction without the wait. The MAIN-LEVEL PRIMARY SUITE is a true retreat with a spa-style bath and generous walk-in closet, while the open kitchen — large island, walk-in pantry — flows into a family room anchored by a DOUBLE-SIDED GAS FIREPLACE shared with the raised covered patio, perfect for morning coffee or evening entertaining. A formal dining room with butler's pantry pass-through makes hosting effortless, and a custom BRICK COURTYARD WALL adds rare curb appeal. Upstairs, two oversized bedrooms and a versatile loft are joined by an abundance of temperature-controlled storage. Set on a private 0.24-acre homesite in a LOW-MAINTENANCE, amenity-rich community — clubhouse, walking trails, pocket parks, and nature overlooks — all just minutes from Short Pump shopping, dining, and I-64. Move-in ready and priced to sell fast.
| Elementary School | Middle School | High School |
|---|---|---|
| Randolph Elementary School | Goochland Middle School | Goochland High School |
| Price History | |
|---|---|
| 9/19/2026 | Listed $785,000 |
General Features
| Interior Features | Butler's Pantry,Dining Area,Granite Counters,High Ceilings,High Speed Internet,Kitchen Island,Bath in Primary Bedroom,Main Level Primary,Pantry,Wired for Data,Walk-In Closet(s) |
|---|---|
| Sewer | Public Sewer |
| Heating | Natural Gas,Zoned |
| Cooling | Zoned |
| Possession | Close Of Escrow |
| Appliances | Dishwasher,Disposal,Gas Water Heater,Microwave,Oven,Tankless Water Heater |
| Exterior Features | Paved Driveway |
| HOA | 230 |
| Garage Spaces | 2 |
| Association Fee Includes | Clubhouse,Common Areas,Maintenance Grounds |
| Patio/Porch Features | Front Porch,Patio,Side Porch |
| Architectural Style | Craftsman |
| Pool Features | None |
| Security Features | Security System |
| Construction Materials | Brick Veneer,Drywall,Frame,HardiPlank Type |
| Year Built | 2022 |
| Stories | 2 |
| Levels | Two |
| Property SubType | Single Family Residence |
| Tax Year | 2026 |
| Percent Ownership | Individuals |
| Community Features | Common Grounds/Area,Clubhouse,Home Owners Association,Trails/Paths |
| Assoc Fee Paid Per | Monthly |
| County | Goochland |
| New Construction | false |
| Property Type | Residential |
| Association Amenities | Landscaping |
| Home Owner Assoc | true |
| Attached Garage | true |
| Subdivision Name | Readers Branch |
| Garage Y/N | true |
| Total Rooms | 11 |
| Full Baths | 2 |
| Status | Active |
| Directions | From I-64/I-295, take VA-288 S to the US-250/Broad St exit. Turn right (west) on Broad St Rd/US-250, go 1 mile. Turn left (south) on Hockett Rd. Readers Branch is 1 mile south at Hockett Rd & Readers Pointe Dr. |
| High School | Goochland |
| Disclosures | Exempt Disclaimer |
| Zoning Description | RPUD |
| MLS Area | 24 - Goochland |
| Lot Size Units | Acres |
| Waterfront Y/N | false |
| Elementary School | Randolph |
| Year Built Details | New |
| Tax Annual Amount | 4467.9 |
| Middle/Junior High School | Goochland |
| Property Condition | Resale |
| Days on Market | 3 |
| Standard Status | Active |
| Occupancy Type | Vacant |
| Tax Assessed Value | 843000 |
| Tax Lot | 49 |
| Ownership Type | Sole Proprietor |
| Property Sub Type Additional | Single Family Residence |
Interior Features
| Flooring | Carpet,Tile,Vinyl |
|---|---|
| Total Fireplaces | 1 |
| Fireplace Features | Gas |
| Total Stories | 2 |
| Basement (Y/N) | false |
| Air Conditioning Y/N | true |
| Heating Y/N | true |
| Fireplace Y/N | true |
| Half Baths | 1 |
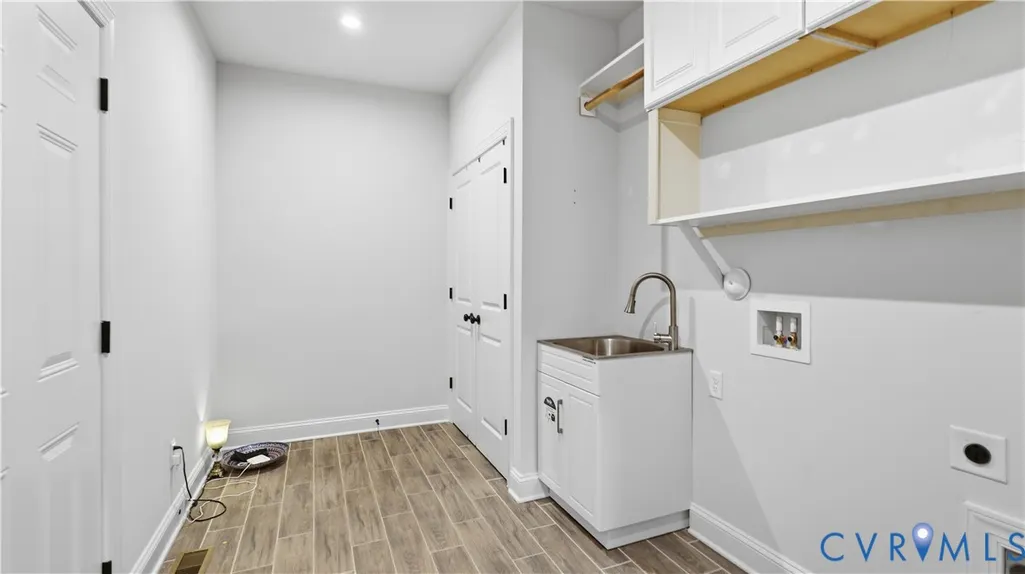
| Laundry Features | Washer Hookup,Dryer Hookup |
| Total Bedrooms | 3 |
| LivingAreaSource | Owner |
| Total Baths | 3 |
Exterior Features
| Fencing | None |
|---|---|
| Parking Features | Attached,Driveway,Garage,Paved |
| Lot Features | Corner Lot |
| Water Source | Public |
| Lot Size Area | 0.24 |
| Lot Size Acres | 0.24 |
Amenities
- Foreclosure
- Views
- Short Sale
- New Construction
- Adult 55+
- Lease To Own
- No HOA Fees
- Furnished
- Primary On Main
- Air Conditioning
- Seller Finance
- Green
- Fixer Upper
- Horse
- Golf
- Fireplace
- Deck
- Garage
- Basement
- Pool
Property vs Single Family Average in 23103
Price
Taxes
Year Built

 All or a portion of the multiple listing information is provided by the Central Virginia Regional Multiple Listing Service, LLC, from a copyrighted compilation of listings. All CVR MLS information provided is deemed reliable but is not guaranteed accurate. The compilation of listings and each individual listing are ©2026 Central Virginia Regional Multiple Listing Service, LLC. All rights reserved.
All MLS listings are © 2026 Central Virginia Regional Multiple Listing Service, LLC. All
All or a portion of the multiple listing information is provided by the Central Virginia Regional Multiple Listing Service, LLC, from a copyrighted compilation of listings. All CVR MLS information provided is deemed reliable but is not guaranteed accurate. The compilation of listings and each individual listing are ©2026 Central Virginia Regional Multiple Listing Service, LLC. All rights reserved.
All MLS listings are © 2026 Central Virginia Regional Multiple Listing Service, LLC. All
 Charlottesville Area Association of REALTORS® All information deemed reliable but not guaranteed. All properties are subject to prior sale, change or withdrawal. Neither listing broker(s) or information provider(s) shall be responsible for any typographical errors, misinformation, misprints and shall be held totally harmless. Listing(s) information is provided for consumer's personal, non-commercial use and may not be used for any purpose other than to identify prospective properties consumers
