

Just Listed








Address
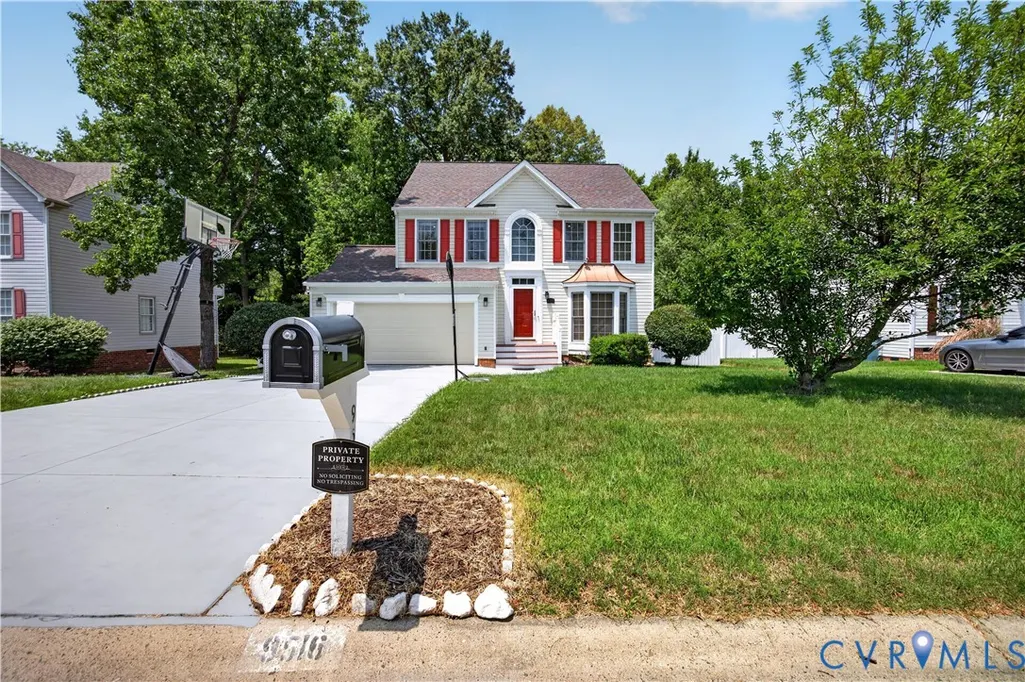
9516 Hungary Woods Drive, Henrico, VA
Price
$ 539,950
Property Attributes
- MLS#2625731
- TypeSingle Family
- Listing Status Active
- CountyHenrico
- CityHenrico
- Area34 - Henrico
- NeighborhoodHungary Woods
- Zip23060
- Style
- Year Built1998
- Taxes$ 3567
- Price$ 539,950
- Bedrooms4
- Full Bathrooms2
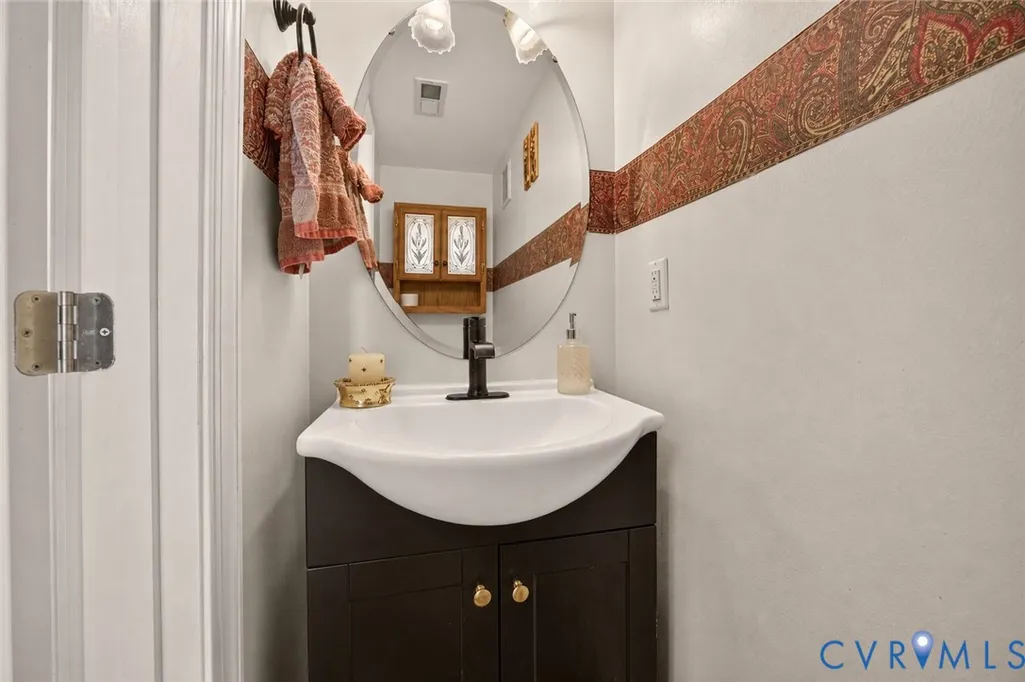
- Half Bathrooms1
- Sqr Footage2022
- Lot Size0.23 Acres
Data Source:
Central Virginia Regional MLS (CVRMLS)
Property Description
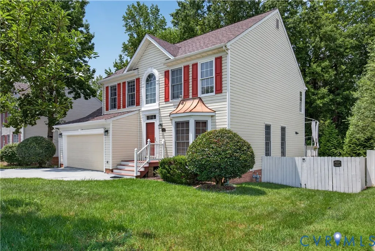
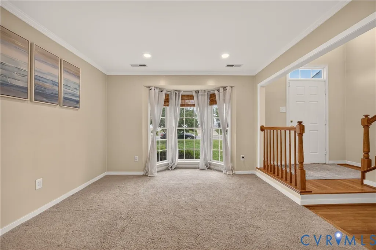
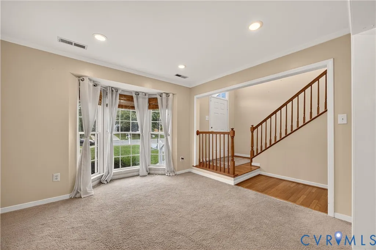
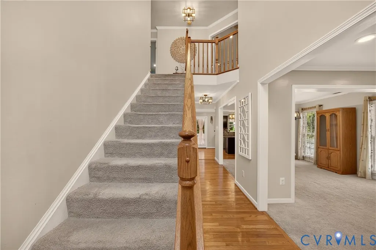
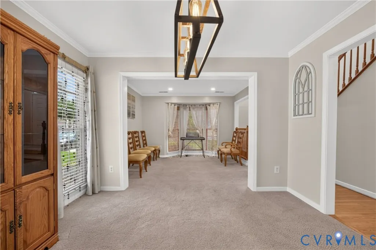
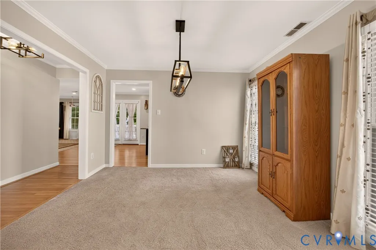
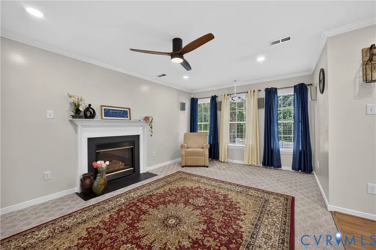
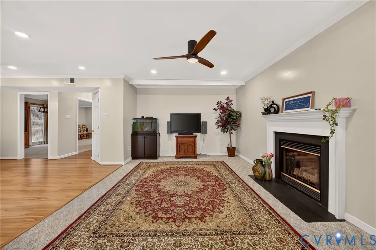
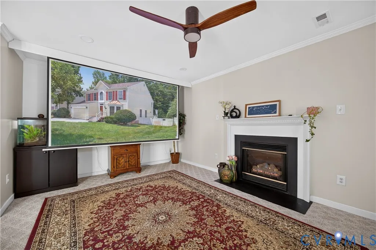
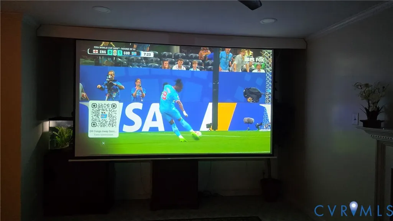
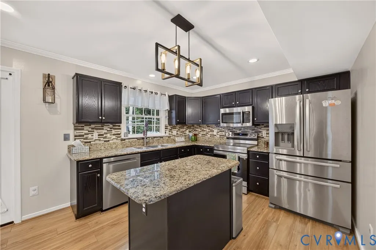
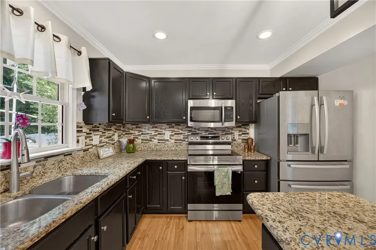
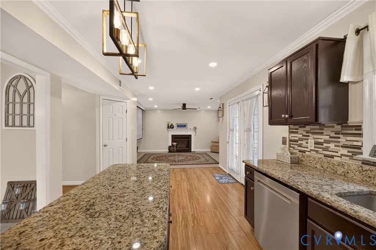
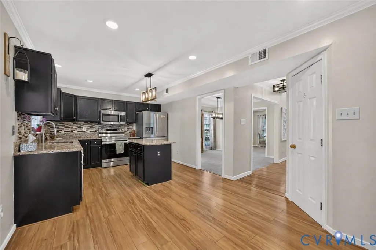
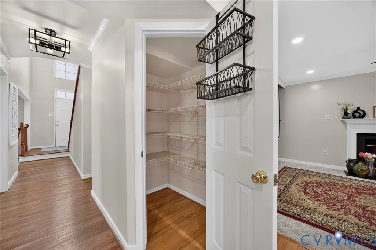
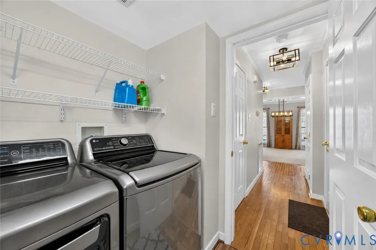
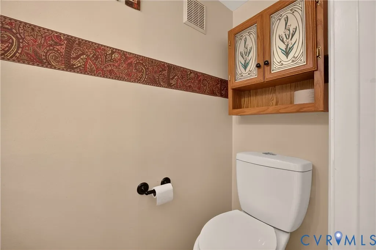
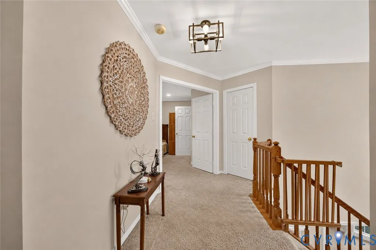
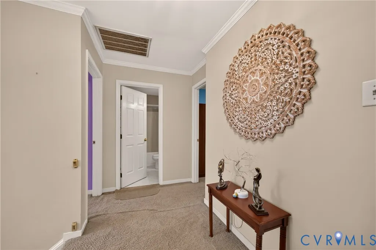
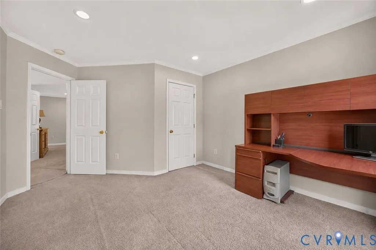
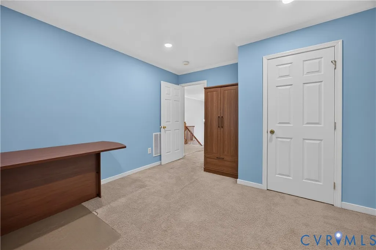
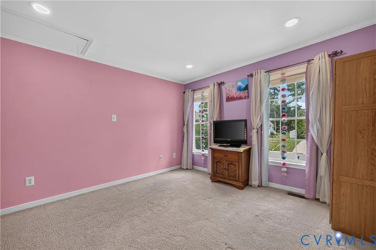
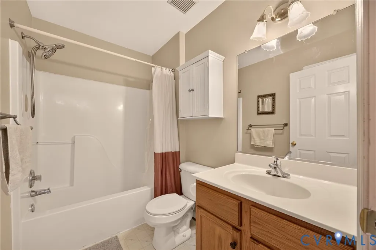
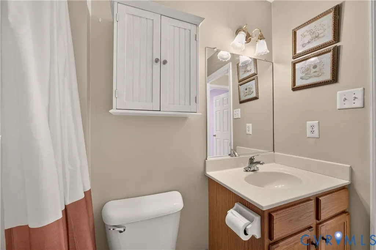
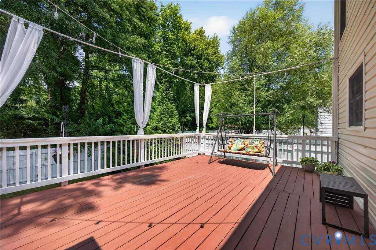
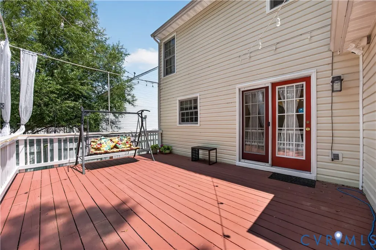
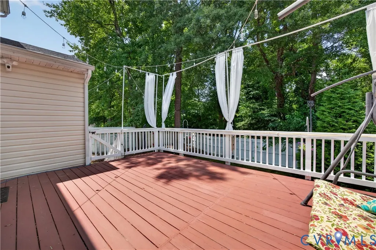
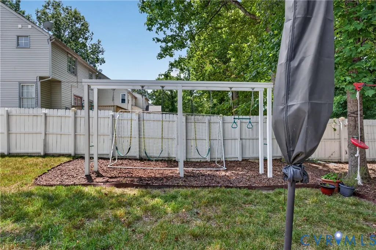
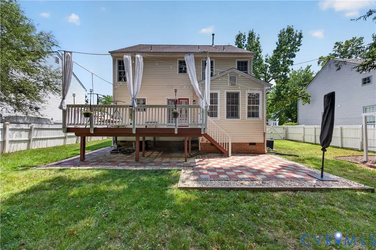
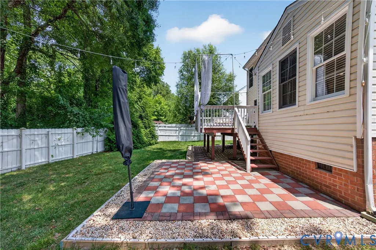
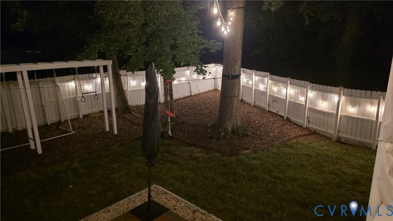
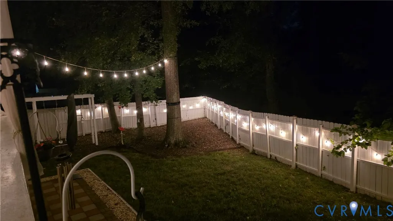
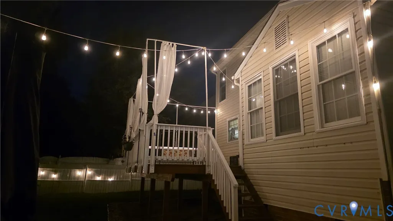
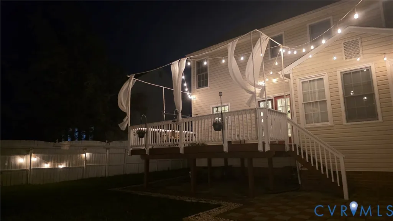
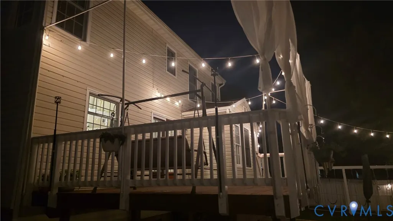
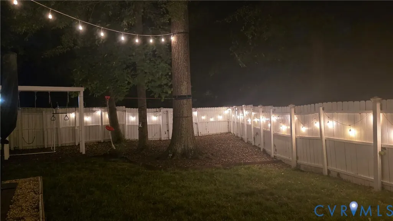
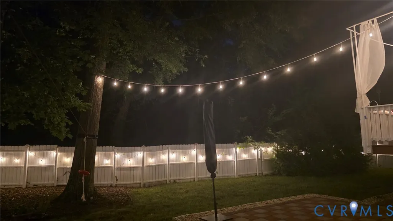
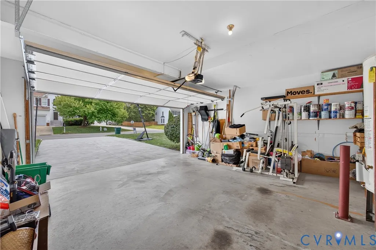
Welcome to this beautifully upgraded, move-in-ready home that blends modern convenience with comfortable living in a quiet, well-established neighborhood. This home is filled with natural sunlight and has been meticulously maintained, featuring fresh paint in most areas and a clean, inviting interior enhanced by crown molding throughout. Inside, you’ll find four spacious bedrooms, with a mix of wood, engineered wood, and Stainmaster carpet flooring. The home is thoughtfully updated with recessed lighting throughout, new light fixtures, and Wi-Fi-enabled dimmers for a modern, connected living experience. The upgraded kitchen features granite countertops, refreshed cabinetry, a stylish backsplash, and stainless steel appliances. Designed for both everyday living and entertainment, the home includes a 120-inch screen and a 7.1-channel home theater setup. Additional smart features include a Wi-Fi-enabled garage door opener, new garage door, and Eufy security camera system. A new roof adds long-term value and peace of mind. Outdoor living is just as impressive, with a private wooded backyard enclosed by a six-foot white privacy fence. Enjoy a spacious 19 x 14 deck complete with Spanish-style string lighting and curtains, along with a 15 x 15 patio—perfect for relaxing or entertaining. The backyard also features a zip-line, custom monkey bars, and a swing set, creating a unique and fun outdoor environment. Additional highlights include a two-car garage, spacious pull-down attic for extra storage, and access to both Verizon Fios and Xfinity internet. With low HOA fees of just $160 per year and a prime location just five minutes from shopping, dining, schools, gas stations, and gyms, this home offers both convenience and lifestyle.
| Elementary School | Middle School | High School |
|---|---|---|
| Dumbarton Elementary School | Brookland Middle School | Hermitage High School |
| Price History | |
|---|---|
| 9/23/2026 | Listed $539,950 |
General Features
| Interior Features | Breakfast Area,Bay Window,Ceiling Fan(s),Dining Area,Separate/Formal Dining Room,Double Vanity,French Door(s)/Atrium Door(s),Fireplace,Granite Counters,Kitchen Island,Bath in Primary Bedroom,Pantry,Recessed Lighting,Walk-In Closet(s),Window Treatments |
|---|---|
| Sewer | Public Sewer |
| Heating | Forced Air,Natural Gas |
| Cooling | Central Air,Attic Fan |
| Possession | Close Of Escrow |
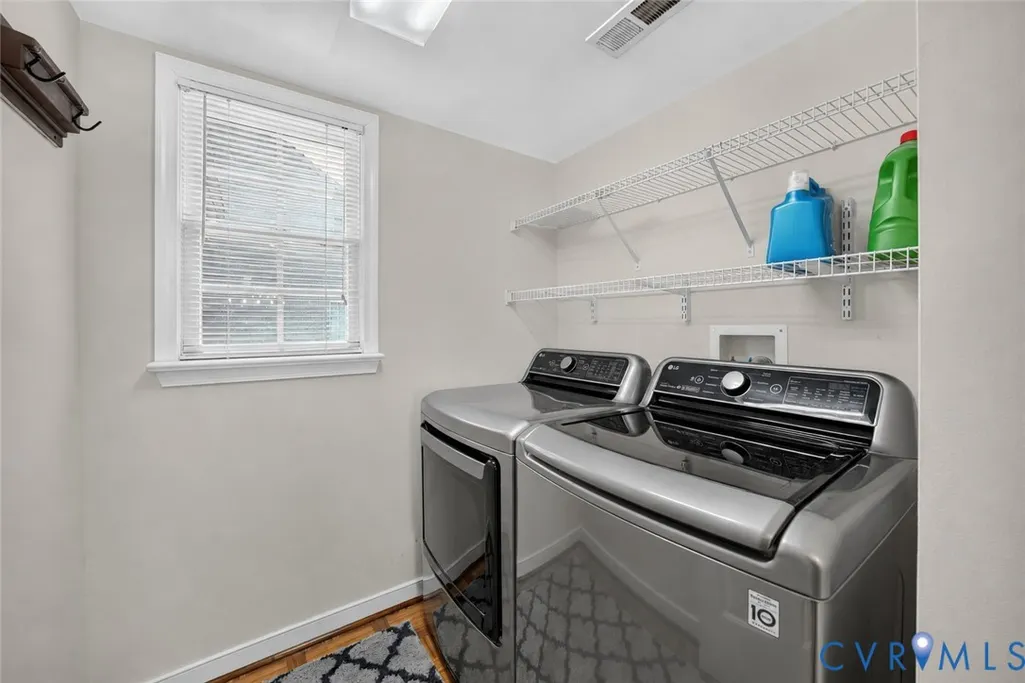
| Appliances | Dryer,Dishwasher,Freezer,Disposal,Ice Maker,Microwave,Refrigerator,Range Hood,Smooth Cooktop,Stove,Washer |
| Exterior Features | Deck |
| HOA | 160 |
| Garage Spaces | 2 |
| Association Fee Includes | Common Areas |
| Patio/Porch Features | Deck |
| Architectural Style | Colonial,Two Story |
| Pool Features | None |
| Security Features | Smoke Detector(s) |
| Construction Materials | Brick,Vinyl Siding |
| Year Built | 1998 |
| Stories | 2 |
| Levels | Two |
| Property SubType | Single Family Residence |
| Tax Year | 2026 |
| Percent Ownership | Individuals |
| Assoc Fee Paid Per | Annually |
| County | Henrico |
| New Construction | false |
| Property Type | Residential |
| Home Owner Assoc | true |
| Attached Garage | true |
| Subdivision Name | Hungary Woods |
| Garage Y/N | true |
| Total Rooms | 8 |
| Full Baths | 2 |
| Status | Active |
| High School | Hermitage |
| Disclosures | Owner Is Listing Agent,Exempt Disclaimer |
| Zoning Description | R3A |
| MLS Area | 34 - Henrico |
| Lot Size Units | Acres |
| Waterfront Y/N | false |
| Elementary School | Dumbarton |
| Year Built Details | Actual |
| Tax Annual Amount | 3567.34 |
| Middle/Junior High School | Brookland |
| Property Condition | Resale |
| Days on Market | 2 |
| Standard Status | Active |
| Occupancy Type | Vacant |
| Tax Assessed Value | 429800 |
| Tax Lot | 9 |
| Ownership Type | Sole Proprietor |
| Property Sub Type Additional | Single Family Residence |
| Expected Active Date | 2026-09-23 |
Interior Features
| Basement | Crawl Space |
|---|---|
| Flooring | Laminate,Partially Carpeted,Wood |
| Total Stories | 2 |
| Basement (Y/N) | false |
| Air Conditioning Y/N | true |
| Heating Y/N | true |
| Window Features | Window Treatments |
| Fireplace Y/N | true |
| Half Baths | 1 |
| Laundry Features | Washer Hookup,Dryer Hookup |
| Total Bedrooms | 4 |
| Entry Level | 2 |
| LivingAreaSource | Assessor |
| Total Baths | 3 |
Exterior Features
| Fencing | Full,Fenced |
|---|---|
| Parking Features | Attached,Finished Garage,Garage,Garage Door Opener,Electric Vehicle Charging Station(s) |
| Lot Features | Wooded |
| Water Source | Public |
| Lot Size Area | 0.23 |
| Lot Size Acres | 0.23 |
| Door Features | French Doors |
Amenities
- Foreclosure
- Views
- Short Sale
- New Construction
- Adult 55+
- Lease To Own
- No HOA Fees
- Furnished
- Primary On Main
- Air Conditioning
- Seller Finance
- Green
- Fixer Upper
- Horse
- Golf
- Fireplace
- Deck
- Garage
- Basement
- Pool
Property vs Single Family Average in 23060
Price
Taxes
Year Built

 All or a portion of the multiple listing information is provided by the Central Virginia Regional Multiple Listing Service, LLC, from a copyrighted compilation of listings. All CVR MLS information provided is deemed reliable but is not guaranteed accurate. The compilation of listings and each individual listing are ©2026 Central Virginia Regional Multiple Listing Service, LLC. All rights reserved.
All MLS listings are © 2026 Central Virginia Regional Multiple Listing Service, LLC. All
All or a portion of the multiple listing information is provided by the Central Virginia Regional Multiple Listing Service, LLC, from a copyrighted compilation of listings. All CVR MLS information provided is deemed reliable but is not guaranteed accurate. The compilation of listings and each individual listing are ©2026 Central Virginia Regional Multiple Listing Service, LLC. All rights reserved.
All MLS listings are © 2026 Central Virginia Regional Multiple Listing Service, LLC. All
 Charlottesville Area Association of REALTORS® All information deemed reliable but not guaranteed. All properties are subject to prior sale, change or withdrawal. Neither listing broker(s) or information provider(s) shall be responsible for any typographical errors, misinformation, misprints and shall be held totally harmless. Listing(s) information is provided for consumer's personal, non-commercial use and may not be used for any purpose other than to identify prospective properties consumers
