

Just Listed





Address
10509 River Falls Way, Ashland, VA
Price
$ 898,000
Property Attributes
- MLS#2625934
- TypeSingle Family
- Listing Status Active
- CountyHanover
- CityAshland
- Area36 - Hanover
- NeighborhoodChickahominy Falls
- Zip23059
- Style
- Year Built2022
- Taxes$ 6034
- Price$ 898,000
- Bedrooms3
- Full Bathrooms3
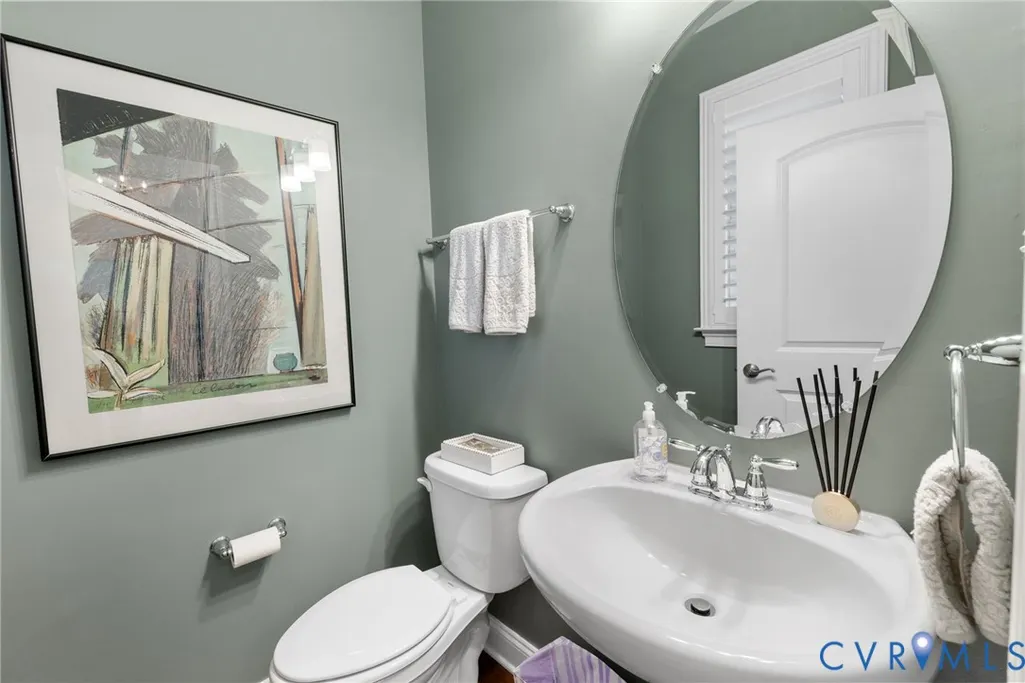
- Half Bathrooms1
- Sqr Footage3751
- Lot Size0.313 Acres
Data Source:
Central Virginia Regional MLS (CVRMLS)
Property Description
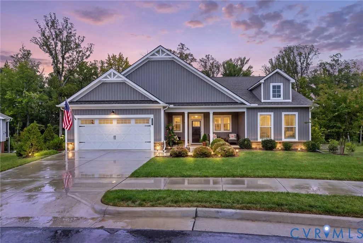
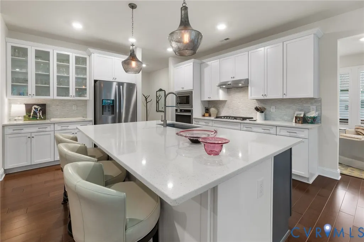
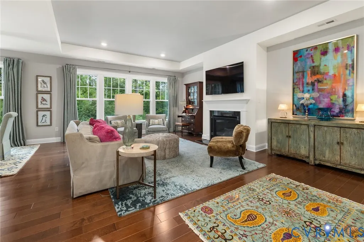
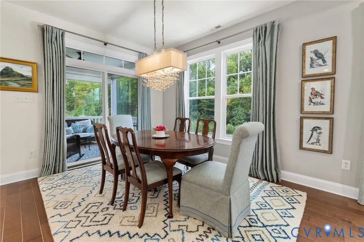
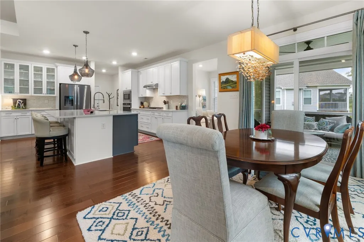
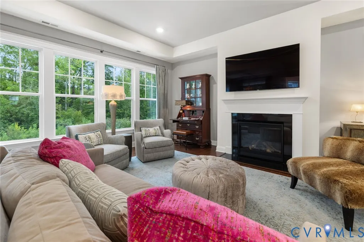
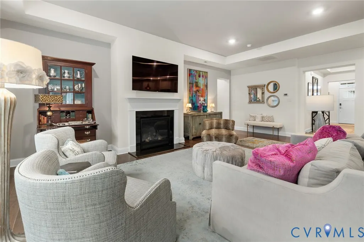
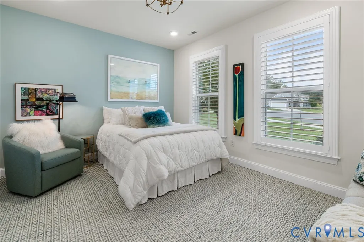
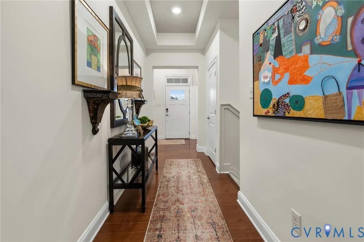
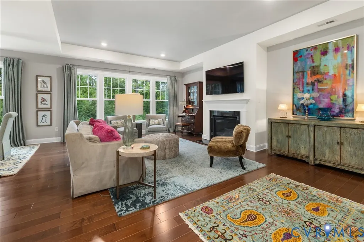
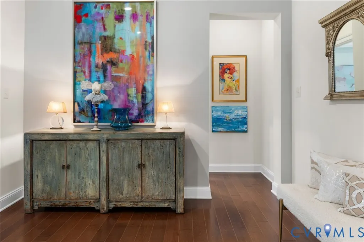
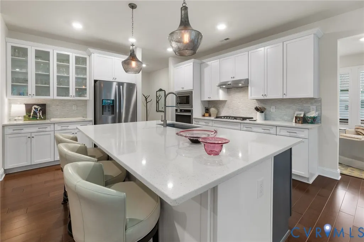
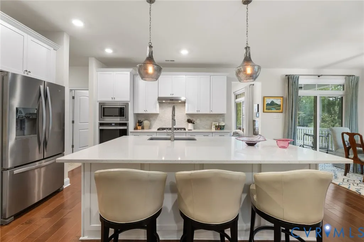
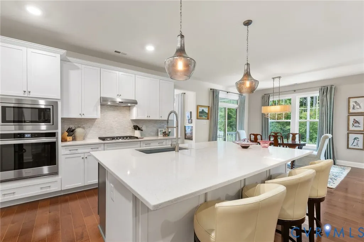
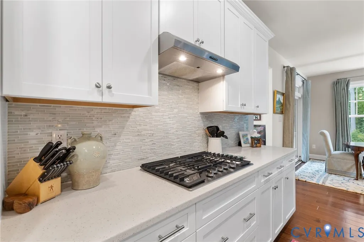
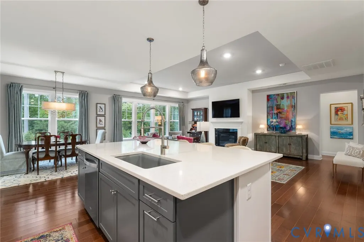
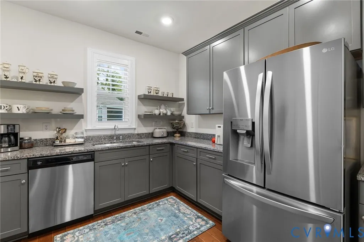
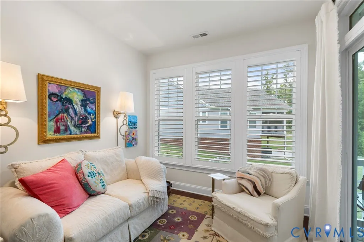
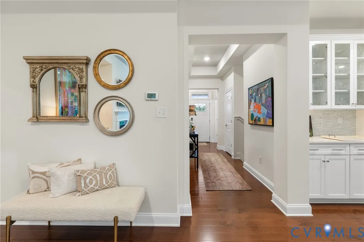
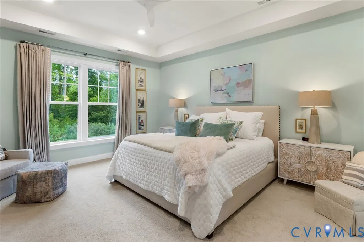
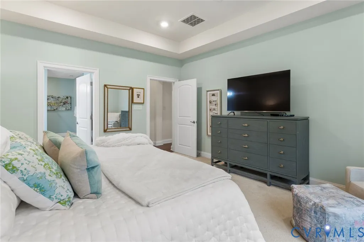
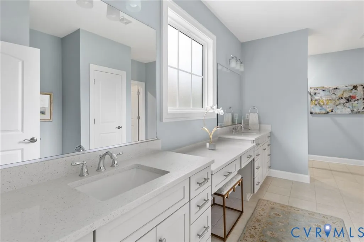
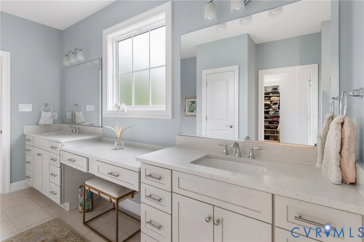
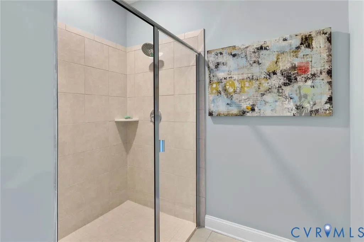
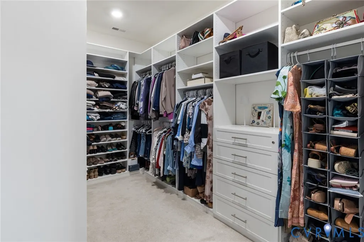
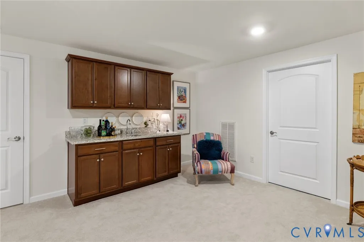
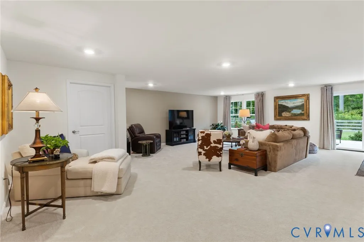
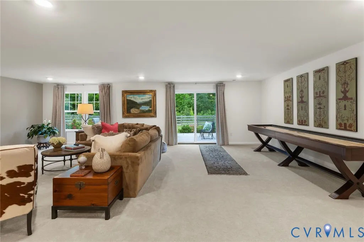
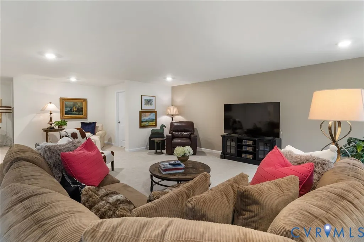
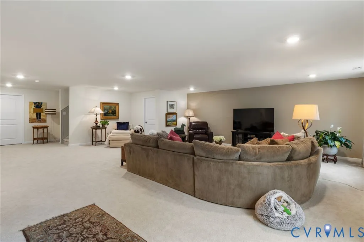
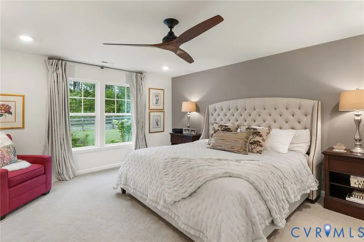
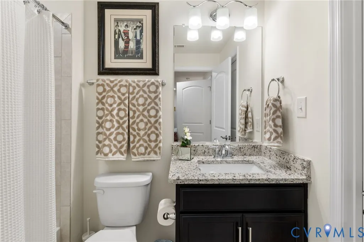
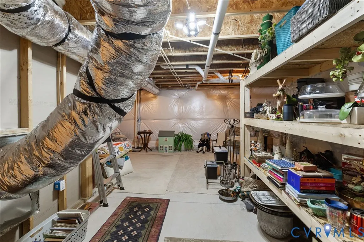
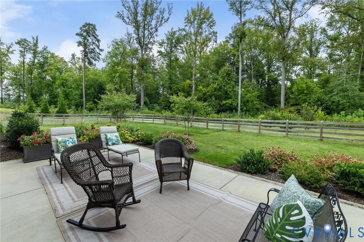
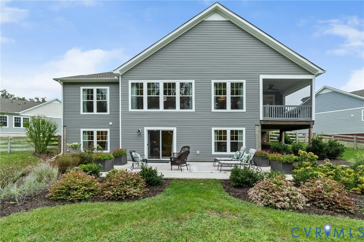
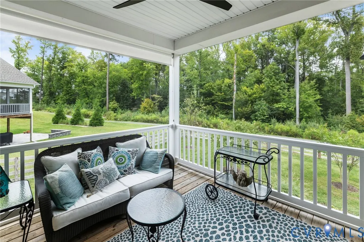
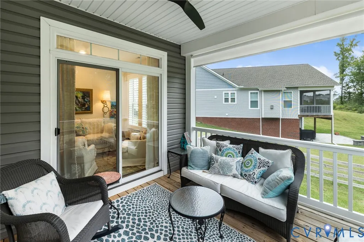
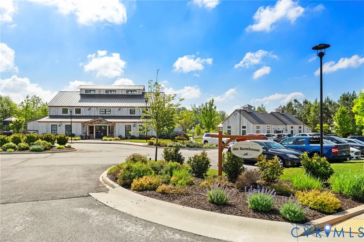
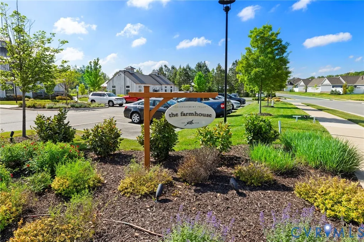
Stunning curb appeal meets low-maintenance living in this beautiful home in Chickahominy Falls! Built in 2022 and situated on a premium private cul-de-sac lot, this home is filled with thoughtful upgrades and custom touches at every turn. Inside, natural light fills the open-concept floor plan, creating an effortless flow for everyday living and entertaining. The kitchen is truly the heart of this home, featuring quartz countertops, an oversized island with wainscoting, soft-close cabinetry, upgraded lighting and gas cooking. A separate prep kitchen with its own refrigerator, dishwasher, sink and cabinetry provides the ultimate convenience when entertaining. The kitchen flows into the living and dining spaces, where a gas fireplace, recessed ceilings, upgraded light fixtures add both style and comfort. The primary suite offers a spacious and peaceful retreat with wooded views, a custom ceiling fan and an impressive en-suite bath featuring a zero-entry shower, dual vanities and a water closet. A custom Closet Factory system provides beautifully organized storage for your wardrobe and footwear. The walk-out basement expands the living space with a large rec room, wet bar and tons of storage. An epoxy-finished garage floor adds an additional polished touch. Step outside to enjoy the screened-in patio with sunshades, fenced backyard and professionally landscaped grounds, with a beautiful backdrop of mature trees creating a sense of privacy and tranquility behind the home. It’s the perfect setting for morning coffee, relaxing afternoons or entertaining friends and family. With 3.5 baths, an attached two-car garage and an abundance of beautifully finished and flexible living space, this home offers the perfect combination of comfort, functionality and style. Enjoy all that Chickahominy Falls has to offer, with shopping, dining, recreation and everyday conveniences just minutes away. Beautifully maintained, thoughtfully upgraded and truly move-in ready, this is a home that needs to be seen to be fully appreciated!
| Elementary School | Middle School | High School |
|---|---|---|
| Elmont Elementary School | Liberty Middle School | Patrick Henry High School |
| Price History | |
|---|---|
| 9/23/2026 | Listed $898,000 |
General Features
| Interior Features | Wet Bar,Butler's Pantry,Tray Ceiling(s),Ceiling Fan(s),Dining Area,Double Vanity,Eat-in Kitchen,Fireplace,Granite Counters,High Ceilings,Kitchen Island,Bath in Primary Bedroom,Main Level Primary,Pantry,Recessed Lighting,Walk-In Closet(s) |
|---|---|
| Sewer | Public Sewer |
| Heating | Heat Pump,Natural Gas,Zoned |
| Cooling | Heat Pump,Zoned |
| Possession | Close Of Escrow |
| Roof | Composition,Shingle |
| Appliances | Built-In Oven,Cooktop,Dishwasher,Gas Cooking,Disposal,Gas Water Heater,Ice Maker,Microwave,Range,Tankless Water Heater |
| Exterior Features | Sprinkler/Irrigation,Porch,Storage |
| HOA | 354 |
| Garage Spaces | 2 |
| Association Fee Includes | Maintenance Grounds,Maintenance Structure |
| Patio/Porch Features | Rear Porch,Screened,Porch |
| Architectural Style | Two Story |
| Pool Features | None,Community |
| Construction Materials | Drywall,Frame,Vinyl Siding |
| Year Built | 2022 |
| Stories | 2 |
| Levels | Two |
| Property SubType | Single Family Residence |
| Tax Year | 2026 |
| Percent Ownership | Individuals |
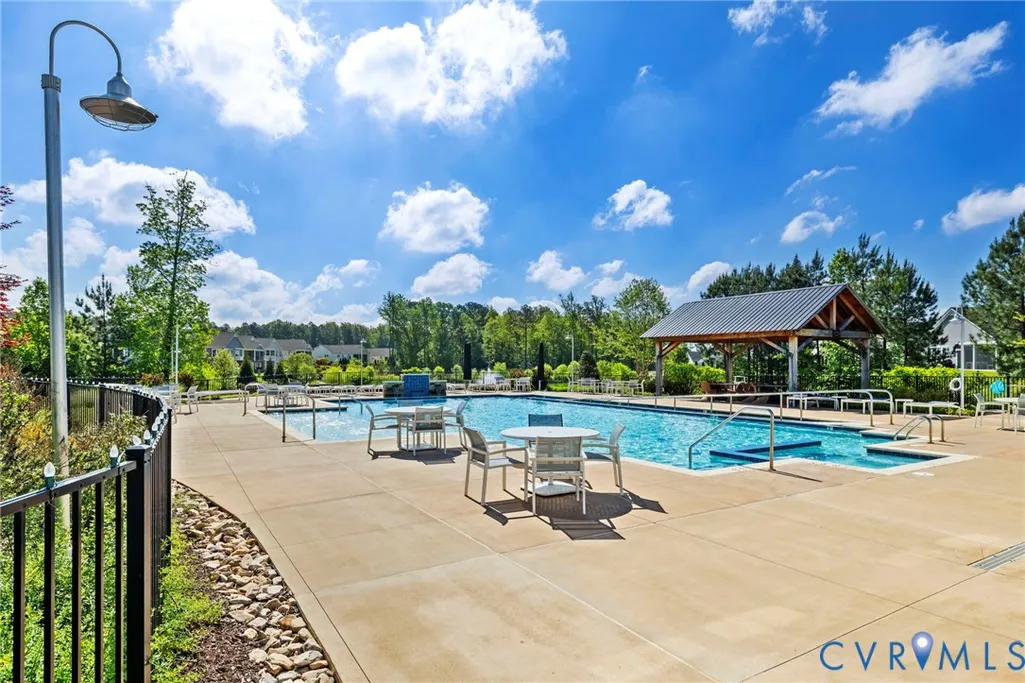
| Community Features | Common Grounds/Area,Clubhouse,Fitness,Home Owners Association,Pool,Street Lights,Trails/Paths |
| Assoc Fee Paid Per | Monthly |
| County | Hanover |
| New Construction | false |
| Property Type | Residential |
| Association Amenities | Landscaping |
| Home Owner Assoc | true |
| Attached Garage | true |
| Subdivision Name | Chickahominy Falls |
| Garage Y/N | true |
| Total Rooms | 10 |
| Full Baths | 3 |
| Status | Active |
| Directions | From Cedar Lane, Right on Woodside Farms Dr to Chickahominy Falls Ln, Left River Falls Way. |
| High School | Patrick Henry |
| Senior Community Y/N | true |
| Zoning Description | RS |
| MLS Area | 36 - Hanover |
| Lot Size Units | Acres |
| Waterfront Y/N | false |
| Elementary School | Elmont |
| Year Built Details | Actual |
| Tax Annual Amount | 6034.5 |
| Middle/Junior High School | Liberty |
| Property Condition | Resale |
| Virtual Tour | https://listings.tourvahomes.com/sites/raoyavxw/unbranded |
| Standard Status | Active |
| Occupancy Type | Owner |
| Tax Assessed Value | 745000 |
| Tax Lot | 29 |
| Ownership Type | Sole Proprietor |
| Property Sub Type Additional | Single Family Residence |
Interior Features
| Basement | Full,Partially Finished,Walk-Out Access |
|---|---|
| Flooring | Carpet,Ceramic Tile,Wood |
| Total Fireplaces | 1 |
| Fireplace Features | Gas |
| Total Stories | 2 |
| Basement (Y/N) | true |
| Air Conditioning Y/N | true |
| Heating Y/N | true |
| Fireplace Y/N | true |
| Half Baths | 1 |
| Laundry Features | Washer Hookup,Dryer Hookup |
| Total Bedrooms | 3 |
| Below Grade Finished Area | 1535 |
| LivingAreaSource | Appraiser |
| Total Baths | 4 |
Exterior Features
| Fencing | Back Yard,Fenced |
|---|---|
| Parking Features | Attached,Direct Access,Garage,Garage Door Opener,Guest,Off Street |
| Lot Features | Cul-De-Sac,Landscaped,Wooded |
| Water Source | Public |
| Lot Size Area | 0.313 |
| Lot Size Acres | 0.313 |
| Door Features | Sliding Doors,Storm Door(s) |
Amenities
- Foreclosure
- Views
- Short Sale
- New Construction
- Adult 55+
- Lease To Own
- No HOA Fees
- Furnished
- Primary On Main
- Air Conditioning
- Seller Finance
- Green
- Fixer Upper
- Horse
- Golf
- Fireplace
- Deck
- Garage
- Basement
- Pool
Property vs Single Family Average in 23059
Price
Taxes
Year Built

 All or a portion of the multiple listing information is provided by the Central Virginia Regional Multiple Listing Service, LLC, from a copyrighted compilation of listings. All CVR MLS information provided is deemed reliable but is not guaranteed accurate. The compilation of listings and each individual listing are ©2026 Central Virginia Regional Multiple Listing Service, LLC. All rights reserved.
All MLS listings are © 2026 Central Virginia Regional Multiple Listing Service, LLC. All
All or a portion of the multiple listing information is provided by the Central Virginia Regional Multiple Listing Service, LLC, from a copyrighted compilation of listings. All CVR MLS information provided is deemed reliable but is not guaranteed accurate. The compilation of listings and each individual listing are ©2026 Central Virginia Regional Multiple Listing Service, LLC. All rights reserved.
All MLS listings are © 2026 Central Virginia Regional Multiple Listing Service, LLC. All
 Charlottesville Area Association of REALTORS® All information deemed reliable but not guaranteed. All properties are subject to prior sale, change or withdrawal. Neither listing broker(s) or information provider(s) shall be responsible for any typographical errors, misinformation, misprints and shall be held totally harmless. Listing(s) information is provided for consumer's personal, non-commercial use and may not be used for any purpose other than to identify prospective properties consumers
