

Open House Mon, Sep 28th 05:00 PM - 07:00 PM
























Address
5500 Quarter Horse Lane, Moseley, VA
Price
$ 699,900
Property Attributes
- MLS#2626033
- TypeSingle Family
- Listing Status Active
- CountyChesterfield
- CityMoseley
- Area62 - Chesterfield
- NeighborhoodFoxfield
- Zip23120
- Style
- Year Built2006
- Taxes$ 6089
- Price$ 699,900
- Bedrooms5
- Full Bathrooms3
- Half Bathrooms1
- Sqr Footage3686
- Lot Size0.393 Acres
Data Source:
Central Virginia Regional MLS (CVRMLS)
Property Description
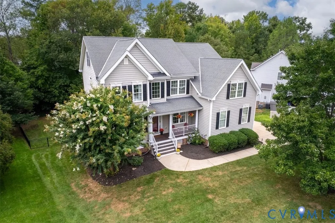
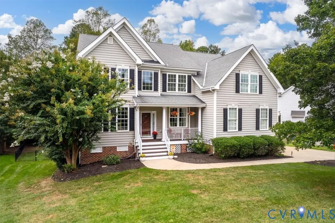
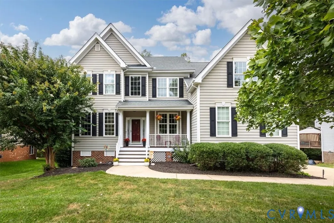
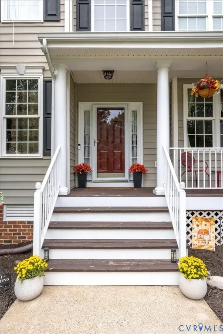
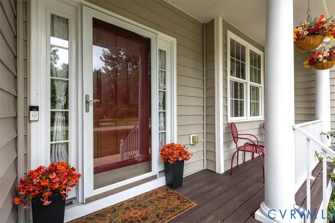
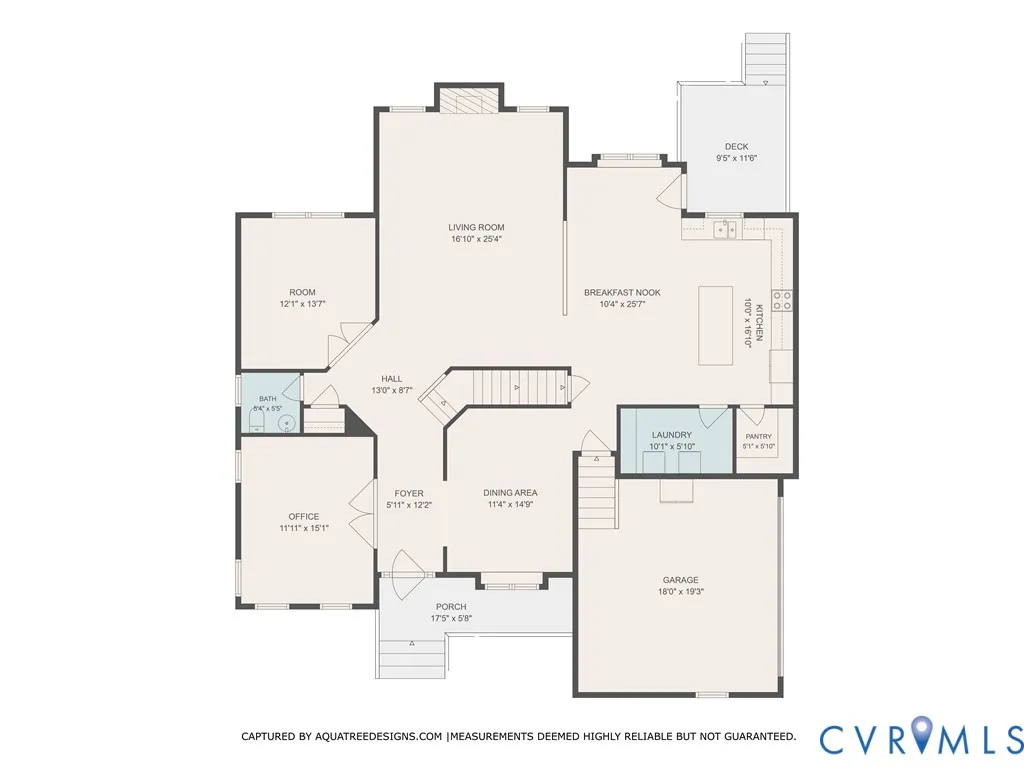
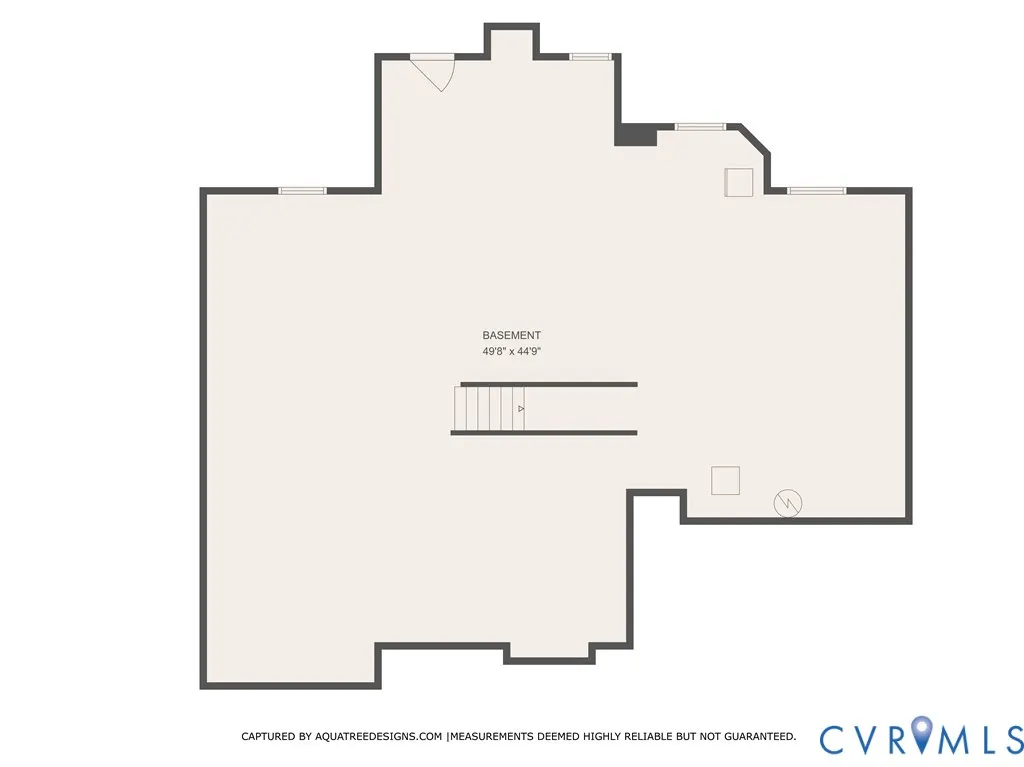
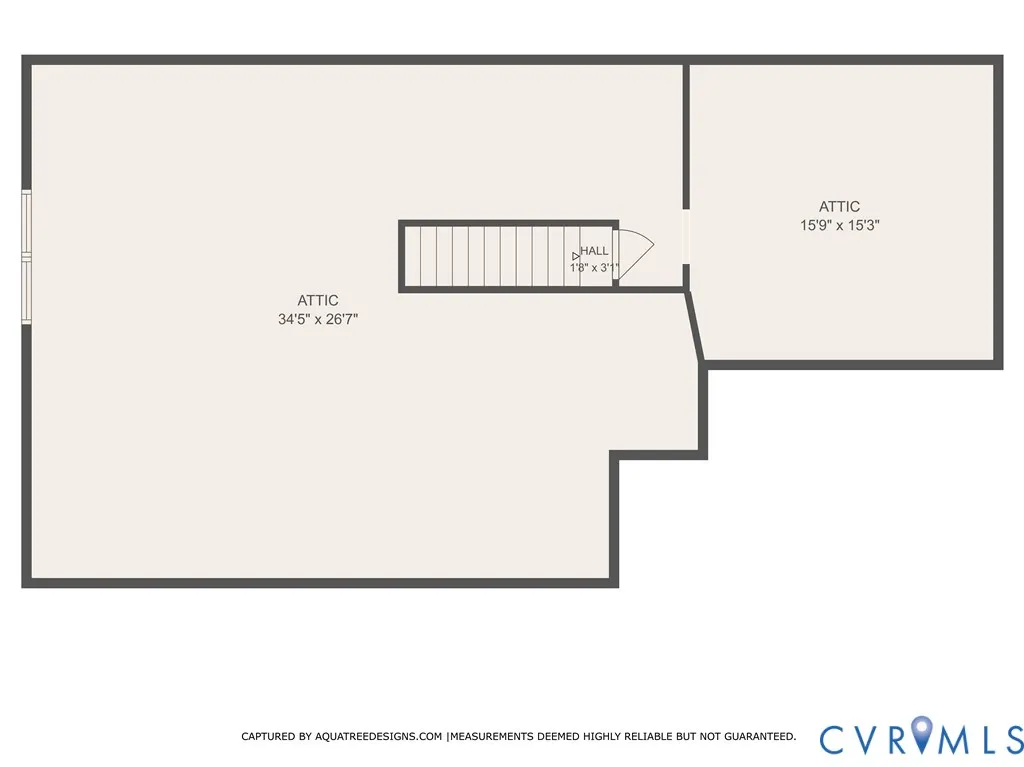
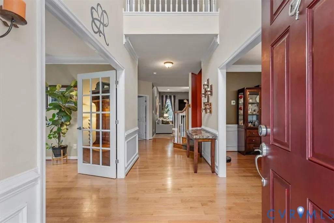
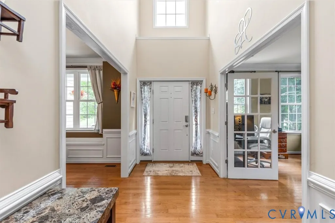
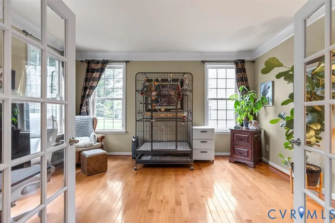
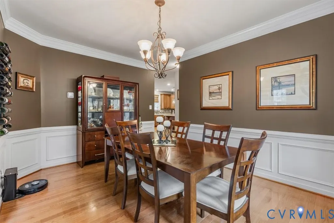
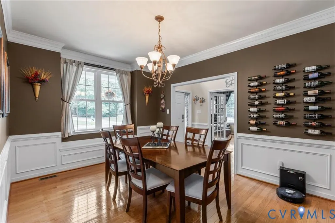
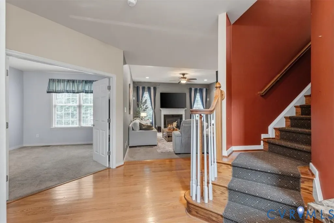
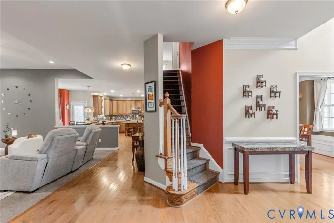
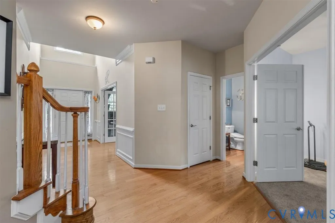
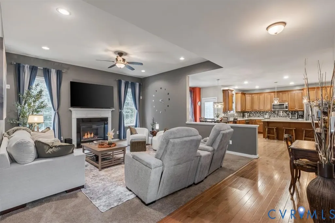
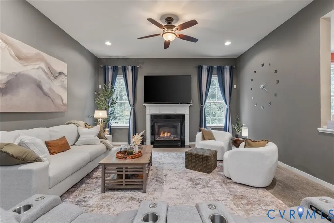
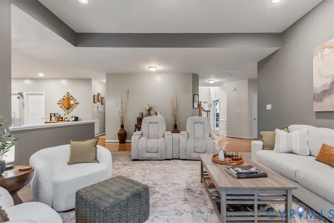
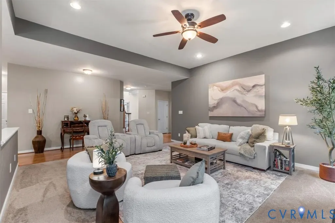
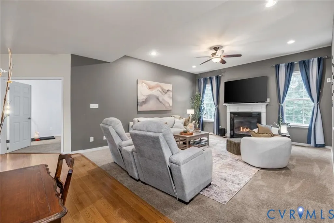
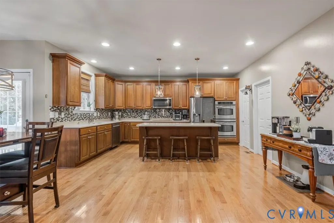
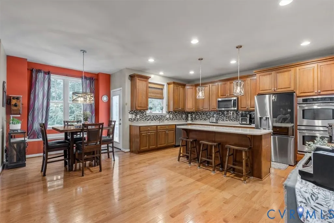
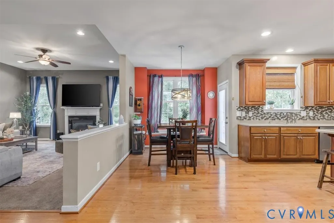
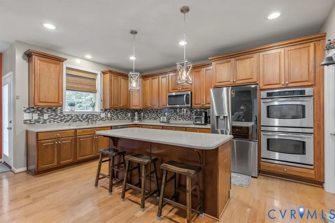
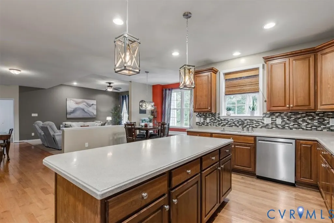
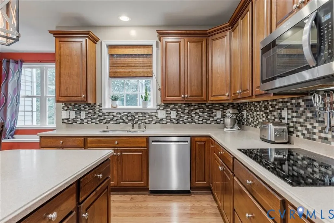
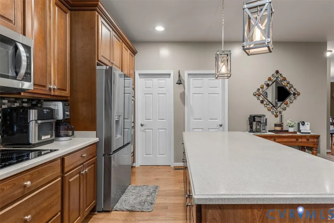
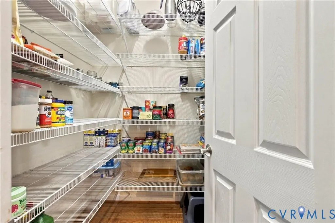
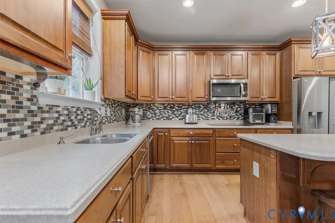
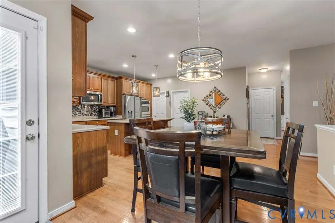
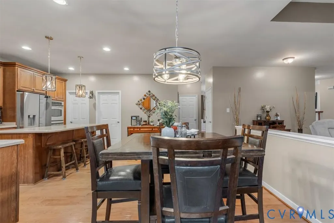
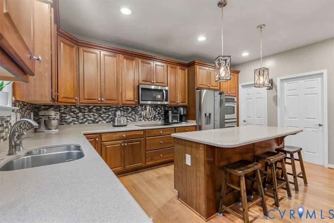
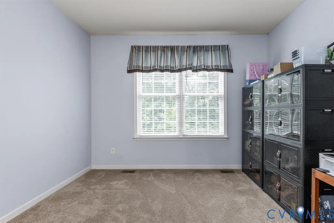
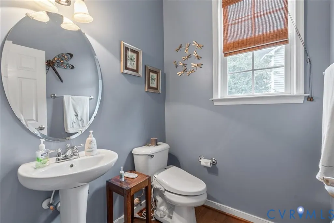
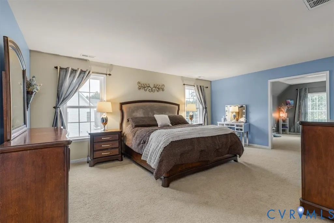
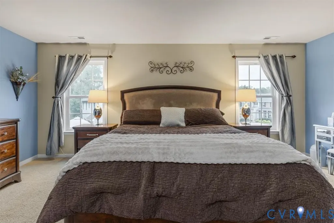
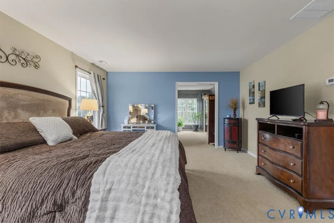
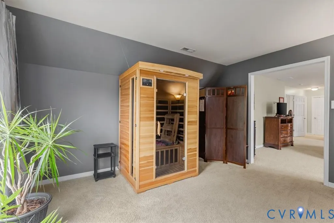
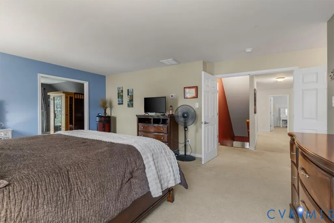
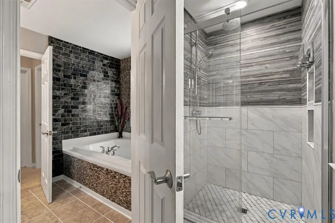
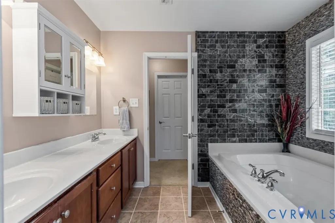
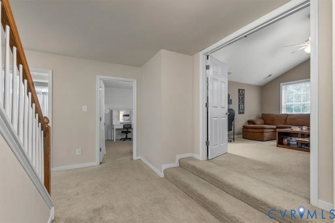
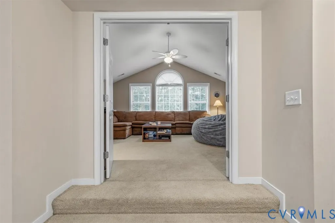
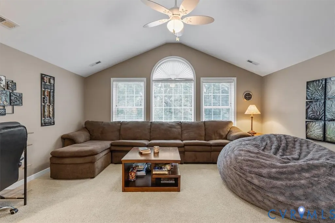
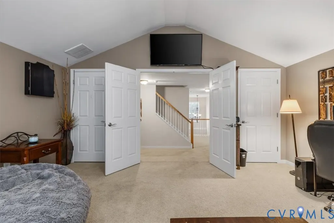
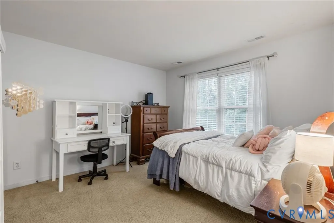
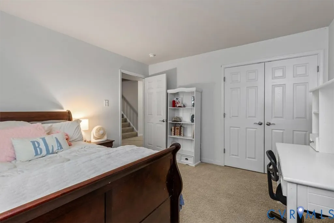
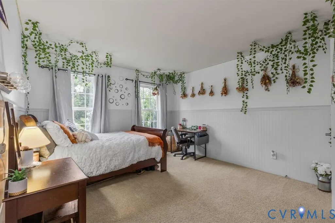
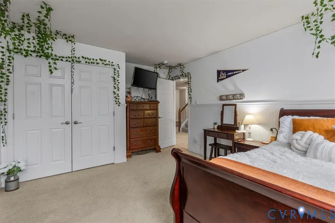
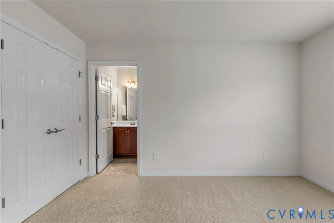
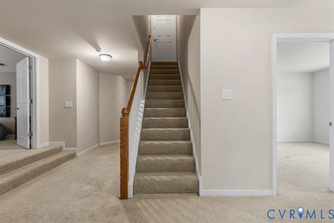
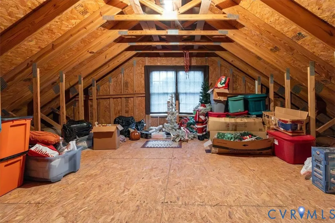
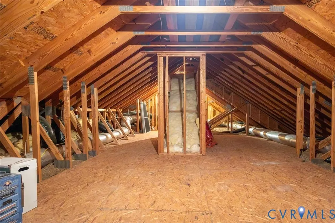
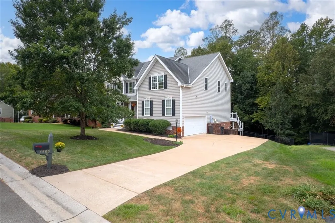
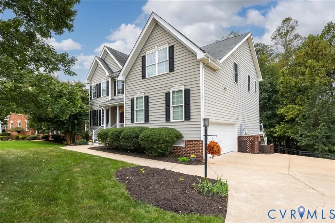
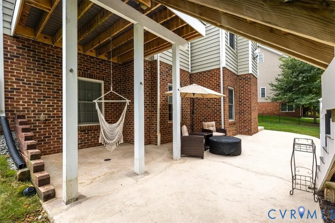
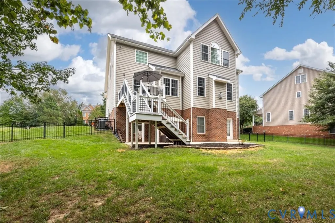
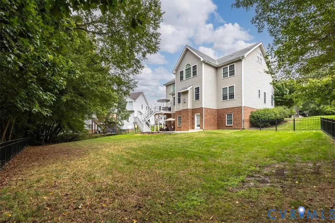
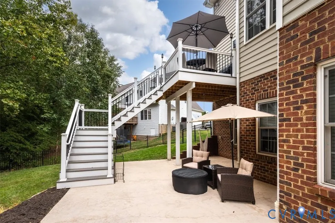
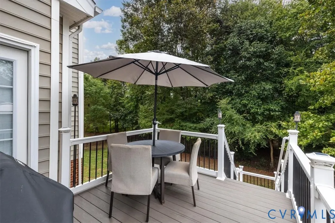
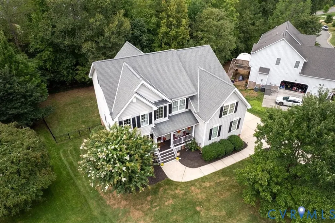
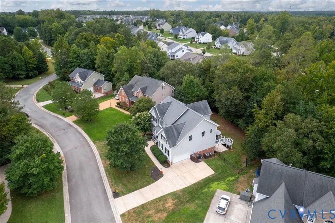
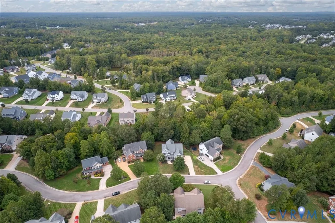
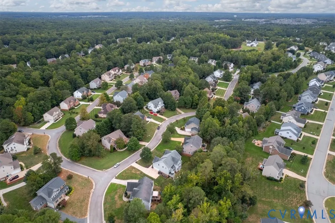
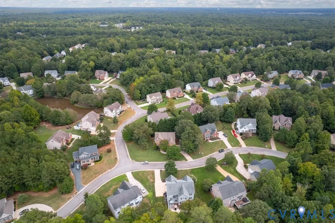
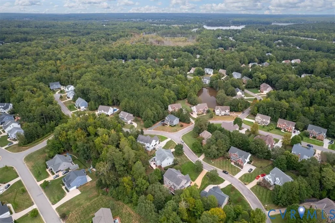
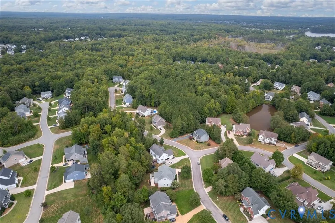
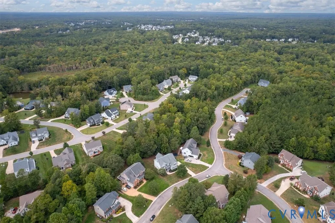
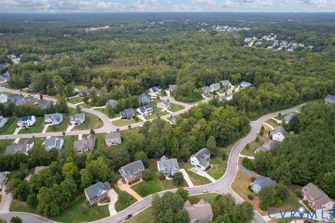
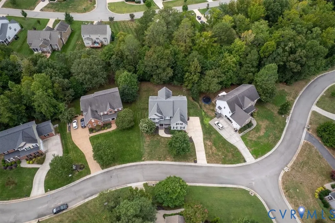
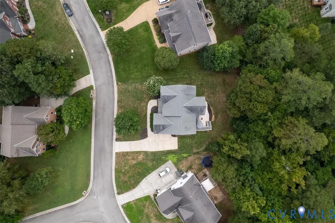
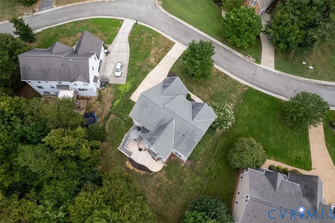
It all comes together in Foxfield where nearby you will enjoy authentic experiences, from art galleries and historical sites to chef-owned restaurants and craft breweries. Imagine finding yourselves in front of a charming storybook house that combines the best of modernism with today's finest systems and artistry. Designed with both elegance and functionality in mind and bathed in natural light, you are graced by soaring ceilings and hardwood floors throughout the first level. Open to Dining and entertaining space, this Kitchen features premium fixtures & finishes that will be sure to bring out your inner chef. This level also offers elegant dining, a powder room, convenient laundry, and thoughtfully positioned hobby/playroom and office space. Just up the staircase lies the Primary En-Suite with His & Her Closet, Sitting Room and an opulent Bath where every day will feel like a spa day. Four additional Bedrooms and two Full Guest Baths are ideally situated on the second level, providing room for everyone to unwind and relax. Highlights also include a Spacious Walk Up; floored Attic for Storage and the full, unfinished basement, which can be completed to add 1,742sqft and designed to cater to a variety of lifestyles (plumbing started). The basement level will offer direct access to outdoors where you will step onto the covered patio, and the centerpiece of the backyard waits for you and wired for your hot tub or lounge on the Trex decking and enjoy the scenic views. Complementing this picture-perfect home is the 2-Car Garage, paved driveway, landscaped curb appeal and fenced-in yard to let the dog's play or entertain in grand style. The combination of features and style makes it a practical and multifunctional home, catering to a variety of needs and hobbies. If you are seeking exceptional living this is an entertainer's delight or solitary utopia. Perfect for Anyone, Perfect for you!
| Elementary School | Middle School | High School |
|---|---|---|
| Woolridge Elementary School | Tomahawk Creek Middle School | Cosby High School |
| Price History | |
|---|---|
| 9/23/2026 | Listed $699,900 |
General Features
| Interior Features | Breakfast Area,Ceiling Fan(s),Dining Area,Double Vanity,French Door(s)/Atrium Door(s),Fireplace,Garden Tub/Roman Tub,High Ceilings,High Speed Internet,Kitchen Island,Bath in Primary Bedroom,Pantry,Recessed Lighting,Solid Surface Counters,Wired for Data,Walk-In Closet(s) |
|---|---|
| Sewer | Public Sewer |
| Heating | Electric,Forced Air,Heat Pump,Natural Gas,Zoned |
| Cooling | Electric,Zoned,Attic Fan |
| Possession | Close Of Escrow |
| Roof | Shingle |
| Appliances | Built-In Oven,Cooktop,Double Oven,Dryer,Dishwasher,Electric Cooking,Gas Water Heater,Microwave,Range |
| Exterior Features | Deck,Sprinkler/Irrigation,Porch,Paved Driveway |
| HOA | 95 |
| Garage Spaces | 2 |
| Association Fee Includes | Clubhouse,Pool(s) |
| Patio/Porch Features | Front Porch,Deck,Porch |
| Architectural Style | Craftsman,Transitional |
| Pool Features | None,Community |
| Security Features | Smoke Detector(s) |
| Construction Materials | Brick,Drywall,Vinyl Siding,Wood Siding |
| Year Built | 2006 |
| Levels | Two and One Half |
| Property SubType | Single Family Residence |
| Tax Year | 2026 |
| Percent Ownership | Individuals |
| Community Features | Clubhouse,Fitness,Pool,Tennis Court(s) |
| Assoc Fee Paid Per | Monthly |
| County | Chesterfield |
| New Construction | false |
| Property Type | Residential |
| Home Owner Assoc | true |
| Attached Garage | true |
| Subdivision Name | Foxfield |
| Garage Y/N | true |
| Total Rooms | 10 |
| Full Baths | 3 |
| Status | Active |
| Directions | From Route 360 (Hull Street Rd), head north on Woolridge Rd. Turn left onto Trail Ride Dr into the Foxcroft neighborhood. Turn right onto Quarter Horse Ln; destination will be on the right. |
| High School | Cosby |
| Zoning Description | R15 |
| MLS Area | 62 - Chesterfield |
| Lot Size Units | Acres |
| Waterfront Y/N | false |
| Elementary School | Woolridge |
| Year Built Details | Actual |
| Tax Annual Amount | 6089.38 |
| Middle/Junior High School | Tomahawk Creek |
| Property Condition | Resale |
| Virtual Tour | https://my.matterport.com/show/?m=Ukgx5BGtPeG |
| Standard Status | Active |
| Occupancy Type | Owner |
| Tax Assessed Value | 684200 |
| Tax Lot | 14 |
| Virtual Tour | https://aquatreedesigns.hd.pics/5500-Quarter-Horse-Ln/idx |
| Ownership Type | Sole Proprietor |
| Property Sub Type Additional | Single Family Residence |
Interior Features
| Basement | Full,Unfinished |
|---|---|
| Flooring | Partially Carpeted,Wood |
| Total Fireplaces | 1 |
| Fireplace Features | Gas |
| Total Stories | 2 |
| Basement (Y/N) | true |
| Air Conditioning Y/N | true |
| Heating Y/N | true |
| Window Features | Thermal Windows |
| Fireplace Y/N | true |
| Half Baths | 1 |
| Laundry Features | Washer Hookup,Dryer Hookup |
| Total Bedrooms | 5 |
| LivingAreaSource | Assessor |
| Total Baths | 4 |
Exterior Features
| Fencing | Back Yard,Fenced |
|---|---|
| Parking Features | Attached,Driveway,Garage,Paved |
| Lot Features | Level |
| Water Source | Public |
| Lot Size Area | 0.393 |
| Lot Size Acres | 0.393 |
| Door Features | French Doors |
Amenities
- Foreclosure
- Views
- Short Sale
- New Construction
- Adult 55+
- Lease To Own
- No HOA Fees
- Furnished
- Primary On Main
- Air Conditioning
- Seller Finance
- Green
- Fixer Upper
- Horse
- Golf
- Fireplace
- Deck
- Garage
- Basement
- Pool
Property vs Single Family Average in 23120
Price
Taxes
Year Built

 All or a portion of the multiple listing information is provided by the Central Virginia Regional Multiple Listing Service, LLC, from a copyrighted compilation of listings. All CVR MLS information provided is deemed reliable but is not guaranteed accurate. The compilation of listings and each individual listing are ©2026 Central Virginia Regional Multiple Listing Service, LLC. All rights reserved.
All MLS listings are © 2026 Central Virginia Regional Multiple Listing Service, LLC. All
All or a portion of the multiple listing information is provided by the Central Virginia Regional Multiple Listing Service, LLC, from a copyrighted compilation of listings. All CVR MLS information provided is deemed reliable but is not guaranteed accurate. The compilation of listings and each individual listing are ©2026 Central Virginia Regional Multiple Listing Service, LLC. All rights reserved.
All MLS listings are © 2026 Central Virginia Regional Multiple Listing Service, LLC. All
 Charlottesville Area Association of REALTORS® All information deemed reliable but not guaranteed. All properties are subject to prior sale, change or withdrawal. Neither listing broker(s) or information provider(s) shall be responsible for any typographical errors, misinformation, misprints and shall be held totally harmless. Listing(s) information is provided for consumer's personal, non-commercial use and may not be used for any purpose other than to identify prospective properties consumers
