

Address
3930 Jett Court, Gum Spring, VA
Price
$ 669,990
Property Attributes
- MLS#2530803
- TypeSingle Family
- Listing Status Active
- CountyGoochland
- CityGum Spring
- Area24 - Goochland
- NeighborhoodOlivers Trail
- Zip23065
- Style
- Year Built2026
- Price$ 669,990
- Bedrooms5
- Full Bathrooms3
- Half Bathrooms1
- Sqr Footage3223
- Lot Size2 Acres
Data Source:
Central Virginia Regional MLS (CVRMLS)
Property Description
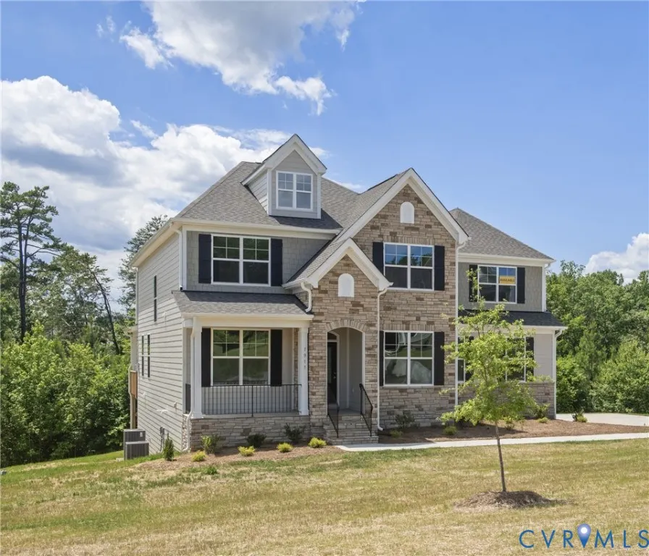
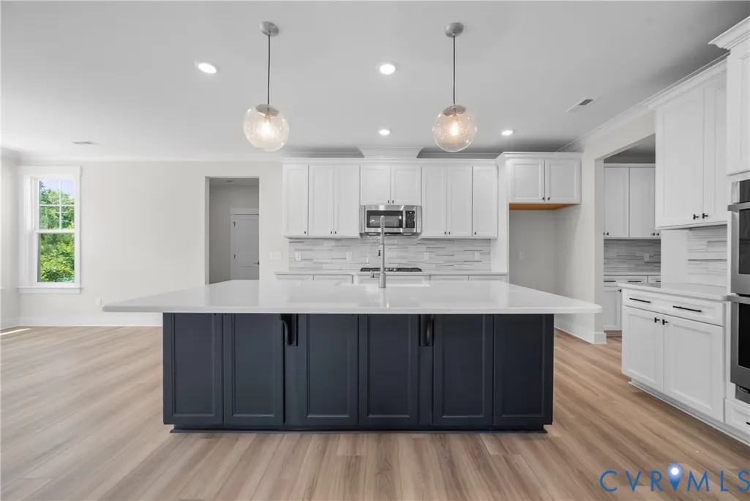
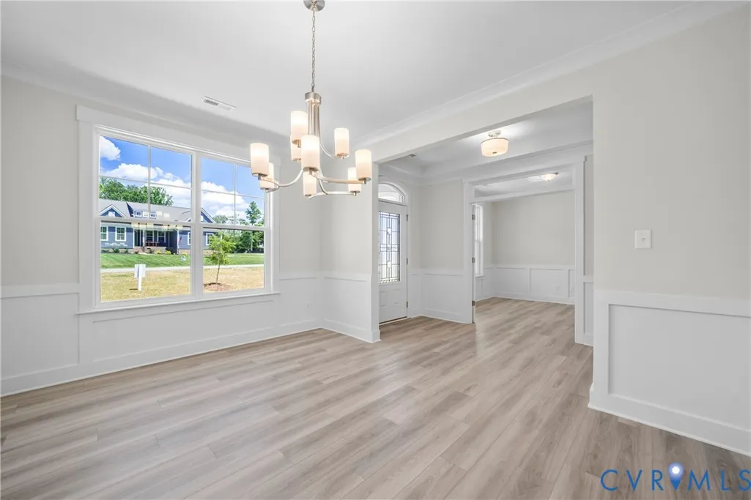
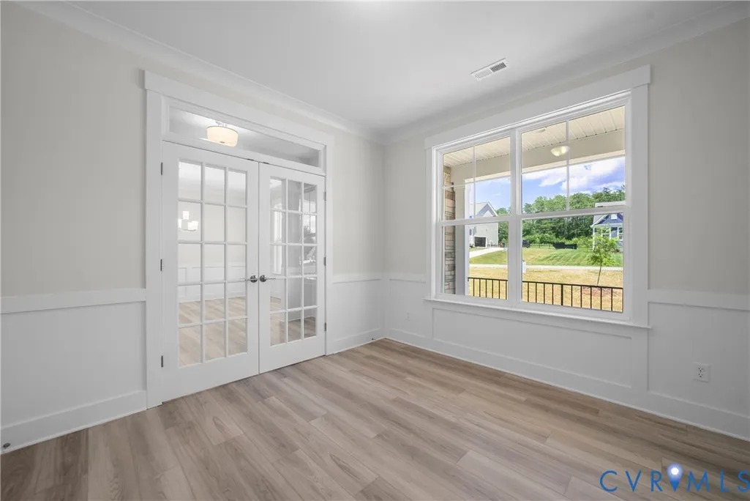
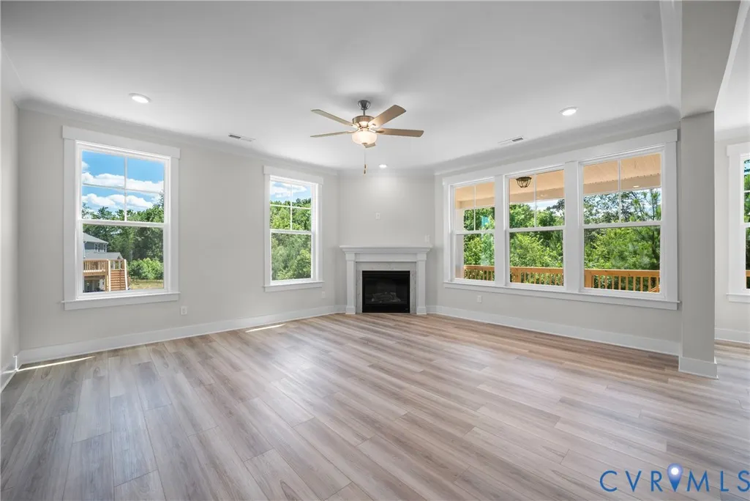
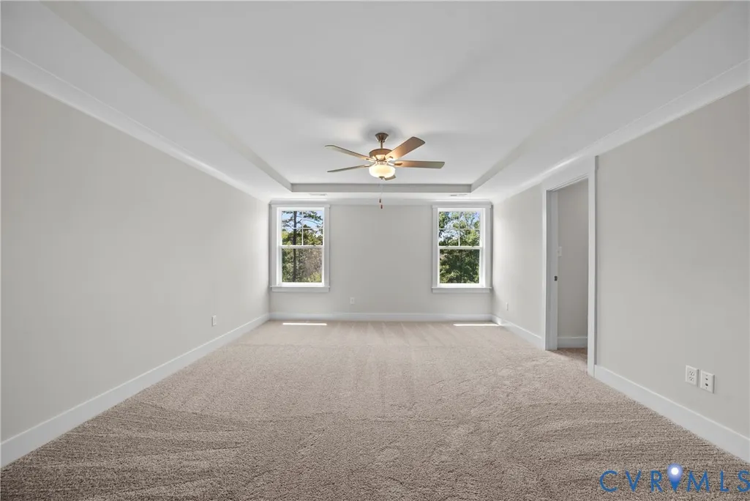
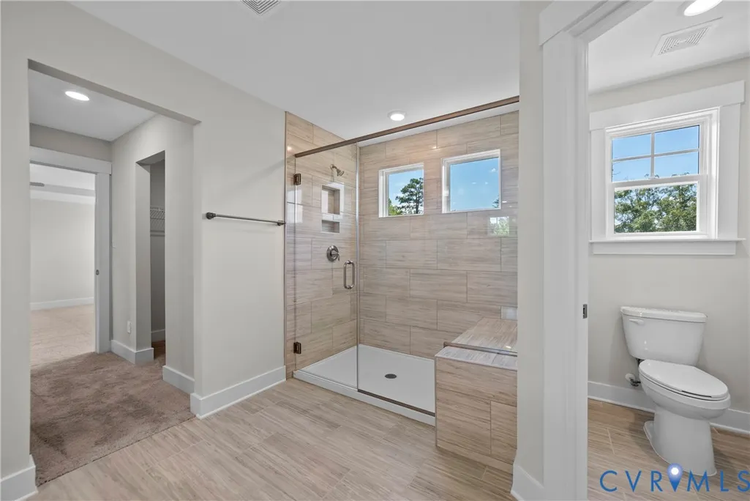
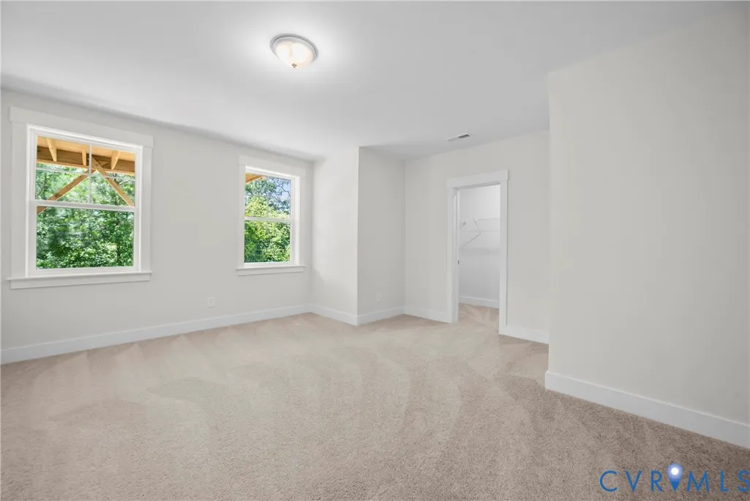
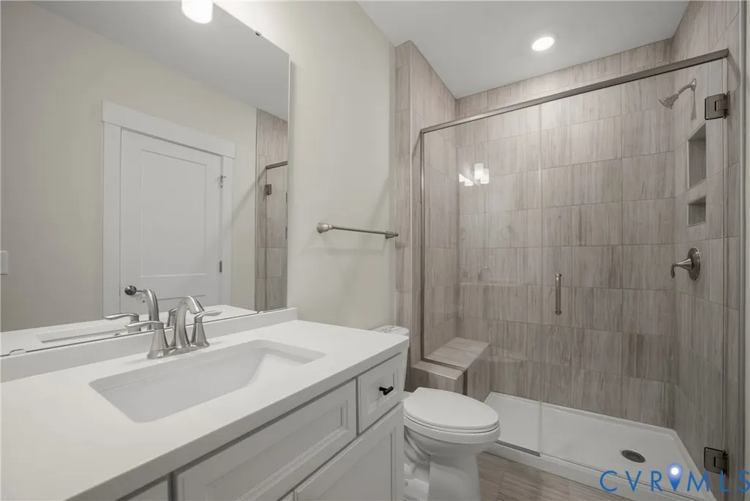
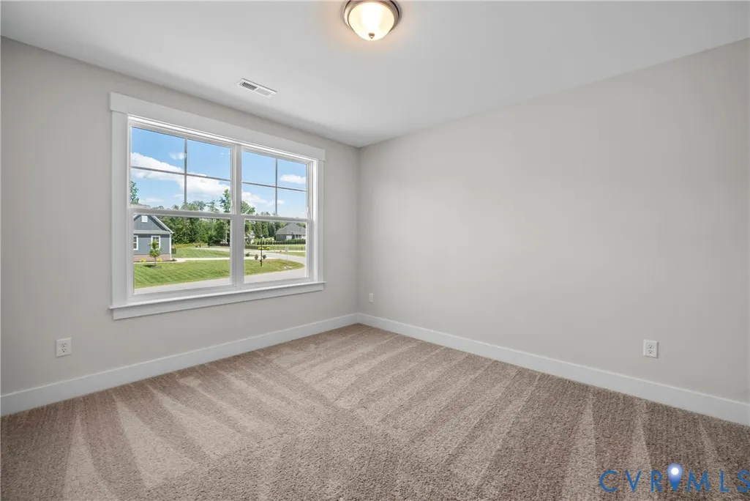
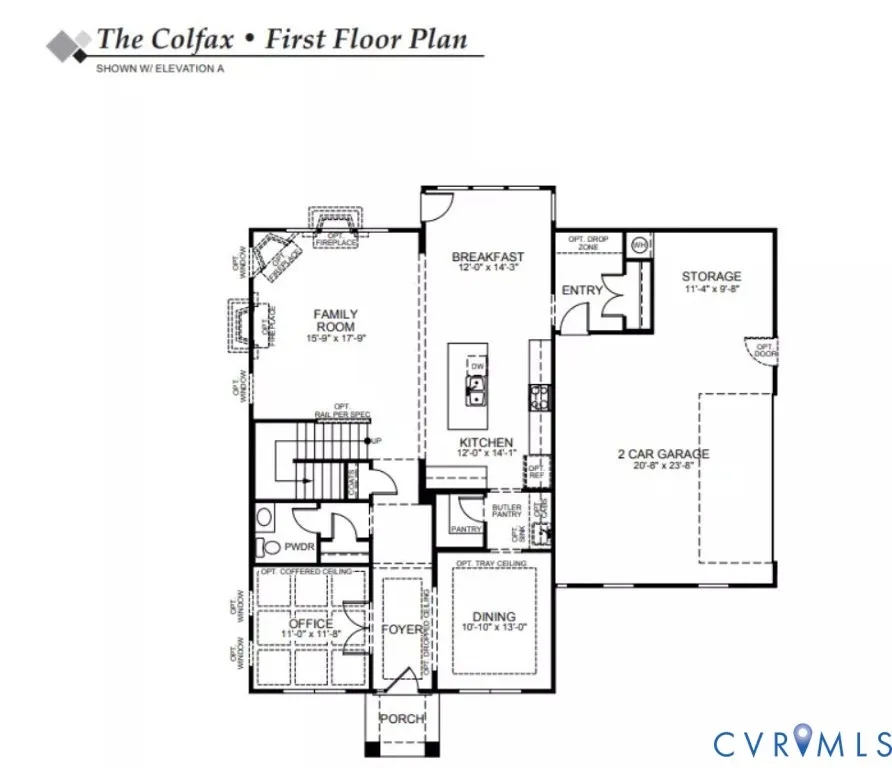
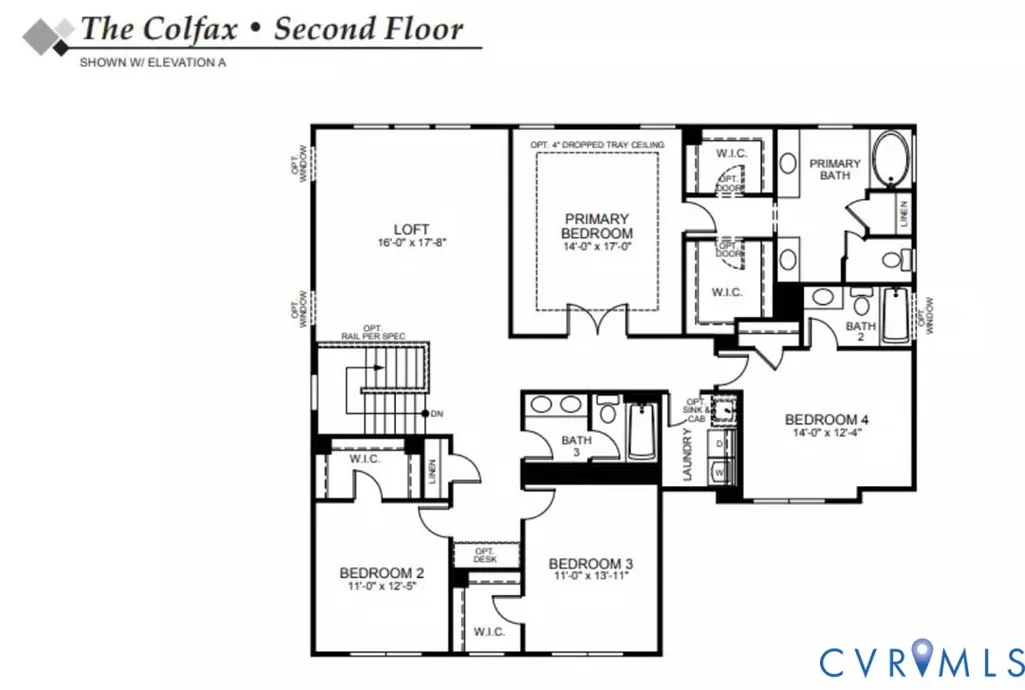
This home is TO BE BUILT.The Colfax offers four bedrooms and 3.5 baths with beautiful finishes throughout! The entry offers a wide foyer, an elegant dining room, and a home office with glass French doors. The OPEN CONCEPT plan offers a spacious kitchen with granite countertops, an island, stainless steel appliances, and a BUTLER'S PANTRY. The family room and breakfast area are filled with natural light from large windows. A powder room for guests completes the first floor. Traveling upstairs, the large primary bedroom offers dual walk-in closets and a luxurious bath with dual vanities and a water closet. Bedrooms two and three, both with walk-in closets, share a full hall bath with a double vanity and tub/shower combo. Bedroom 4 is extra spacious and has a private full bath. A large loft makes for a great secondary entertainment area. Options available to personalize this home include a covered rear porch, a screen porch, a sunroom, a first-floor guest suite with a full bath, an enclosed bonus room instead of the upstairs loft area, numerous primary bath options, and more. Oliver’s Trail is a new single-family home community in Gum Spring, VA, offering a peaceful countryside setting with convenient access to I-64 and US-522. Residents can easily commute to Short Pump, Charlottesville, and Richmond while enjoying nearby parks, wineries, and outdoor activities. Homes feature first-floor primary suites, open-concept kitchens, spa-inspired baths, and inviting outdoor spaces for relaxation and entertaining.
| Elementary School | Middle School | High School |
|---|---|---|
| Goochland Elementary School | Goochland Middle School | Goochland High School |
| Price History | |
|---|---|
| 11/7/2025 | Listed $729,990 |
| 2/7/2026 | 8$669,990 |
General Features
| Interior Features | Butler's Pantry,Breakfast Area,Dining Area,Separate/Formal Dining Room,Double Vanity,Eat-in Kitchen,French Door(s)/Atrium Door(s),Fireplace,Garden Tub/Roman Tub,High Ceilings,Kitchen Island,Loft,Bath in Primary Bedroom,Pantry,Recessed Lighting,Walk-In Closet(s) |
|---|---|
| Sewer | Septic Tank |
| Heating | Electric,Heat Pump |
| Cooling | Electric |
| Possession | Close Of Escrow |
| Appliances | Gas Cooking,Tankless Water Heater |
| Exterior Features | Porch,Paved Driveway |
| HOA | 500 |
| Garage Spaces | 3 |
| Association Fee Includes | Common Areas |
| Patio/Porch Features | Porch |
| Architectural Style | Two Story |
| Pool Features | None |
| Construction Materials | Drywall,Frame,Vinyl Siding |
| Year Built | 2026 |
| Stories | 2 |
| Levels | Two |
| Property SubType | Single Family Residence |
| Tax Year | 2026 |
| Percent Ownership | Corporate |
| Assoc Fee Paid Per | Annually |
| County | Goochland |
| New Construction | true |
| Property Type | Residential |
| Home Owner Assoc | true |
| Attached Garage | true |
| Subdivision Name | Olivers Trail |
| Garage Y/N | true |
| Total Rooms | 10 |
| Full Baths | 3 |
| Status | Active |
| Directions | From I-64, exit 159 to Gum Spring, left on US-522. Roundabout to Broad St (pass Dollar General). Right on Three Chopt Rd, right on New Line Rd. Oliver’s Trail is 1/2 mi on the left at the Eastwood Homes sign. |
| High School | Goochland |
| Disclosures | Exempt Disclaimer |
| MLS Area | 24 - Goochland |
| Lot Size Units | Acres |
| Waterfront Y/N | false |
| Elementary School | Goochland |
| Year Built Details | To Be Built |
| Middle/Junior High School | Goochland |
| Property Condition | New Construction |
| Days on Market | 278 |
| Standard Status | Active |
| Occupancy Type | Call Agent |
| Tax Assessed Value | 92900 |
| Tax Lot | 19-01 |
| Ownership Type | Corporation |
| Property Sub Type Additional | Single Family Residence |
Interior Features
| Basement | Crawl Space |
|---|---|
| Flooring | Partially Carpeted,Tile,Vinyl |
| Total Stories | 2 |
| Basement (Y/N) | false |
| Air Conditioning Y/N | true |
| Heating Y/N | true |
| Fireplace Y/N | true |
| Half Baths | 1 |
| Laundry Features | Washer Hookup,Dryer Hookup |
| Total Bedrooms | 5 |
| LivingAreaSource | Builder |
| Total Baths | 4 |
Exterior Features
| Fencing | None |
|---|---|
| Parking Features | Attached,Direct Access,Driveway,Garage,Garage Door Opener,Paved,Garage Faces Rear,Garage Faces Side |
| Water Source | Well |
| Lot Size Area | 2 |
| Lot Size Acres | 2 |
| Door Features | French Doors |
Amenities
- Foreclosure
- Views
- Short Sale
- New Construction
- Adult 55+
- Lease To Own
- No HOA Fees
- Furnished
- Primary On Main
- Air Conditioning
- Seller Finance
- Green
- Fixer Upper
- Horse
- Golf
- Fireplace
- Deck
- Garage
- Basement
- Pool
Property vs Single Family Average in 23065
Price
Year Built

 All or a portion of the multiple listing information is provided by the Central Virginia Regional Multiple Listing Service, LLC, from a copyrighted compilation of listings. All CVR MLS information provided is deemed reliable but is not guaranteed accurate. The compilation of listings and each individual listing are ©2026 Central Virginia Regional Multiple Listing Service, LLC. All rights reserved.
All MLS listings are © 2026 Central Virginia Regional Multiple Listing Service, LLC. All
All or a portion of the multiple listing information is provided by the Central Virginia Regional Multiple Listing Service, LLC, from a copyrighted compilation of listings. All CVR MLS information provided is deemed reliable but is not guaranteed accurate. The compilation of listings and each individual listing are ©2026 Central Virginia Regional Multiple Listing Service, LLC. All rights reserved.
All MLS listings are © 2026 Central Virginia Regional Multiple Listing Service, LLC. All
 Charlottesville Area Association of REALTORS® All information deemed reliable but not guaranteed. All properties are subject to prior sale, change or withdrawal. Neither listing broker(s) or information provider(s) shall be responsible for any typographical errors, misinformation, misprints and shall be held totally harmless. Listing(s) information is provided for consumer's personal, non-commercial use and may not be used for any purpose other than to identify prospective properties consumers
